

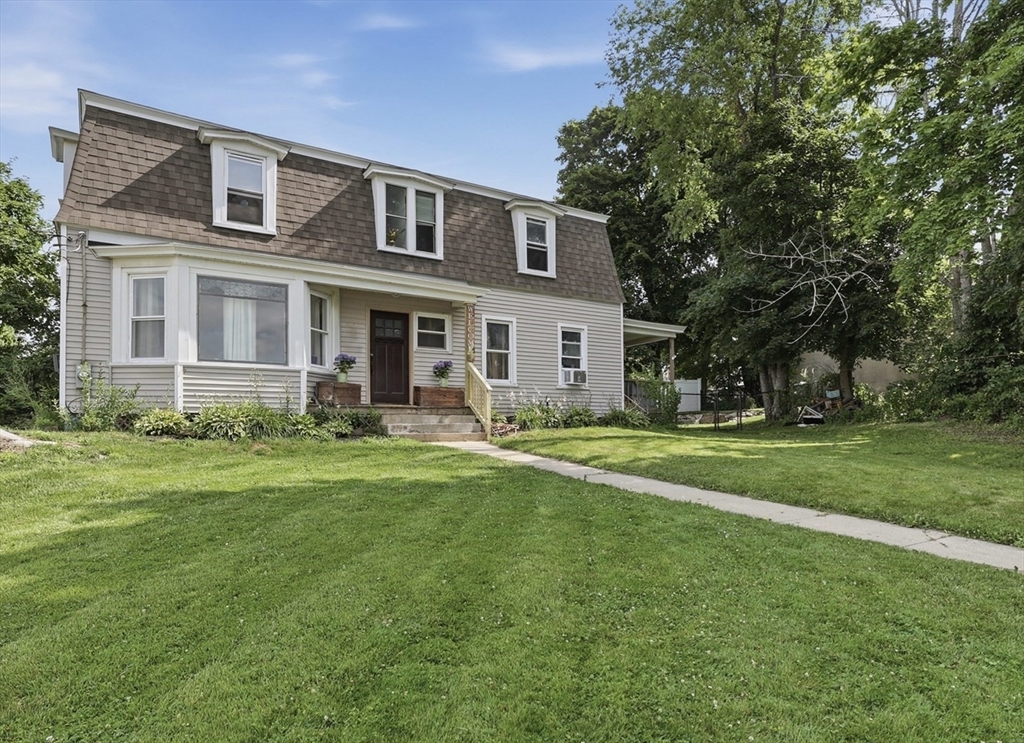
15 Juniper St, Winchendon, MA 01475
Worcester County
Key Facts
Description
Charm and character from 1870 with all the right updates in mind! This 2,111 square foot single-family home delivers historic character with genuinely useful, flexible space. Four bedrooms offer plenty of room to spread out, work from home, host guests, or set up that hobby space you've been dreaming about. The layout adapts to however you want to live in it. The standout? A first-floor bathroom that goes well beyond the basics — oversized and outfitted with a full laundry area, making everyday routines effortless and giving the first floor a smart, functional flow. 15 Juniper St is a rare chance to own a piece of Winchendon's history without sacrificing modern convenience. Fresh paint throughout and oil tank replaced in 2026. Close to downtown, dining, bike path, amphitheater, schools and playgrounds.
Property Information
Property Type
Residential
Sub-Type
Single Family Residence
Style
Colonial / Antique
Year Built
1870
Living Area
2,111 sq ft
Lot Size
0.23 acres
Parking Spaces
8
Zoning
C3
Days on Market
1
MLS® Listing#
73550098
Property Features
- Interior:
- Pantry, Ceiling Fan(s)
- Exterior:
- Rain Gutters, Storage
- Appliances:
- Water Heater, Range, Dishwasher, Microwave, Refrigerator
- Cooling:
- None
- Heating:
- Baseboard, Oil, Zoned
- Flooring:
- Vinyl
- Basement:
- Unfinished
- Parking:
- Off Street
- Laundry:
- Main Level
- Patio:
- Porch, Covered, Patio, Deck
- Fencing:
- Fenced
- Lot Features:
- Other
- Foundation:
- Stone
- Roof:
- Shingle
- Other Structures:
- Storage
- Community:
- Other
- Sewer:
- Public Sewer
- Water Source:
- Public
Rooms
- Bathroom 115.5x13.083333333First
- Bathroom 29x10.416666666Second
- Bedroom 211.166666666x10.416666666Second
- Bedroom 316.083333333x13.416666666Second
- Bedroom 412x10.416666666Second
- Dining Room16.416666666x13.583333333First
- Kitchen16.25x13.166666666First
- Living Room16.833333333x18First
- Master Bedroom15.583333333x13.416666666Second
Financial Details
HOA
None
Annual Taxes
$2,926
Tax year 2025
Assessed Value
$249,000
Parcel Number
M:5A3 B:0 L:226,3493599
Directions
Central St. to Juniper St (Behind Walgreens). *NOTE: GPS may bring you to the wrong side on street
Affordability Calculator
$68,980
Estimated monthly payment
$1,836/mo
Principal $275,920 · Est. interest $384,933 over 30 yrs
Location
- 15 Juniper St, Winchendon, MA 01475
Points of Interest in Winchendon, MA
Showing the Winchendon area map.
Nearby Schools
Winchendon Public School
School · 0.5 mi away
Toy Town Elementary
Elementary · 0.5 mi away
Marvin School
School · 0.7 mi away
Memorial
Elementary · 0.8 mi away
Murdock Middle School
Secondary · 0.8 mi away
The Winchendon School
School · 0.9 mi away
Meeting School
School · 4.2 mi away
Rindge Memorial School
Elementary · 4.7 mi away
Heritage Christian School
School · 5.2 mi away
Royalston Community School
Elementary · 5.3 mi away
Baldwinville Elementary School
Elementary · 5.9 mi away
The Village School
Elementary · 6.2 mi away
Narragansett Regional School District Templeton/Phillipston, Ma
School · 6.8 mi away
Narragansett School District
School · 7.0 mi away
Narragansett Middle
Elementary · 7.0 mi away
Narragansett Regional High School
Secondary · 7.0 mi away
Bethany Christian Nursery School
School · 7.0 mi away
Cushing Academy
School · 7.7 mi away
Gardner Middle School
Secondary · 7.7 mi away
John R Briggs Elementary School
Elementary · 7.8 mi away
Commute Calculator
Moving Cost Estimate
EXIT Agents in Winchendon


Listing Courtesy: Lamacchia Realty, Inc. - 9785343400
Presented by: Diana Boutell