

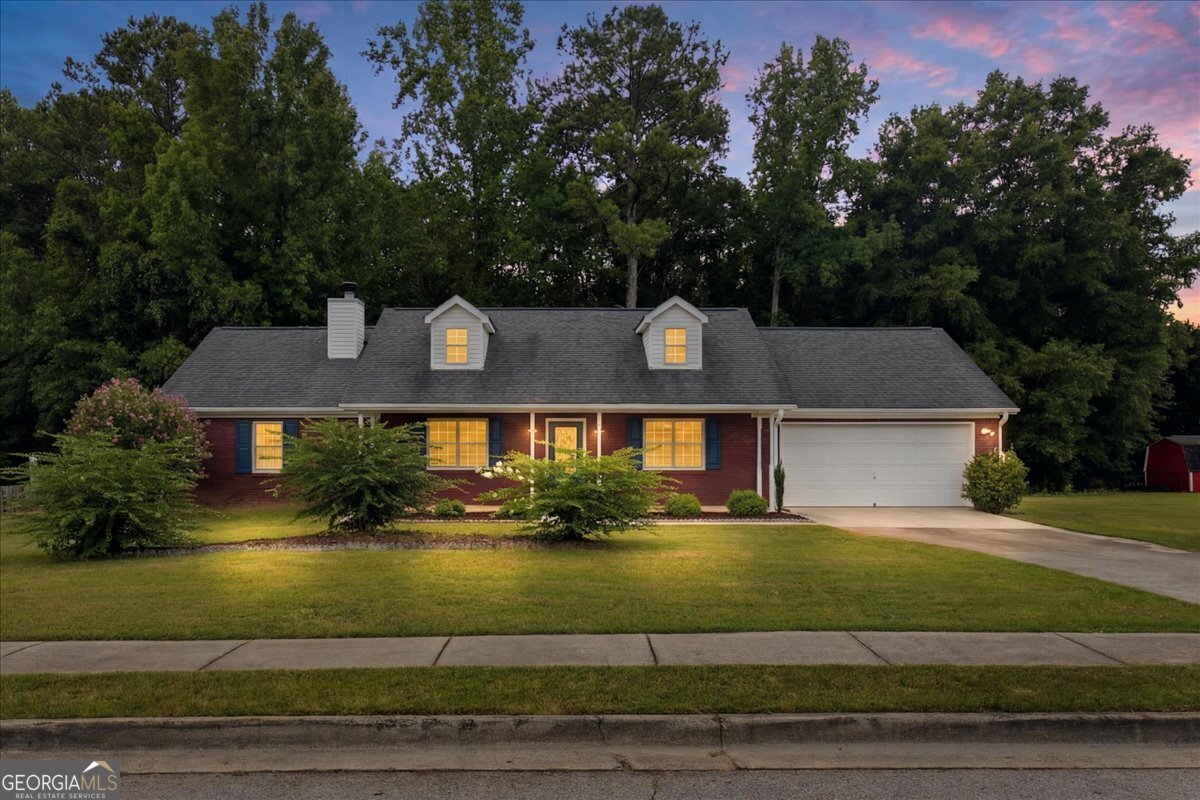
104 Elmwood DR, Hampton, GA 30228
Elmwood · Henry County
Key Facts
Description
Welcome to 104 Elmwood Drive in Hampton, Georgia-a beautifully updated ranch home situated on a spacious 1.5-acre lot in a quiet, established neighborhood just minutes from Downtown Hampton. Offering 3 bedrooms, 2 bathrooms, and 1,521 square feet of comfortable living space, this property combines modern updates, outdoor living, and the privacy buyers are searching for. Built in 1999 and thoughtfully improved during the current owners' ownership, this move-in-ready home features an updated kitchen designed for both everyday living and entertaining, along with an updated primary bathroom that adds comfort and style to the owner's retreat. The inviting living room serves as the heart of the home and features a cozy fireplace, creating the perfect place to gather with family and friends. Natural light fills the interior thanks to recently installed energy-efficient windows, while the new front door enhances both curb appeal and functionality. Step outside and enjoy everything this property has to offer. The expansive fenced backyard provides plenty of room for pets, play, gardening, and outdoor entertaining. Relax beneath the pergola on the back deck, host summer cookouts, or simply enjoy the peaceful surroundings of your private acreage. A storage shed offers additional space for tools, lawn equipment, and seasonal items. This property offers a rare opportunity to enjoy the space and privacy of acreage living while remaining close to everything Hampton has to offer. Whether you're a first-time buyer, downsizing, or looking for a home with room to grow, 104 Elmwood Drive delivers the perfect combination of comfort, updates, and location. Schedule your private showing today and discover why this Hampton property feels like home the moment you arrive.
Property Information
Property Type
Residential
Sub-Type
Single Family Residence
Structure Type
House
Year Built
1999
Living Area
1,521 sq ft
Lot Size
1.50 acres
Garage Spaces
2
Parking Spaces
2
Days on Market
5
MLS® Listing#
10804344
Property Features
Interior
Appliances
Cooling
Heating
Flooring
Fireplace
Basement
Parking
Laundry
Patio
Fencing
Construction
Foundation
Roof
Windows
Security
Other Structures
Community
Utilities
Sewer
Water Source
Rooms
- Kitchen
Schools
- Elementary:
- Other
- Middle:
- Hampton
- High:
- Hampton
Financial Details
HOA
None
Annual Taxes
$4,271
Parcel Number
021B01055000
Directions
Use GPS
Affordability Calculator
$51,600
Estimated monthly payment
$1,373/mo
Principal $206,400 · Est. interest $287,946 over 30 yrs
Neighborhood Market Statistics
How this home compares to active listings in Hampton, GA
- $357,258
- Median Listing Price
- 56
- Median Days on Market
- 2,504
- Median Sq Ft
- $155
- Median Price / Sq Ft
- 430
- Active Listings
- This home’s price is 28% below the area median.
- Its price per sq ft is 9% above the area median.
Market statistics compiled from active EXIT Realty® and MLS listings in Hampton, GA.
Location

Points of Interest in Hampton, GA
Showing the Hampton area map.
Nearby Schools
Hampton Elementary School
Elementary · 0.8 mi away
Hampton Middle School
Secondary · 1.7 mi away
Hampton High School
Secondary · 1.7 mi away
Rocky Creek Elementary
Elementary · 1.8 mi away
Bible Baptist Christian School
School · 2.7 mi away
Bible Baptist Church
School · 2.8 mi away
Mount Carmel Elementary School
Elementary · 3.3 mi away
Martha K. Glaze Regional Youth Detention Center
Secondary · 3.5 mi away
Luella Middle School
Secondary · 4.3 mi away
Luella High School
Secondary · 4.4 mi away
Luella Elementary School
Elementary · 4.5 mi away
ABC Montessori
Secondary · 4.6 mi away
Peoples Baptist Church
School · 4.7 mi away
Divine Love Montessori
Elementary · 4.8 mi away
Oakland Elementary School
Elementary · 5.0 mi away
Beaverbrook Elementary School
Elementary · 5.1 mi away
Lovejoy High School
Secondary · 5.3 mi away
Dutchtown Elementary School
Elementary · 5.3 mi away
Dutchtown High School
Secondary · 5.5 mi away
Dutchtown Middle School
Secondary · 5.5 mi away
Commute Calculator
Nearby Homes


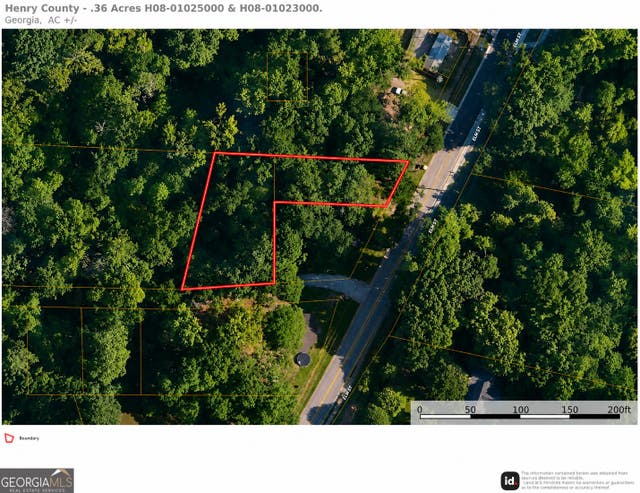
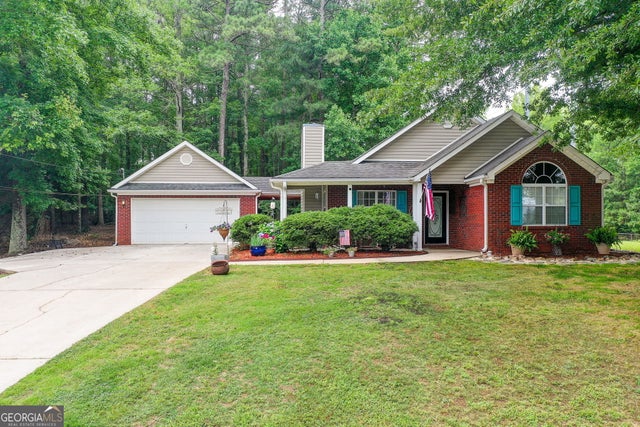
Similar Homes Nearby
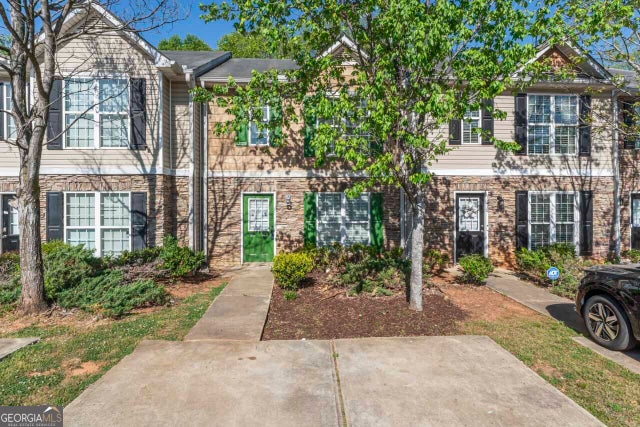
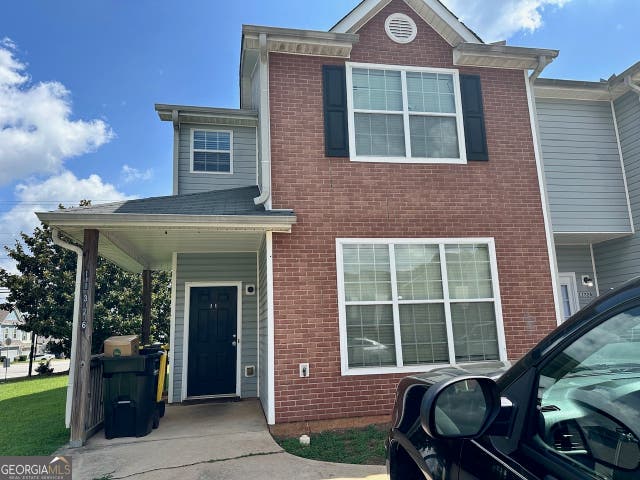
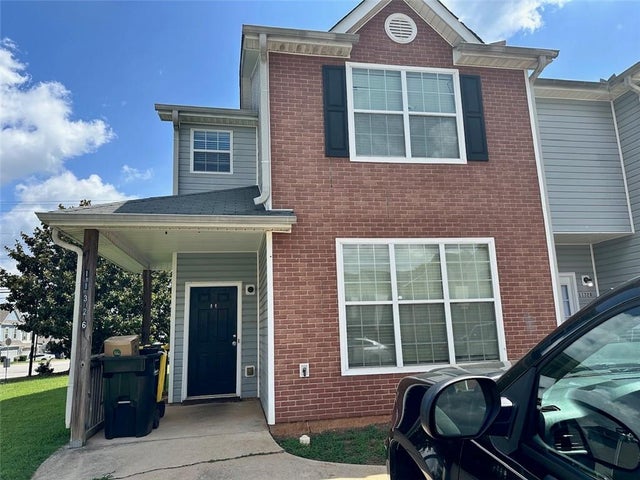
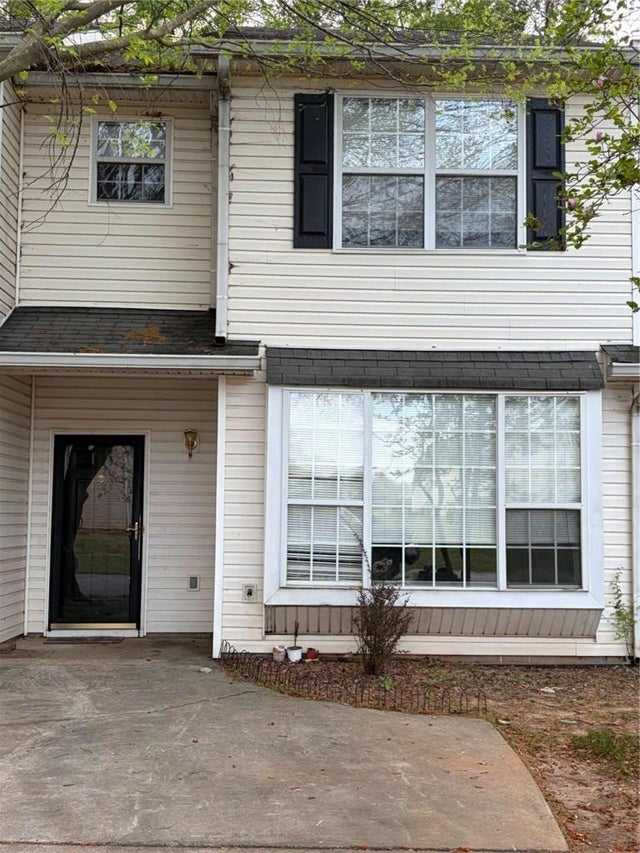


Similar Home Values
Comparable nearby listings and their asking prices.
| Address | Price | Beds | Baths | Sq Ft |
|---|---|---|---|---|
| 11443 South Grove DR, Hampton, GA | $189,900 | 3 | — | 1,416 |
| 11326 Kayla DR, Hampton, GA | $198,900 | 3 | — | 1,440 |
| 11326 Kayla Drive, Hampton, GA | $198,900 | 3 | 3 | 1,440 |
| 2371 Brianna Drive, Hampton, GA | $199,000 | 3 | 3 | 1,384 |
| 2371 Brianna DR, Hampton, GA | $199,000 | 3 | — | — |
| 39 W Main ST, Hampton, GA | $200,000 | 4 | — | 2,335 |
Moving Cost Estimate
EXIT Agents in Hampton


Listing Courtesy: Self Property Advisors - 6782727087