

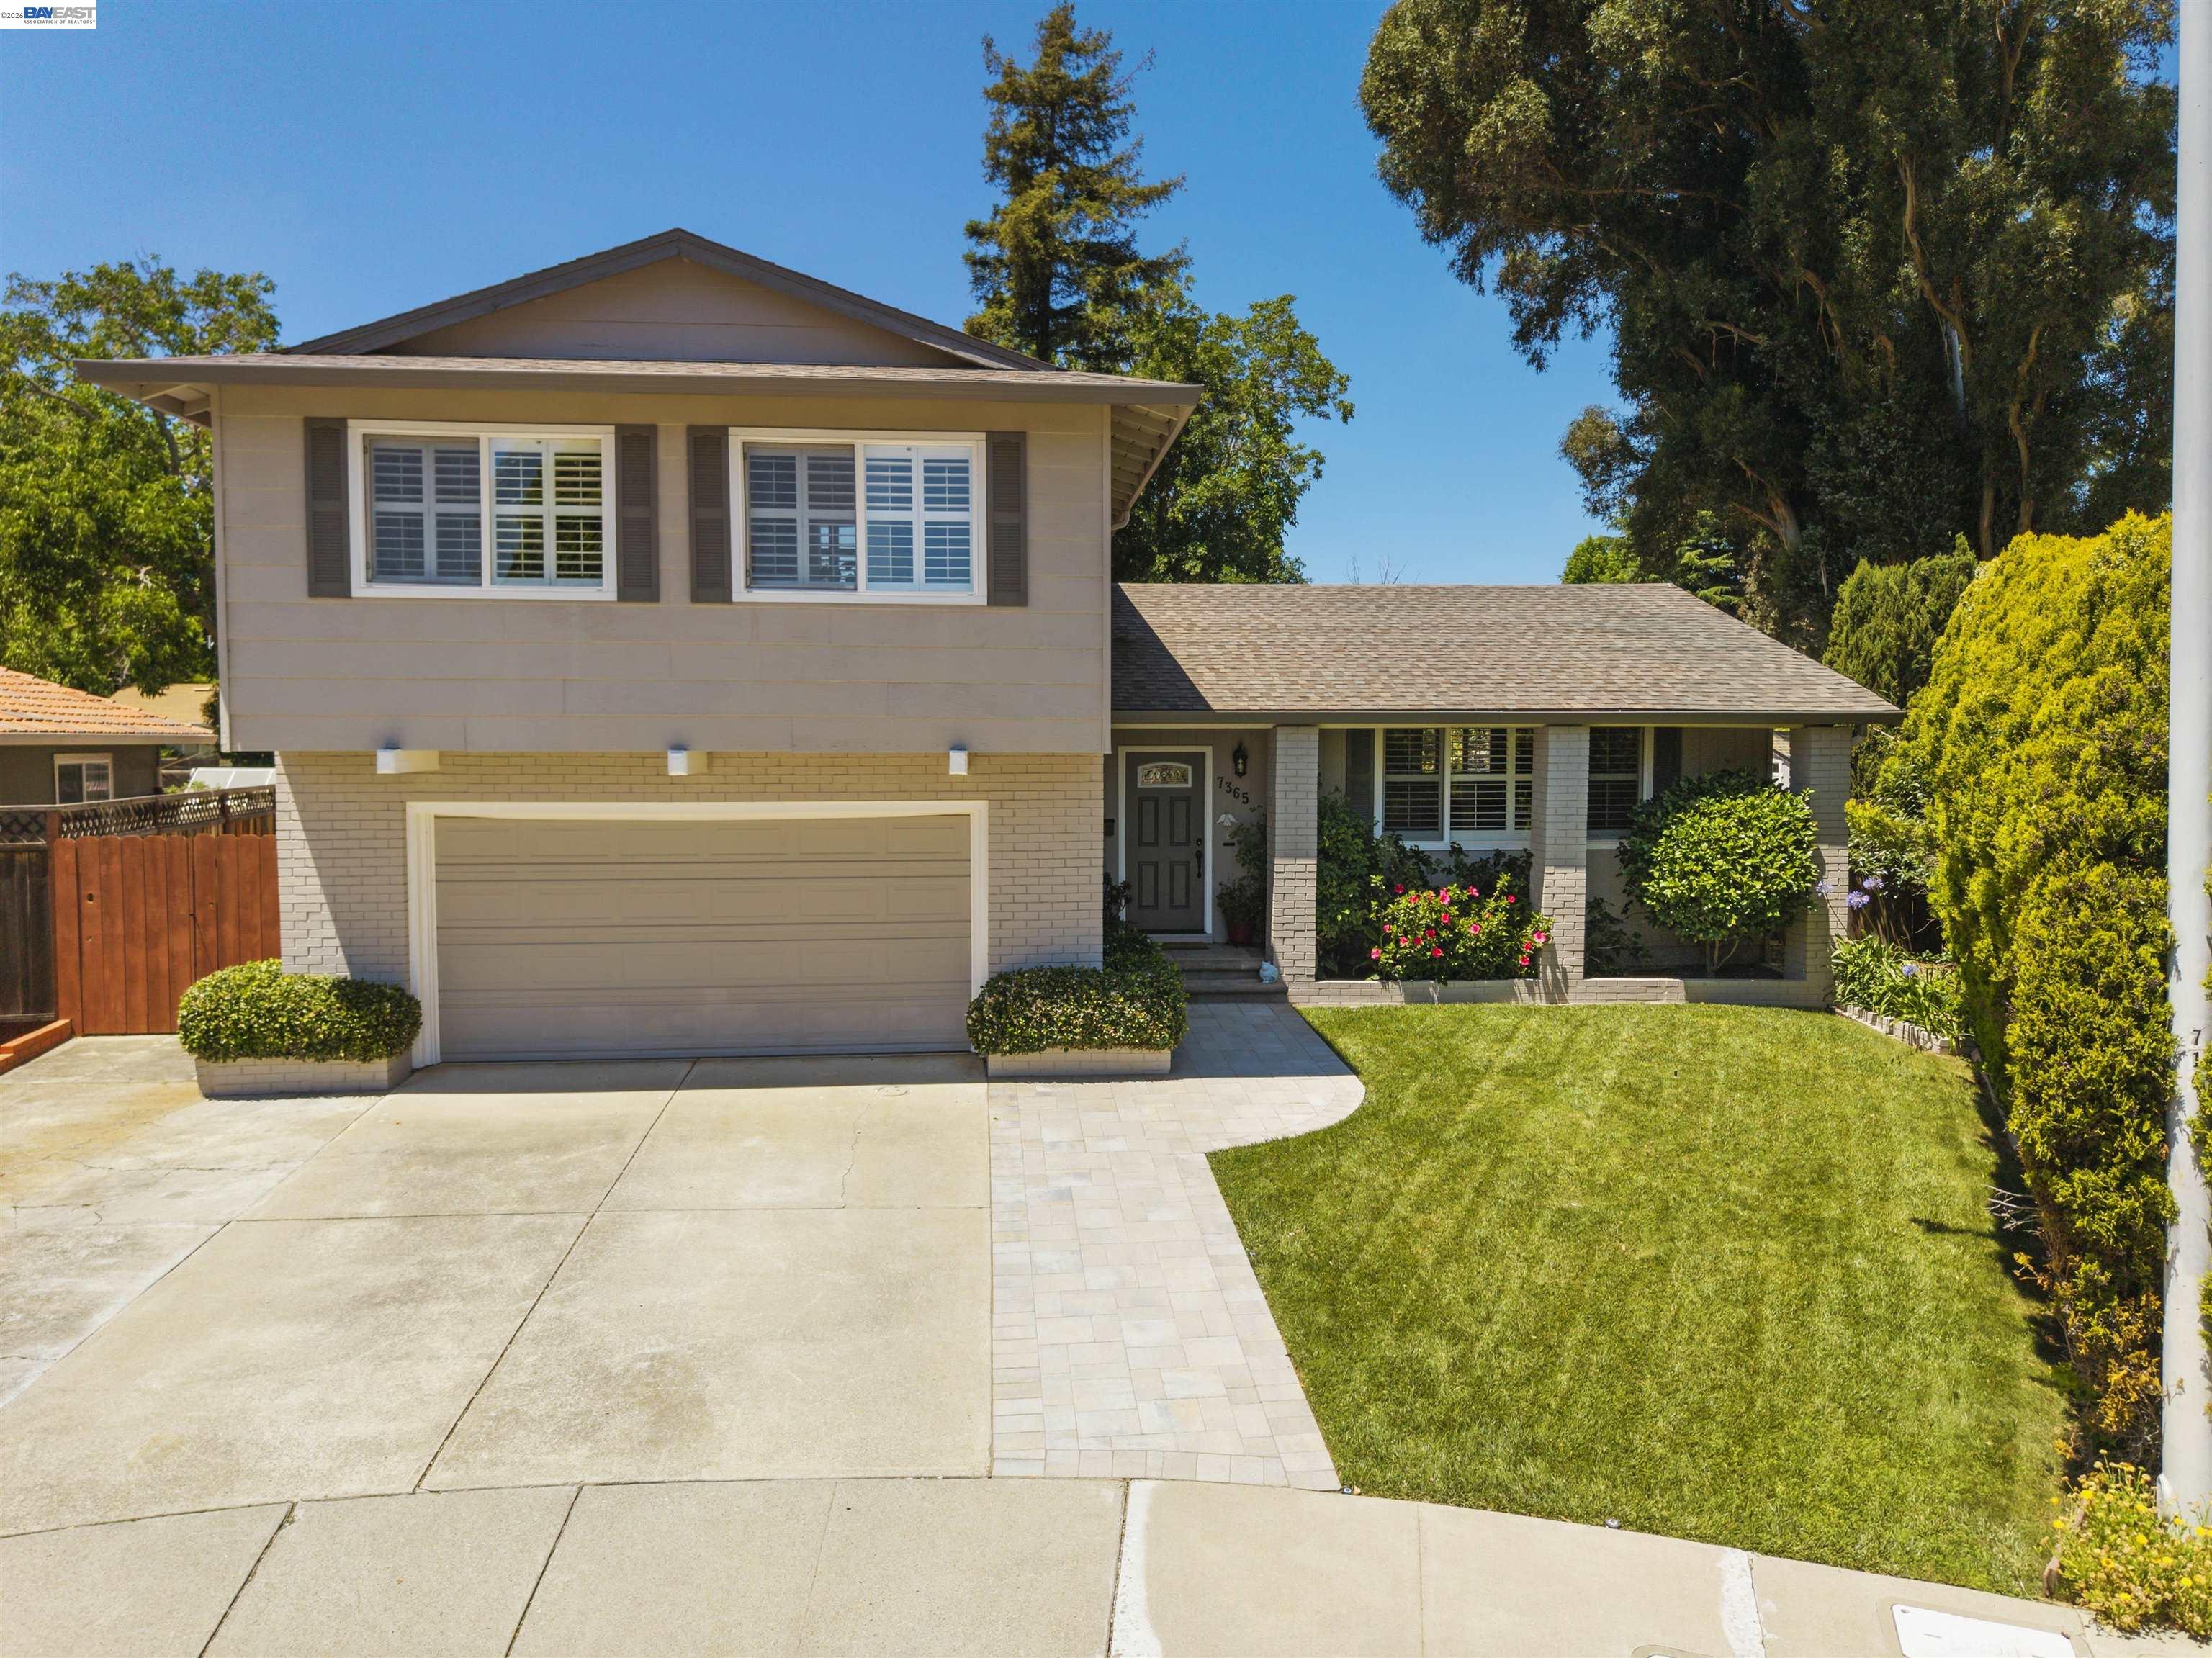
7365 Tulipwood Circle, Pleasanton, CA 94588
HIGHLAND OAKS · Alameda County
Key Facts
Description
Welcome to this beautifully upgraded 4-bedroom, 2.5-bath home in desirable West Pleasanton, where pride of ownership is evident at every turn. Thoughtfully updated throughout, this residence offers a perfect blend of style, comfort, and functionality. Welcoming living spaces flow seamlessly, creating an inviting atmosphere ideal for both everyday living and entertaining. Step outside to a warm and welcoming backyard, featuring lush mature landscaping that provides privacy and a serene setting for relaxing or gathering with friends and family. A truly special home in a sought-after location close to top-rated schools, parks, and downtown amenities.
Property Information
Property Type
Residential
Sub-Type
Single Family Residence
Style
Craftsman
Year Built
1968
Living Area
1,948 sq ft
Lot Size
0.16 acres
Garage Spaces
2
Parking Spaces
4
Days on Market
19
MLS® Listing#
41139541
Property Features
Exterior
Appliances
Cooling
Heating
Flooring
Fireplace
Pool
Parking
Laundry
Fencing
Lot Features
Construction
Foundation
Roof
Windows
Security
Other Structures
Community
Utilities
Sewer
Water Source
Financial Details
HOA
$577 / Annually
HIGHLAND OAKS HOA
Parcel Number
94110065
Affordability Calculator
$304,600
Estimated monthly payment
$8,106/mo
Principal $1,218,400 · Est. interest $1,699,776 over 30 yrs
Neighborhood Market Statistics
How this home compares to active listings in Pleasanton, CA
- $1,000,000
- Median Listing Price
- 34
- Median Days on Market
- 1,680
- Median Sq Ft
- $746
- Median Price / Sq Ft
- 232
- Active Listings
- This home’s price is 52% above the area median.
- Its price per sq ft is 5% above the area median.
Market statistics compiled from active EXIT Realty® and MLS listings in Pleasanton, CA.
Location
Map is currently unavailable for this location.
Points of Interest in Pleasanton, CA
Showing the Pleasanton area map.
Commute Calculator
Nearby Homes


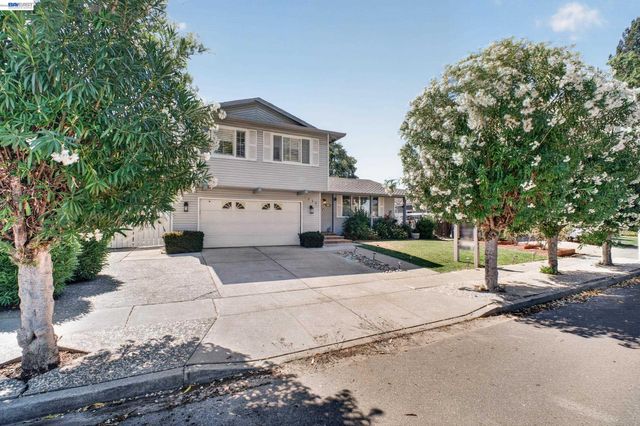
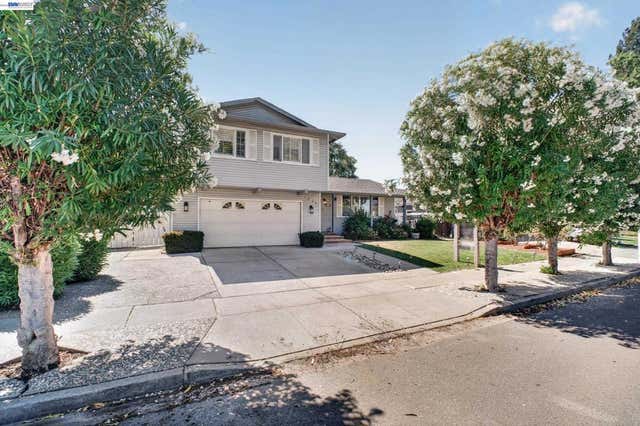
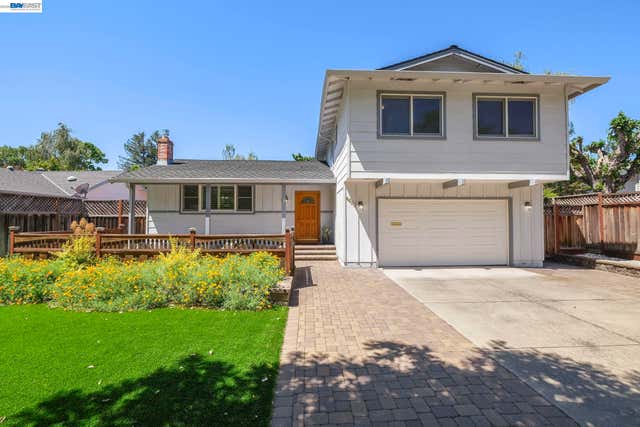

Similar Homes Nearby
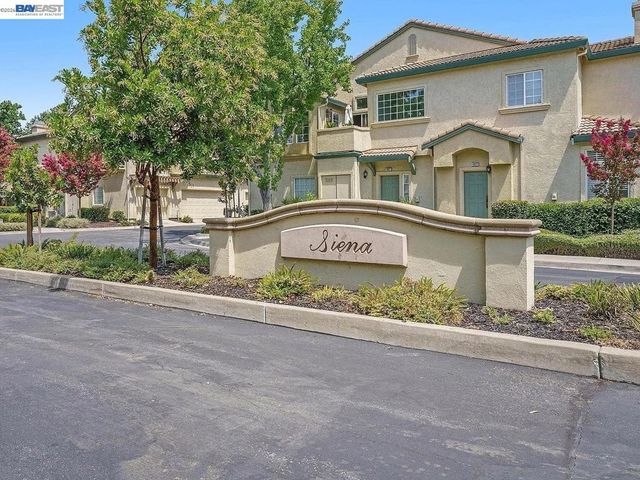
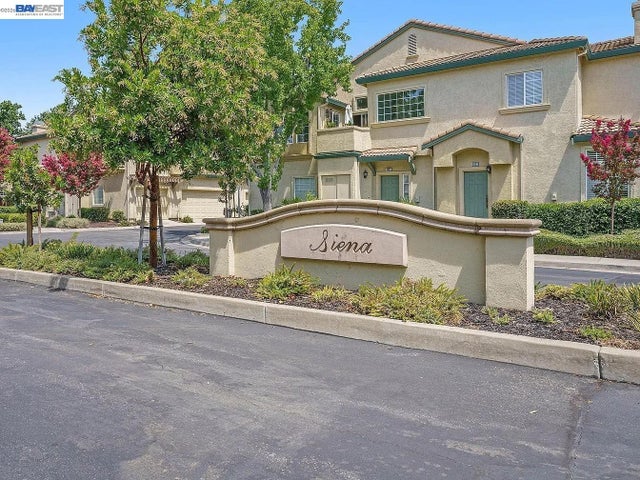
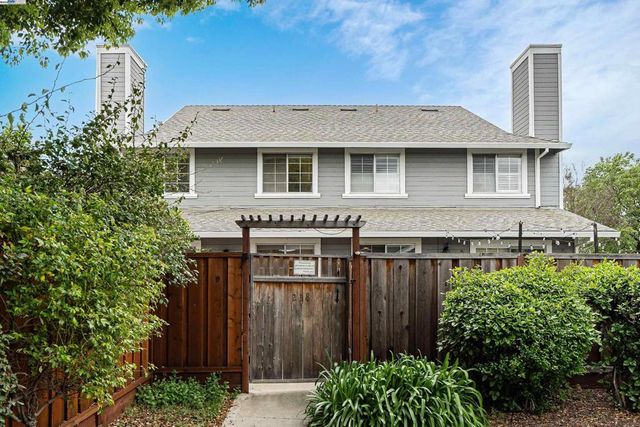

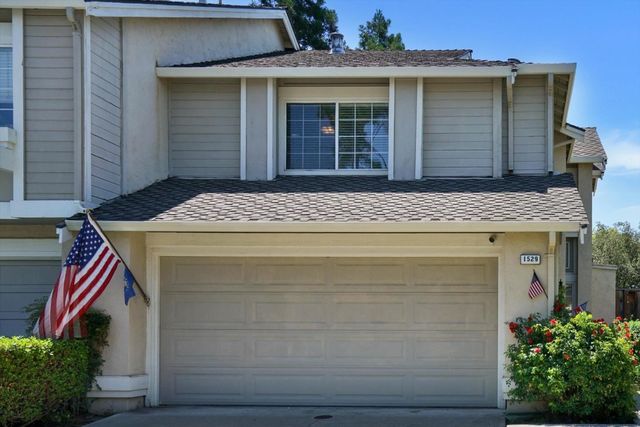
Similar Home Values
Comparable nearby listings and their asking prices.
| Address | Price | Beds | Baths | Sq Ft |
|---|---|---|---|---|
| 4071 Ghiotti Dr, Pleasanton, CA | $1,079,000 | 3 | 3 | 1,503 |
| 4071 Ghiotti Dr, Pleasanton, CA | $1,079,000 | 3 | 3 | 1,503 |
| 238 Mavis Dr, Pleasanton, CA | $1,088,000 | 3 | 3 | 1,249 |
| 4161 Garibaldi Pl, Pleasanton, CA | $1,199,000 | 3 | 3 | 1,666 |
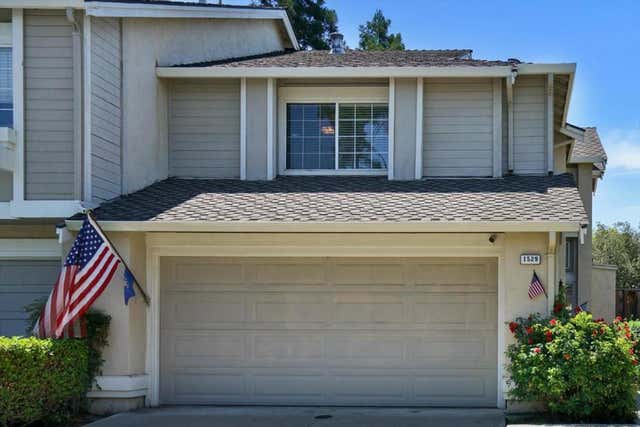
| 1529 Trimingham Drive, Pleasanton, CA | $1,199,000 | 3 | 3 | 1,609 |
| 1529 Trimingham Drive, Pleasanton, CA | $1,199,000 | 3 | 3 | 1,609 |
Moving Cost Estimate
EXIT Agents in Pleasanton



Listing Courtesy: Compass - 9252511111
Presented by: Julia Murtagh
IDX information is provided exclusively for consumers’ personal, non-commercial use and that it may not be used for any purpose other than to identify prospective properties consumers may be interested in purchasing. Information deemed reliable but not guaranteed to be accurate. Listing information updated daily.