

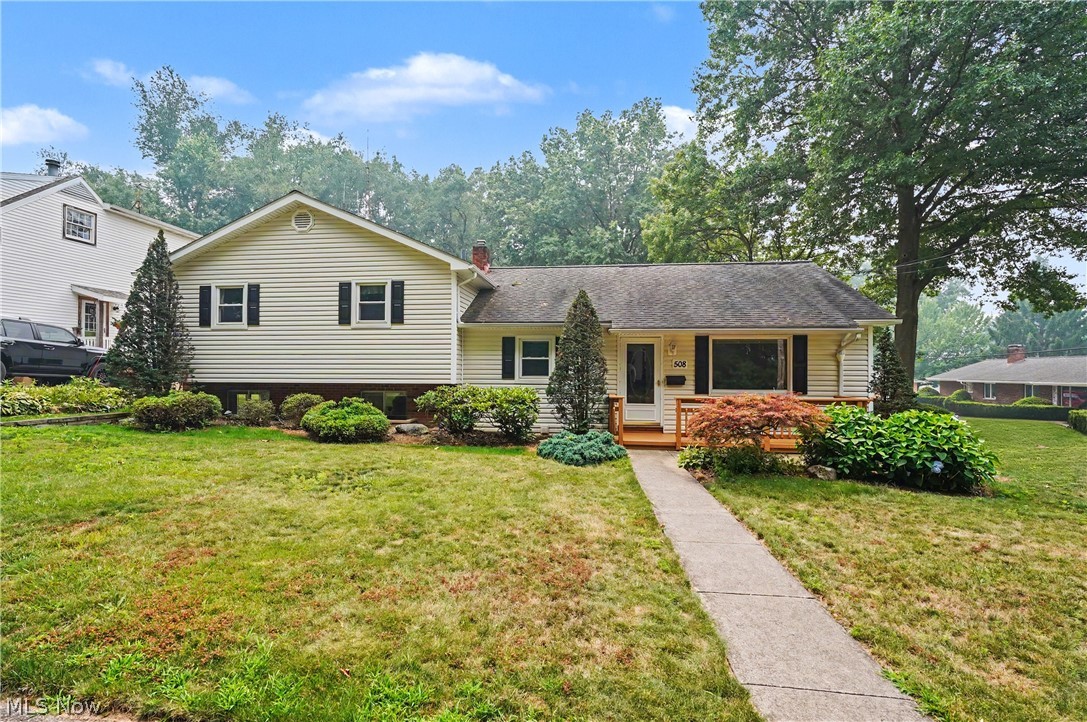
508 Loomis Avenue, Cuyahoga Falls, OH 44221
Summit County
Key Facts
Description
This is not your typical Cuyahoga Falls home! This split level home sits on 2 lots, features a 3 car garage, and over 2,000 sqft of living space! The home has a spacious deck with a slider to the kitchen off the driveway at the back of the house, providing plenty of room for weekend parties and cook-outs. Space is never an issue in this home as it feature 4 bedrooms PLUS an office, with one of the bedrooms on the main level! In addition to the front living room, the lower level has a massive family room with a wood burning fireplace and entire brick wall, and yet there is another separate 827sqft of unfinished basement area! When I first visited this home, I was caught off guard with the size, and I believe it will please you as well. Sure, there are some updates that you may want to do, but this is the perfect example of great bones! Some of the spaces have been updated over the years already, such as a new walk-in shower roughly 3 years ago, new LVP flooring in the bathroom at that same time, and new LVP flooring in the kitchen around 3 years ago as well. The windows and siding are not original as they were replaced roughly 15 years ago and the AC is only 10 years young. If you are looking for a spacious home, plenty of yard and garage space, this is the home you must put on your list to visit.
Property Information
Property Type
Residential
Sub-Type
Single Family Residence
Style
Split Level
Year Built
1950
Living Area
2,256 sq ft
Lot Size
0.35 acres
Garage Spaces
3
Days on Market
1
MLS® Listing#
5228714
Property Features
Cooling
Heating
Fireplace
Basement
Parking
Patio
Lot Features
Construction
Roof
Sewer
Water Source
Rooms
- 13 x 14Second
- 17 x 12First
- Bedroom11 x 12First
- Bedroom12 x 14Second
- Bedroom11 x 13Second
- Family Room22 x 27Lower
- Living Room19 x 13First
- Office9 x 8First
Financial Details
HOA
None
Annual Taxes
$3,314
Tax year 2025
Parcel Number
0203531
Directions
On the corner of Murray and Loomis.
Affordability Calculator
$63,000
Estimated monthly payment
$1,677/mo
Principal $252,000 · Est. interest $351,562 over 30 yrs
Neighborhood Market Statistics
How this home compares to active listings in Cuyahoga Falls, OH
- $343,636
- Median Listing Price
- 27
- Median Days on Market
- 1,880
- Median Sq Ft
- $174
- Median Price / Sq Ft
- 141
- Active Listings
- This home’s price is 8% below the area median.
- Its price per sq ft is 20% below the area median.
Market statistics compiled from active EXIT Realty® and MLS listings in Cuyahoga Falls, OH.
Location
Map is currently unavailable for this location.
Points of Interest in Cuyahoga Falls, OH
Showing the Cuyahoga Falls area map.
Commute Calculator
Nearby Homes


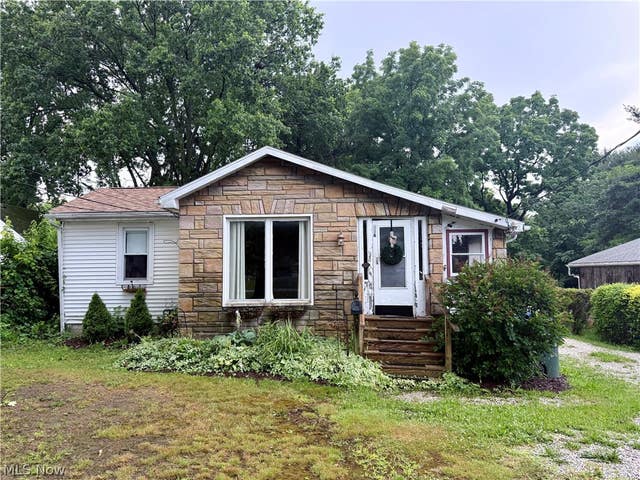
Similar Homes Nearby
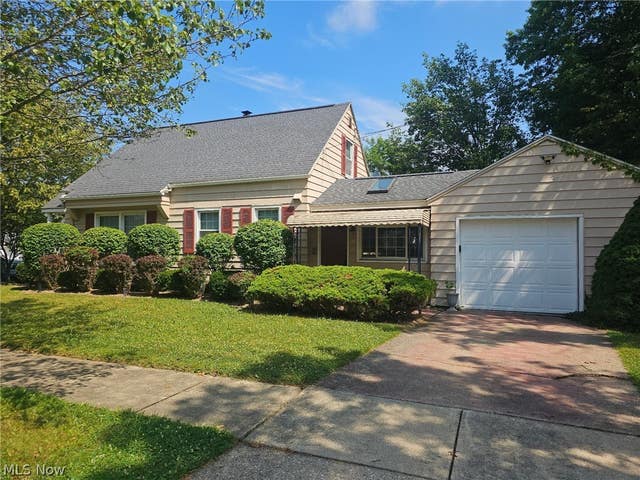

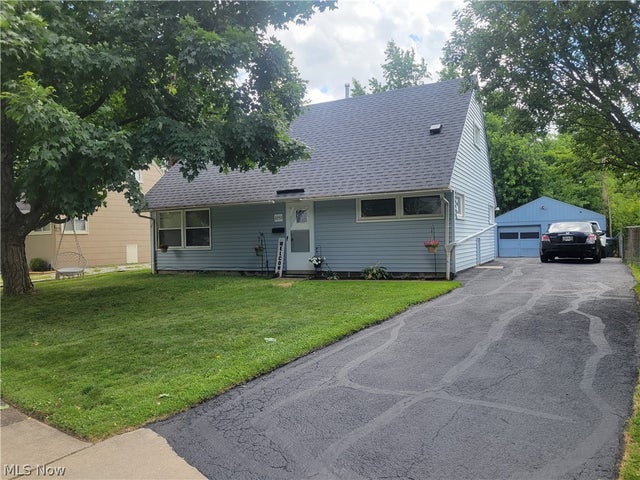
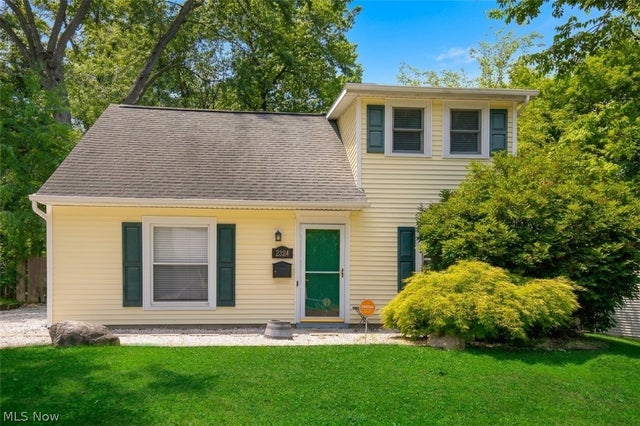
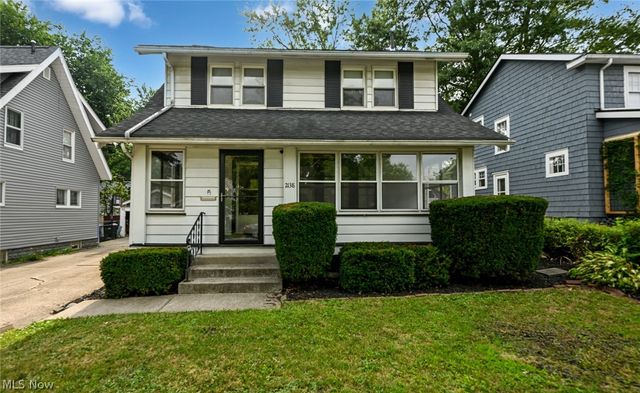
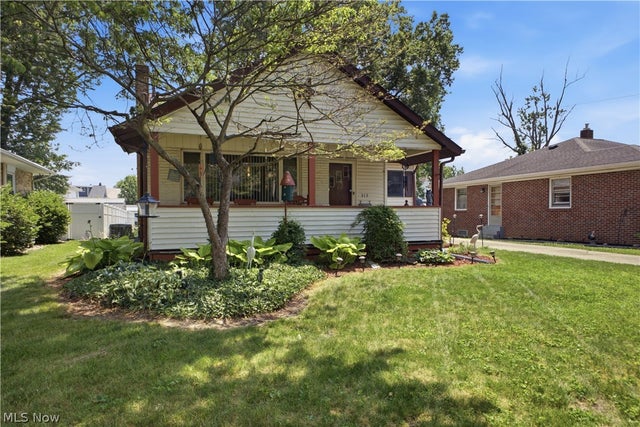
Similar Home Values
Comparable nearby listings and their asking prices.
| Address | Price | Beds | Baths | Sq Ft |
|---|---|---|---|---|
| 2407 27th Street, Cuyahoga Falls, OH | $223,000 | 3 | 3 | 1,151 |
| 2100 Delmore Street, Cuyahoga Falls, OH | $224,000 | 3 | 2 | 1,120 |
| 2250 Wichert Drive, Cuyahoga Falls, OH | $229,000 | 4 | 1 | 1,205 |
| 2324 Suncrest Drive, Cuyahoga Falls, OH | $229,900 | 5 | 1 | 1,400 |
| 2138 19th Street, Cuyahoga Falls, OH | $230,000 | 3 | 2 | 1,312 |
| 313 S Canal Street, Newton Falls, OH | $230,000 | 4 | 2 | 1,879 |
Moving Cost Estimate
EXIT Agents in Cuyahoga Falls


Listing Courtesy: The Agency Cleveland Northcoast - mary.markulis@theagencyre.com, 330-618-2118
Last Updated: 2026-07-18