

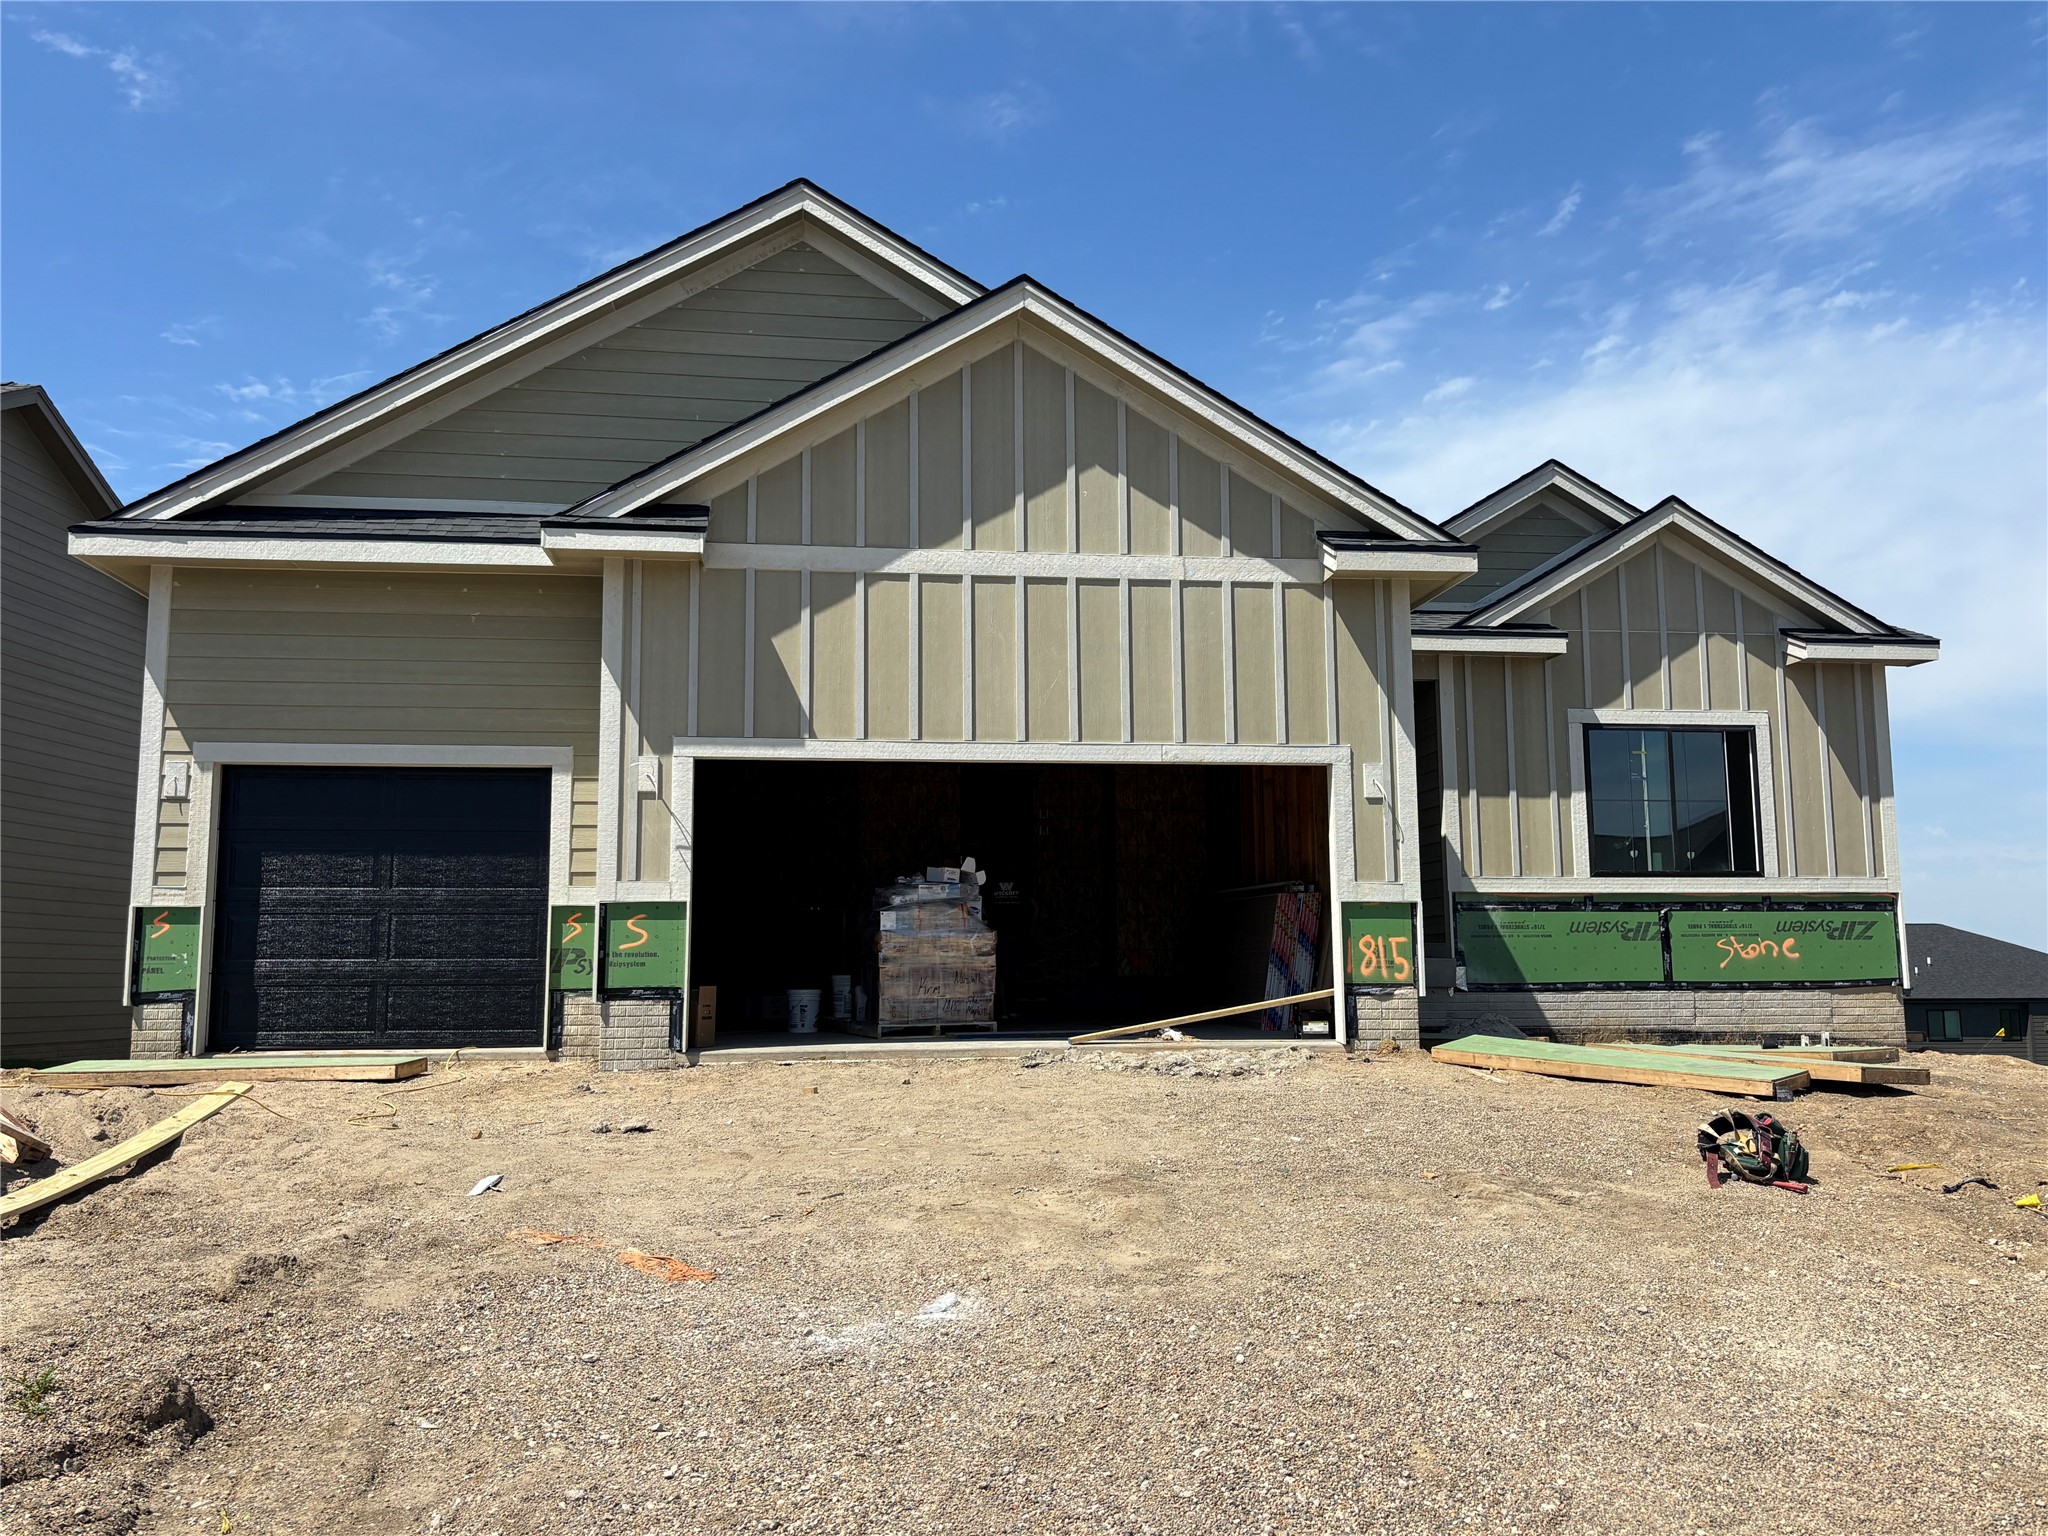
1815 Silver Maple Drive, Norwalk, IA 50211
Warren County
Key Facts
Description
Welcome home to Blooming Heights South and the Lincolnshire plan by KRM—where comfort meets style in a thoughtfully designed ranch layout. This 4-bedroom, 3-bath home offers functional living with 1,579sqft on the main level. The kitchen stands out with abundant cabinetry, ample counter space, a convenient walk-in pantry, and a layout designed for effortless meal prep. The great room features a stunning electric fireplace, vaulted ceiling, and large windows that fill the space with natural light, creating a warm and inviting atmosphere. The primary suite provides a private retreat with a walk-in closet, double vanity, and tiled shower. The main floor also includes a guest bedroom, full bath, dedicated laundry room, and a practical drop zone with built-in lockers, perfect for everyday organization. The finished daylight lower level adds 1,112sqft of additional living space, featuring a spacious family room, two additional bedrooms, and a partial bathroom, ideal for guests or a growing household. Move-in ready with essential appliances including an electric range, dishwasher, and microwave. Located in the sought-after Norwalk development, close to the airport and Norwalk hotspots. With its smart design, generous space, and desirable location, the Lincolnshire plan is ready to welcome you home.
Property Information
Property Type
Residential
Sub-Type
Single Family Residence
Style
Ranch
Year Built
2026
Stories
1
Living Area
1,579 sq ft
Lot Size
0.20 acres
Garage Spaces
3
Zoning
PUD
Days on Market
83
MLS® Listing#
734686
Property Features
Appliances
Cooling
Heating
Flooring
Fireplace
Basement
Parking
Laundry
Patio
Lot Features
Construction
Roof
Security
Sewer
Water Source
Financial Details
HOA
Yes
*See Remarks
Annual Taxes
$3
Tax year 2024
Parcel Number
63222020120
Directions
From I-35 take the Cumming/Norwalk exit and head east on G14, then north on Silver Maple Dr.
Affordability Calculator
$99,980
Estimated monthly payment
$2,661/mo
Principal $399,920 · Est. interest $557,924 over 30 yrs
Neighborhood Market Statistics
How this home compares to active listings in Norwalk, IA
- $348,077
- Median Listing Price
- 69
- Median Days on Market
- 1,449
- Median Sq Ft
- $239
- Median Price / Sq Ft
- 162
- Active Listings
- This home’s price is 44% above the area median.
- Its price per sq ft is 32% above the area median.
Market statistics compiled from active EXIT Realty® and MLS listings in Norwalk, IA.
Similar Homes Nearby
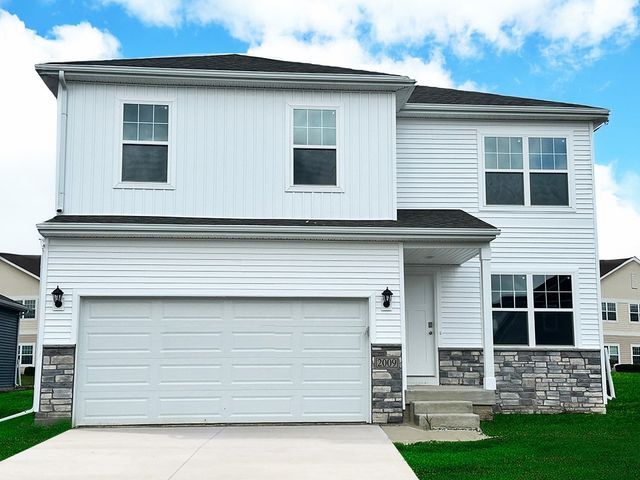


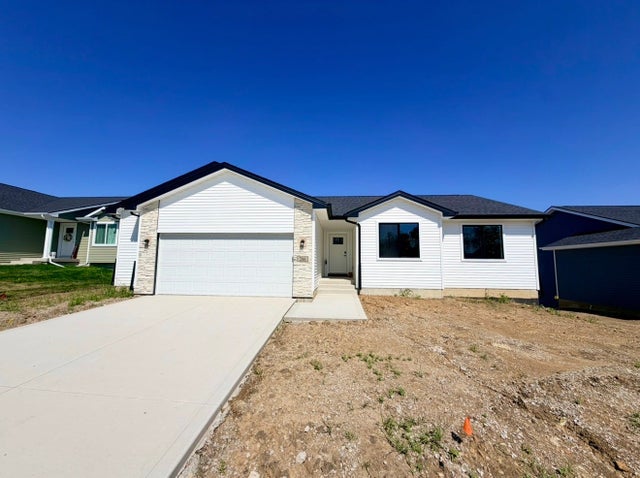
Similar Home Values
Comparable nearby listings and their asking prices.
| Address | Price | Beds | Baths | Sq Ft |
|---|---|---|---|---|
| 2930 Osprey Street, Norwalk, IA | $349,990 | 5 | 4 | 2,053 |
| 2217 Waller Avenue, Norwalk, IA | $354,900 | 4 | 4 | 1,540 |
| 2924 Myron Street, Norwalk, IA | $355,000 | 3 | 2 | 1,433 |
| 3002 Myron Street, Norwalk, IA | $359,750 | 3 | 3 | 1,213 |
| 2918 Myron Street, Norwalk, IA | $359,900 | 3 | 2 | 1,478 |
| 206 S Walnut Drive, Norwalk, IA | $362,000 | 3 | 2 | 1,306 |
Moving Cost Estimate
Listing Courtesy: Keller Williams Realty GDM - (515) 321-3123