

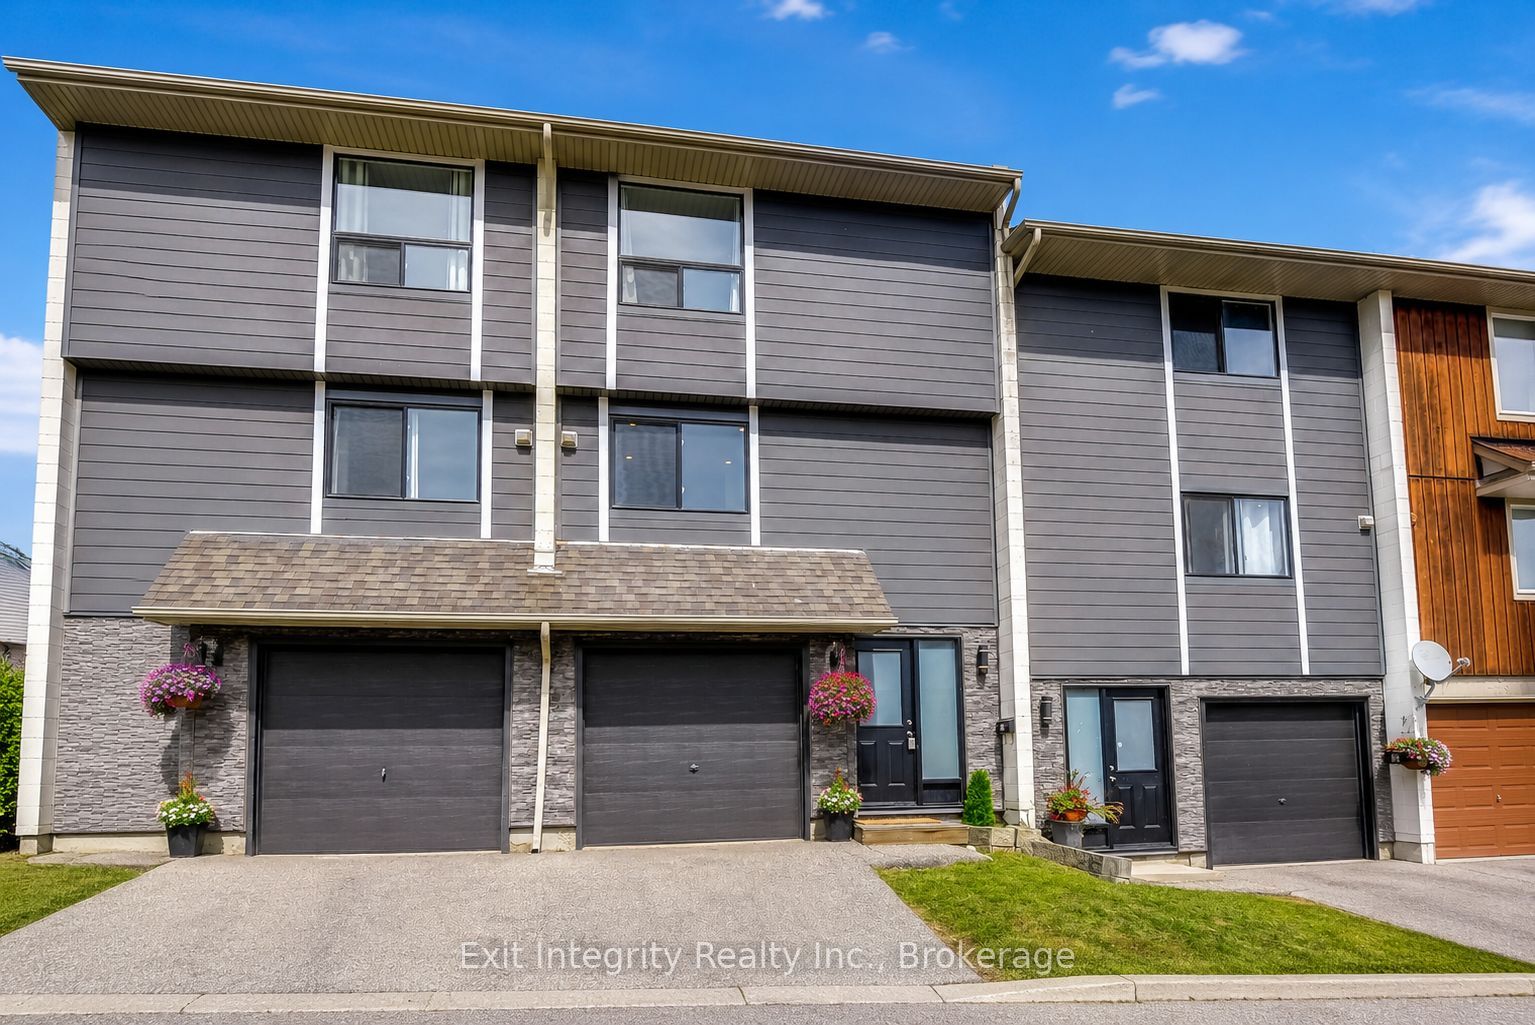
135 (18) Chalmers Street S, Cambridge, ON N1R 6M2
Waterloo County
Key Facts
Description
Could be the best value townhouse in Waterloo Region! Fully refinished top-to-bottom, this move-in-ready 3-bedroom home with an attached garage offers affordable ownership without compromise. Backing onto mature trees and peace, you'll enjoy rare privacy with no direct rear neighbours. Bright open-concept living, an oversized sun-filled primary bedroom, modern finishes, low taxes, and nothing left to do but move in. Located in family-friendly East Galt, minutes to the 401, schools, parks, trails, shopping, and transit. Why keep renting when you can own a beautifully updated home with low monthly carrying costs?
Property Information
Property Type
Residential
Style
3-Storey
Stories
3
Parking Spaces
2
MLS® Listing#
X13099374
Property Features
Appliances
Cooling
Heating
Basement
Parking
Patio
Construction
Roof
Financial Details
HOA
CA$327
WSCP
Annual Taxes
CA$1,901
Tax year 2025
Assessed Value
CA$137,000
Parcel Number
234610018
Directions
Elgin or
Affordability Calculator
$89,980
Estimated monthly payment
$2,395/mo
Principal $359,920 · Est. interest $502,120 over 30 yrs
Neighborhood Market Statistics
How this home compares to active listings in Cambridge, ON
- CA$715,152
- Median Listing Price
- 31
- Median Days on Market
- 1,750
- Median Sq Ft
- CA$429
- Median Price / Sq Ft
- 1,200
- Active Listings
- This home’s price is 37% below the area median.
Market statistics compiled from active EXIT Realty® and MLS listings in Cambridge, ON.
Location
- 135 (18) Chalmers Street S, Cambridge, ON N1R 6M2
Points of Interest in Cambridge, ON
Showing the Cambridge area map.
Nearby Schools
St Vincent de Paul Catholic School
School · 0.4 km away
Chalmers Street Public School
Elementary · 0.5 km away
Stewart Avenue Public School
School · 0.6 km away
Cambridge Christian School
School · 0.8 km away
Monsignor Doyle Catholic Secondary School
Secondary · 0.8 km away
Oak Bridge Academy
School · 1.0 km away
Glenview Park Secondary School
Secondary · 1.0 km away
Mathnasium of Cambridge
School · 1.2 km away
Central Public School
Elementary · 1.6 km away
Moffat Creek Public School
School · 1.6 km away
St Anne Catholic Elementary School
Elementary · 2.0 km away
Montessori School of Cambridge
Elementary · 2.1 km away
St Andrew's Public School
School · 2.2 km away
Dickson Public School
School · 2.2 km away
School of Rock
School · 2.3 km away
Tait Street Public School
Elementary · 2.5 km away
Highland Public School
Elementary · 2.9 km away
Galt Collegiate Institute
Secondary · 3.0 km away
Southwood Secondary School
Secondary · 3.4 km away
St Peter School
School · 3.6 km away
Commute Calculator
Nearby Homes

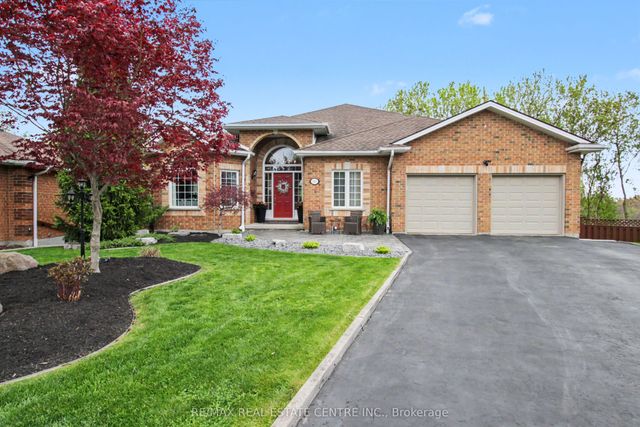

Similar Homes Nearby


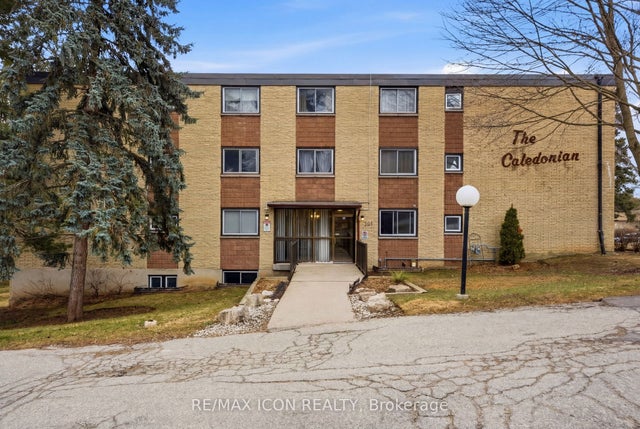
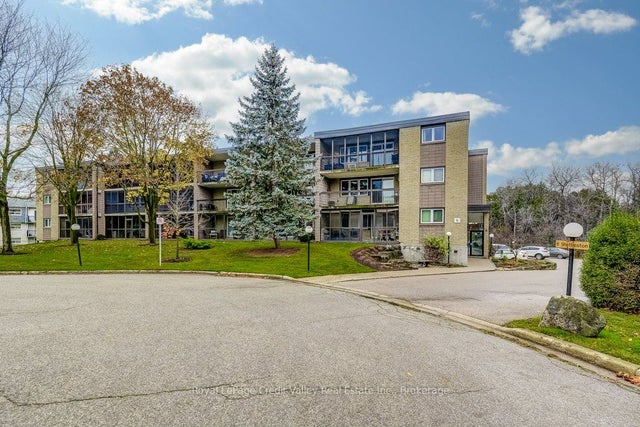

Similar Home Values
Comparable nearby listings and their asking prices.
| Address | Price | Beds | Baths | Sq Ft |
|---|---|---|---|---|
| 40 Tannery Street E 265, Cambridge, ON | CA$325,000 | 2 | 2 | — |
| 265 - 40 TANNERY STREET E, Cambridge, ON | CA$325,000 | 2 | 2 | — |
| 944 Caledonian View 206, Cambridge, ON | CA$350,000 | 2 | 1 | — |
| 6 Shettleston Drive 302, Cambridge, ON | CA$350,000 | 2 | 1 | — |
| 302 - 6 SHETTLESTON DRIVE, Cambridge, ON | CA$350,000 | 2 | 1 | — |
| 206 - 944 CALEDONIAN VIEW, Cambridge, ON | CA$350,000 | 2 | 1 | — |


