

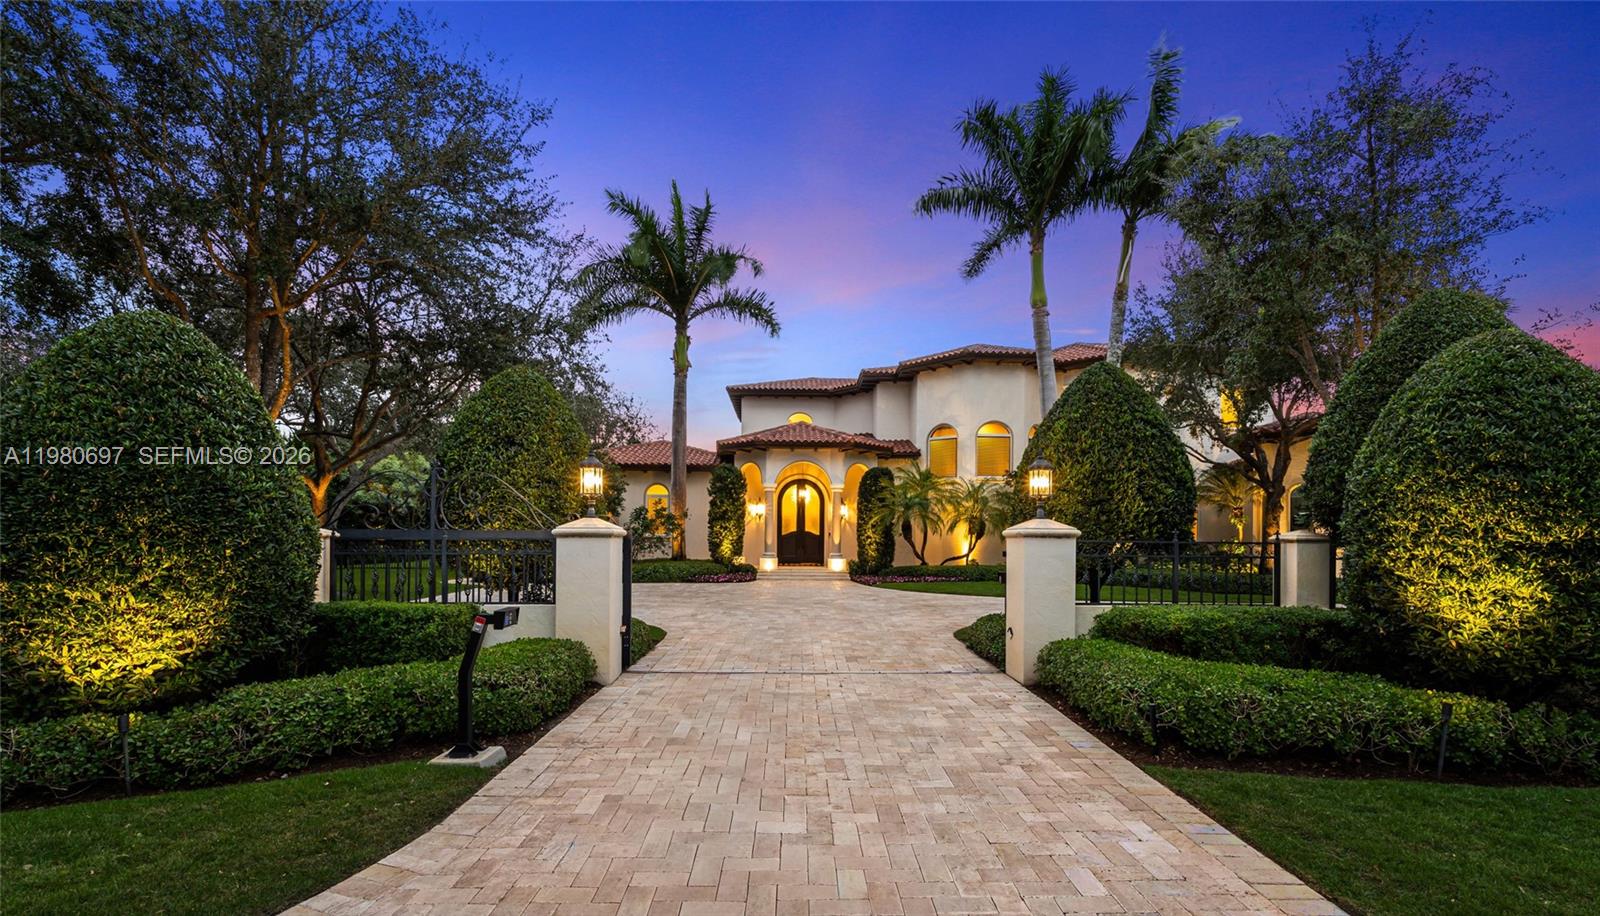
6255 SW 133rd St, Pinecrest, FL 33156
BAY RIDGE ESTS · Miami-Dade County
Key Facts
Description
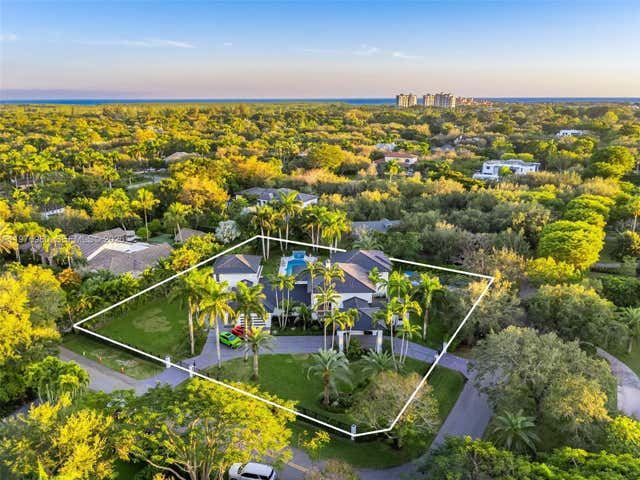
Tucked away on a quiet Pinecrest street, this exceptional estate offers rare scale, privacy and resort-style living on an expansive 1.78-acre setting. Front and back entrance driveways open to a grand oasis built for elegant entertainment and spa-like comfort. Beyond the newly-renovated, heated pool and spa, is a multi-million dollar landscaping masterpiece featuring over 30 oak trees, exotic mangoes, gorgeous flora and plush zoysia grass. Stone paths journey around a rolling hill to a romantic fire pit illuminated by landscape lighting that lead to the property’s crown jewel… a Greek-style, outdoor theatre that must be seen to believe! Inside, soaring ceilings and a private elevator compliment the home's 6 bedrooms, 5 full baths, 1 half bath, a dedicated office, two laundry rooms and a vast primary suite that features a private sitting area overlooking the vista in absolute privacy. The chef's kitchen is equipped with premium appliances: Sub-Zero, Wolf, Viking and Bosch. The air-conditioned, extra-deep, 3-car garage with appliances serves as an optional gym/entertainment space. Hurricane-impact windows and doors and commercial-grade garage doors, ensure security against the elements. A discrete and integrated front entry ramp provides accessibility. Live near Pinecrest's world-class public and private schools, Deering Bay Yacht & Country Club's golf and tennis lifestyle, Fairchild Tropical Botanic Garden, Deering Estate and Pinecrest Gardens.
Property Information
Property Type
Residential
Sub-Type
Single Family Residence
Style
Mediterranean / TwoStory
Year Built
2006
Stories
2
Living Area
8,125 sq ft
Lot Size
77,536 sq ft
Garage Spaces
3
Days on Market
125
MLS® Listing#
A11980697
Property Features
Interior
Exterior
Appliances
Cooling
Heating
Flooring
Pool
Parking
Patio
Fencing
Construction
Roof
Windows
Security
Sewer
Water Source
Schools
- Elementary:
- Howard Drive
- Middle:
- Palmetto
- High:
- Miami Palmetto
Financial Details
Annual Taxes
$38,715
Tax year 2025
Parcel Number
20-50-13-005-0300
Directions
Old Cutler Road to 62nd Avenue head West to 62nd Avenue and South to 133rd Street and the house is the 2nd on the right.
Affordability Calculator
$2,500,000
Estimated monthly payment
$66,530/mo
Principal $10,000,000 · Est. interest $13,950,890 over 30 yrs
Neighborhood Market Statistics
How this home compares to active listings in Pinecrest, FL
- $1,000,000
- Median Listing Price
- 98
- Median Days on Market
- 4,594
- Median Sq Ft
- $989
- Median Price / Sq Ft
- 134
- Active Listings
- This home’s price is 1150% above the area median.
- Its price per sq ft is 56% above the area median.
Market statistics compiled from active EXIT Realty® and MLS listings in Pinecrest, FL.
Location
Map is currently unavailable for this location.
Points of Interest in Pinecrest, FL
Showing the Pinecrest area map.
Commute Calculator
Nearby Homes


Similar Homes Nearby
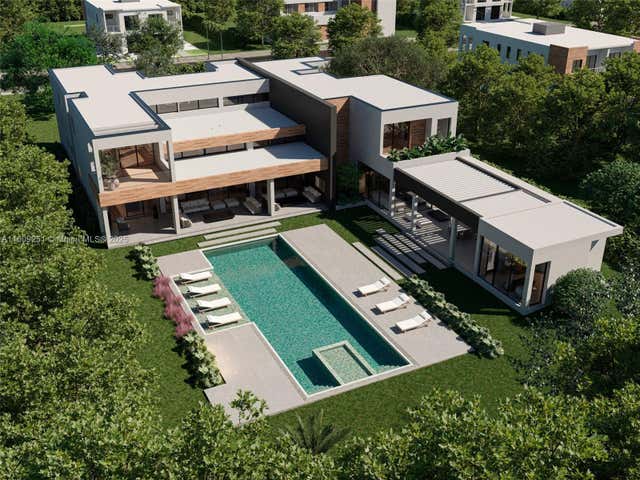
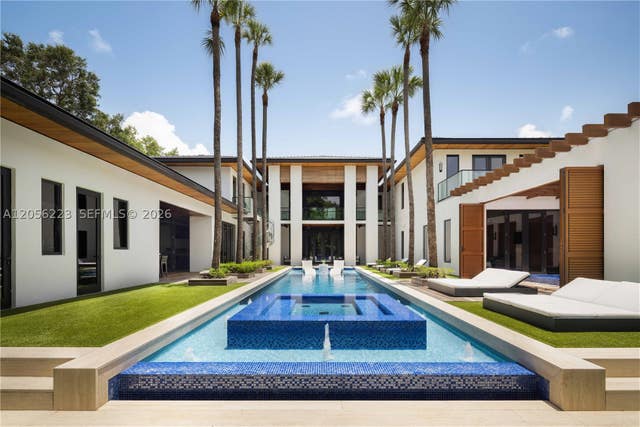


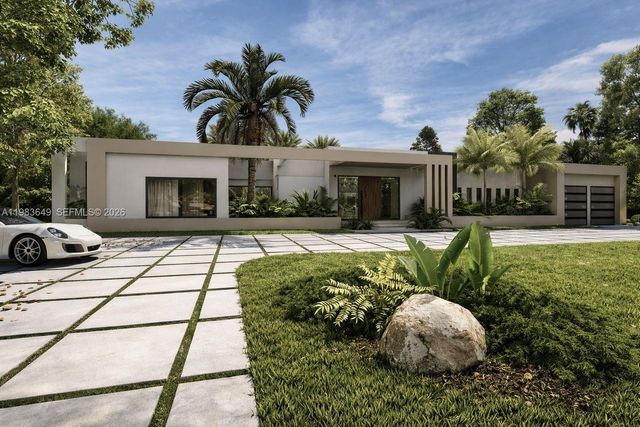
Similar Home Values
Comparable nearby listings and their asking prices.
| Address | Price | Beds | Baths | Sq Ft |
|---|---|---|---|---|
| 6675 SW 96th St, Pinecrest, FL | $8,795,000 | 7 | 9 | 8,912 |
| 6540 SW 123rd St, Pinecrest, FL | $8,825,000 | 7 | 10 | 7,530 |
| 11050 SW 69th Ave, Pinecrest, FL | $8,900,000 | 5 | 5 | 7,697 |
| 7725 SW 114th St, Pinecrest, FL | $8,965,000 | 7 | 9 | 6,846 |
| 6285 Old Cutler Rd, Pinecrest, FL | $8,970,000 | 6 | 8 | 7,470 |
| 11720 SW 77th Ave, Pinecrest, FL | $9,495,000 | 5 | 8 | 7,095 |
Moving Cost Estimate
EXIT Agents in Pinecrest


Listing Courtesy: Douglas Elliman - 3056956060
This information being provided is for consumer's personal, non-commercial use and may not be used for any other purpose other than to identify prospective properties consumers may be interested in purchasing.