

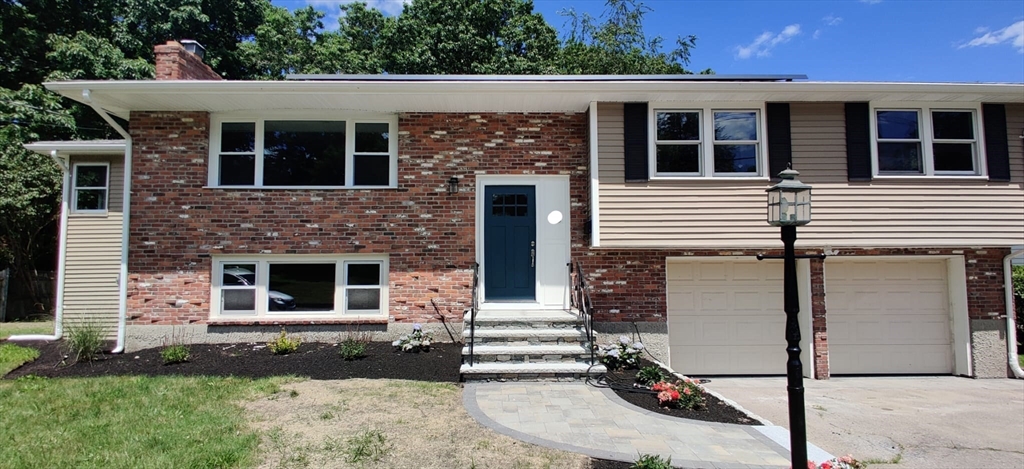
15 Sunset Dr, Randolph, MA 02368
Norfolk County
Key Facts
Description
Highly sought-after Deer Park neighborhood! This stunningly updated raised ranch offers 4 beds, 2.5 baths, and an incredibly versatile layout. The main level shines with fresh paint and gleaming refinished hardwood floors. Enjoy an open-concept living/dining area flowing into the updated eat-in kitchen with quartz counters and stainless appliances. The first floor features a family room with exposed wood beams, a home office, and a luxurious master suite with a walk-in closet and gorgeous updated full bath. The expansive, fully finished lower level is a true showstopper! It boasts a spectacular second kitchen, a remodeled second living room with a custom textured accent wall and electric fireplace, a dedicated playroom, and a chic half-bath. Outside, relax on the oversized deck overlooking a freshly hydro-seeded yard. Upgrades include 2 new gas heating systems, central air with a new condenser, vinyl siding, and a 2-car garage. Close to highways and shopping. A must-see!
Property Information
Property Type
Residential
Sub-Type
Single Family Residence
Style
Raised Ranch
Year Built
1963
Living Area
2,316 sq ft
Lot Size
0.35 acres
Parking Spaces
3
Zoning
RH
Days on Market
5
MLS® Listing#
73520147
Property Features
Interior
Exterior
Appliances
Cooling
Heating
Flooring
Basement
Parking
Laundry
Patio
Lot Features
Construction
Foundation
Roof
Windows
Sewer
Water Source
Rooms
- Bathroom 1Main
- Bathroom 2Main
- Bathroom 3Basement
- Bedroom 2Main
- Bedroom 3Main
- Bedroom 4First
- Dining RoomFirst
- Family RoomFirst
- KitchenMain
- Living RoomMain
- Master BedroomMain
- OfficeMain
Financial Details
HOA
None
Annual Taxes
$7,802
Tax year 2025
Assessed Value
$672,000
Parcel Number
M:08 B:L L:003206,206966
Directions
Canton St to Connolly St to Sunset Drive.
Affordability Calculator
$160,000
Estimated monthly payment
$4,258/mo
Principal $639,999 · Est. interest $892,856 over 30 yrs
Neighborhood Market Statistics
How this home compares to active listings in Randolph, MA
- $652,000
- Median Listing Price
- 36
- Median Days on Market
- 1,917
- Median Sq Ft
- $329
- Median Price / Sq Ft
- 45
- Active Listings
- This home’s price is 23% above the area median.
- Its price per sq ft is 5% above the area median.
Market statistics compiled from active EXIT Realty® and MLS listings in Randolph, MA.
Location
Map is currently unavailable for this location.
Points of Interest in Randolph, MA
Showing the Randolph area map.
Commute Calculator
Nearby Homes
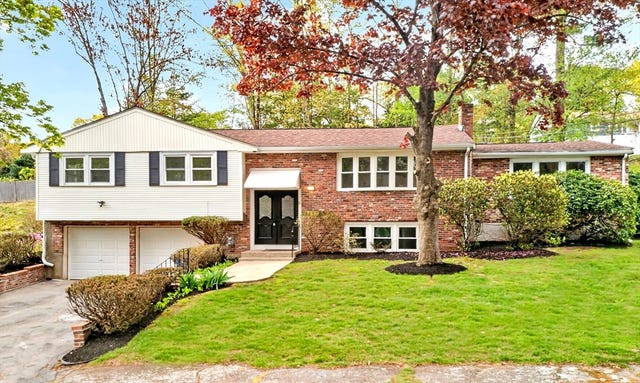


Similar Homes Nearby

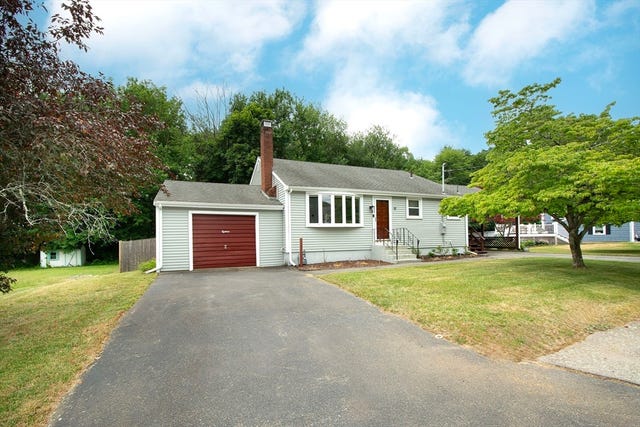


Similar Home Values
Comparable nearby listings and their asking prices.
| Address | Price | Beds | Baths | Sq Ft |
|---|---|---|---|---|
| 12 Althea Rd, Randolph, MA | $575,000 | 3 | 2 | 1,260 |
| 18 Oakwood Dr, Randolph, MA | $579,900 | 3 | 1 | 1,560 |
| 4 Ryan St, Randolph, MA | $614,900 | 4 | 2 | 1,416 |
| 6 Almond Dr, Randolph, MA | $619,900 | 4 | 2 | 1,958 |
| 20 Millhouse Ave, Randolph, MA | $619,999 | 3 | 2 | 952 |
| 18 Emeline St, Randolph, MA | $624,900 | 5 | 3 | 1,900 |
Moving Cost Estimate
EXIT Agents in Randolph


Listing Courtesy: Ultimate Vision Realty - 6176452012
Presented by: Jocelyn Diaz