

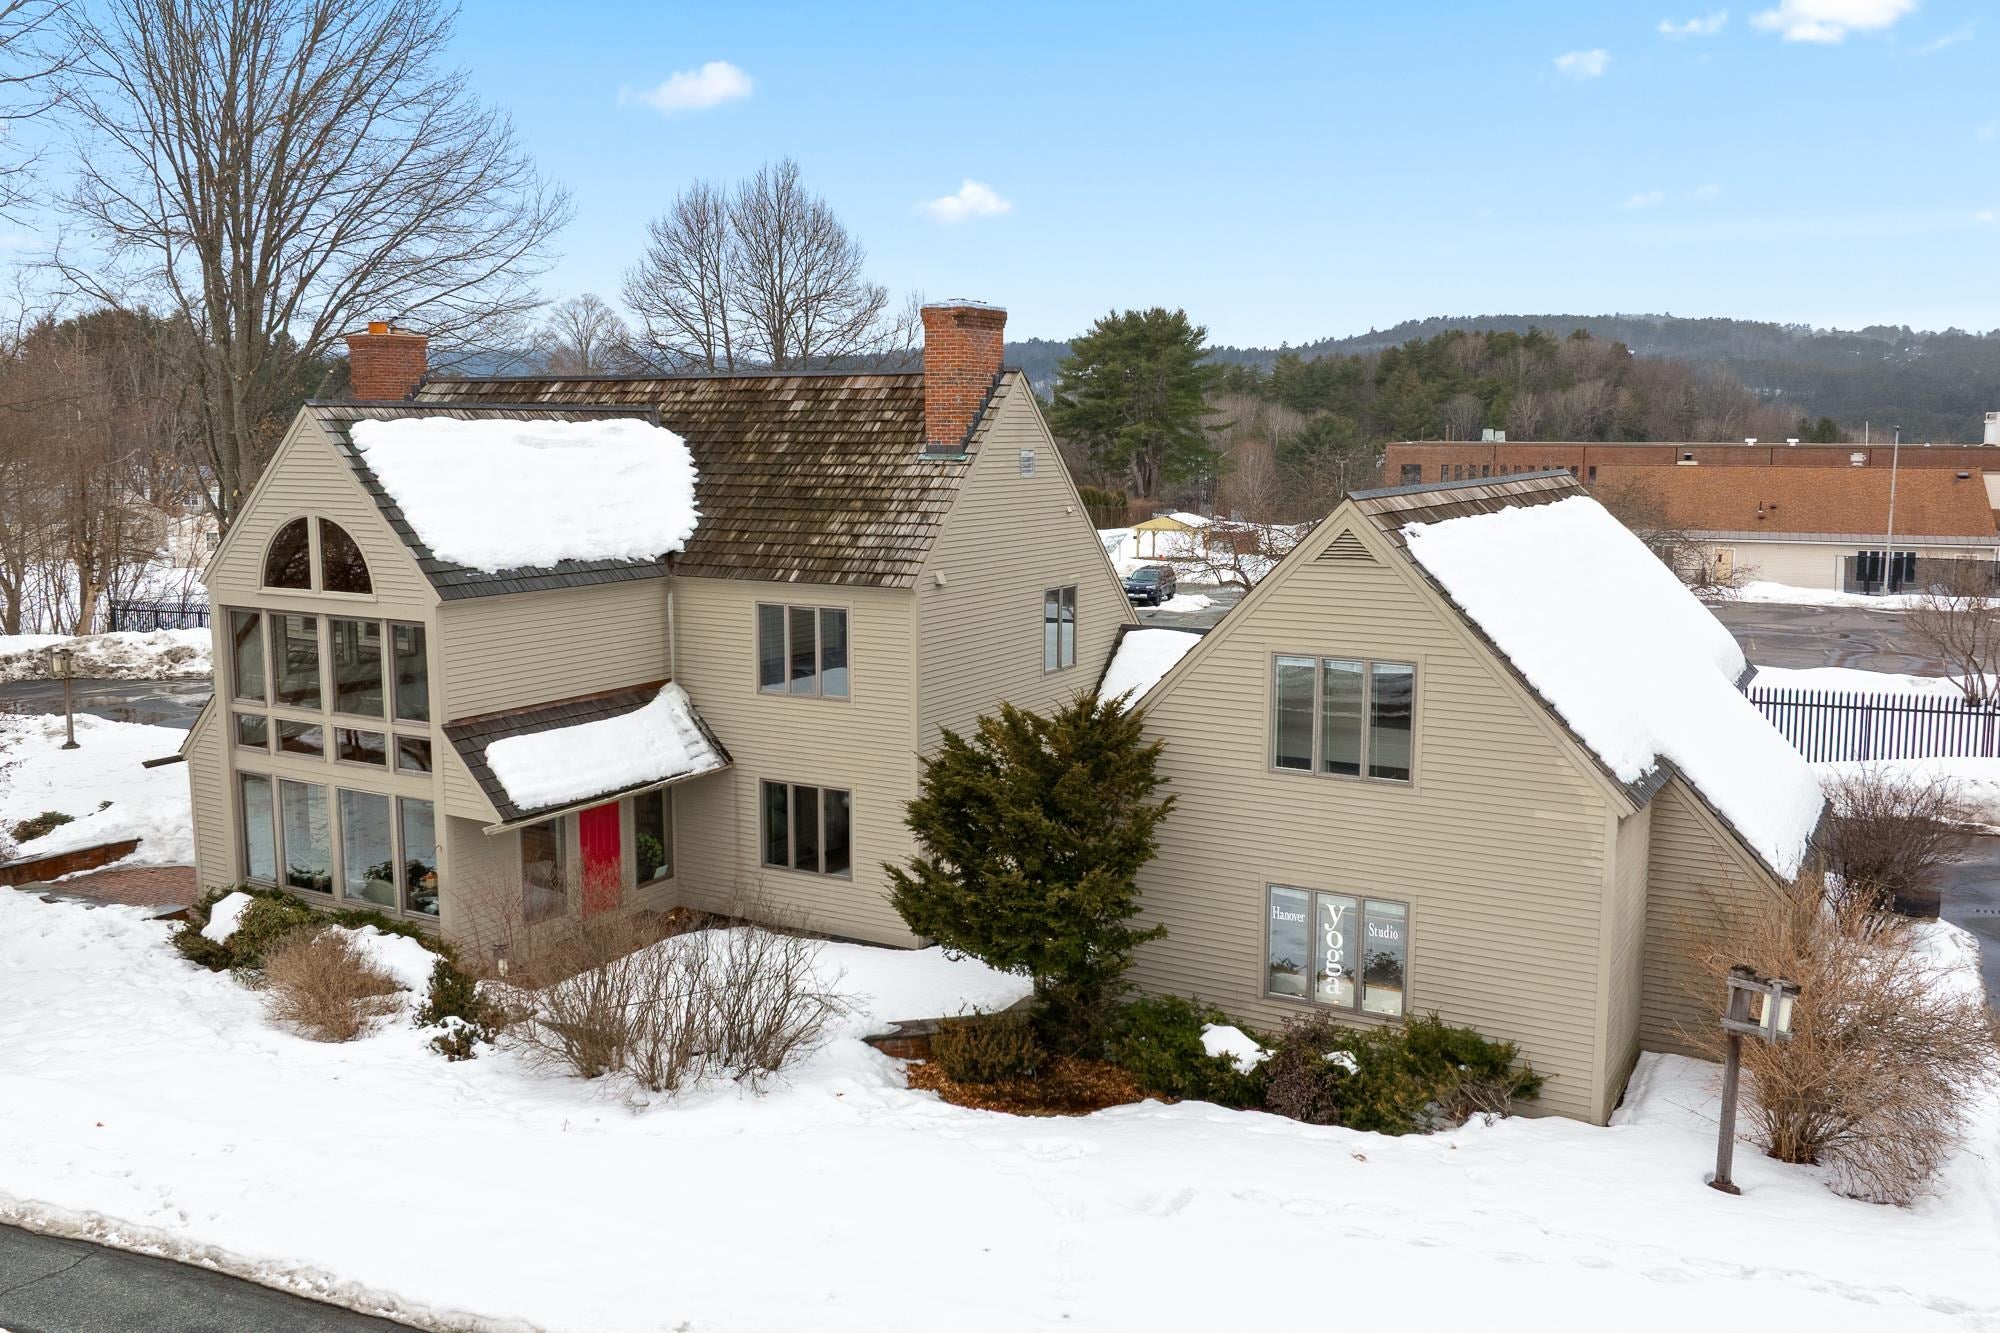
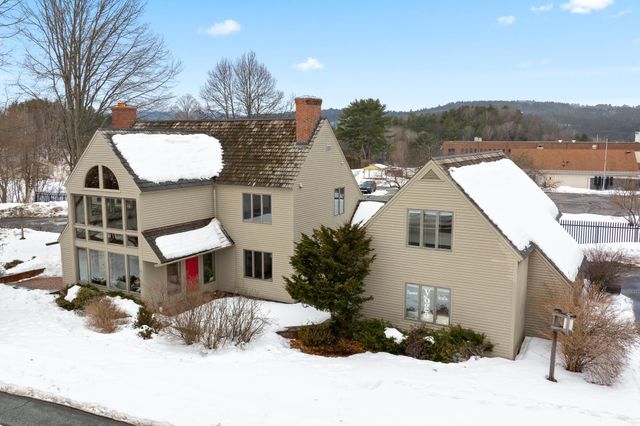
68 Lyme Road, Hanover, NH 03755
NH-Grafton County
Key Facts
Description
Don't miss out on this incredible opportunity to own a beautiful commercial/residential zoned property in a highly visible area of Hanover, NH. Ideallysituated right on Route 10 (Lyme Road), just minutes from downtown Hanover and within walking distance of the elementary and middle schools, this property features agorgeous post and beam building connected by a breezeway to an additional building, with plenty of parking. Constructed by the renowned Timberpeg builders, the mainbuilding offers 3 levels of finished space, including a vaulted ceiling entryway suffused with natural light, a suite of offices, most of which feature en-suite bathrooms, aspacious shared kitchen, and a media room. The smaller building is a versatile 2-story space, originally built as a squash court, but ripe for use as a yoga studio, retailspace, or apartments. The newer zoning status allows for 49% of the buildings to be converted into residential living space, opening up endless possibilities for a buyer.This property has been beautifully maintained and updated over time, including a high-efficiency pellet boiler to help reduce expenses and carbon footprint. Take advantage of this unique Hanover offering and bring your ideas!
Property Information
Property Type
Residential
Sub-Type
Single Family Residence
Style
Contemporary / Other / Post and Beam
Year Built
1985
Stories
1
Living Area
5,108 sq ft
Lot Size
0.46 acres
Zoning
OL
Days on Market
10
MLS® Listing#
5080360
Property Features
Interior
Appliances
Cooling
Flooring
Basement
Parking
Lot Features
Construction
Roof
Security
Other Structures
Utilities
Sewer
Water Source
Schools
- Elementary:
- Bernice A. Ray School
- Middle:
- Frances C. Richmond Middle Sch
- High:
- Hanover High School
- District:
- Dresden
Financial Details
Annual Taxes
$13,797
Tax year 2025
Directions
Take Lyme Road/Route 10 North from downtown Hanover. Buildings are across the street from the Richmond middle school.
Affordability Calculator
$350,000
Estimated monthly payment
$9,314/mo
Principal $1,400,000 · Est. interest $1,953,125 over 30 yrs
Neighborhood Market Statistics
How this home compares to active listings in Hanover, NH
- $1,000,000
- Median Listing Price
- 80
- Median Days on Market
- 2,172
- Median Sq Ft
- $467
- Median Price / Sq Ft
- 46
- Active Listings
- This home’s price is 75% above the area median.
- Its price per sq ft is 27% below the area median.
Market statistics compiled from active EXIT Realty® and MLS listings in Hanover, NH.
Location
Map is currently unavailable for this location.
Points of Interest in Hanover, NH
Showing the Hanover area map.
Commute Calculator
Nearby Homes


Similar Homes Nearby




Similar Home Values
Comparable nearby listings and their asking prices.
| Address | Price | Beds | Baths | Sq Ft |
|---|---|---|---|---|
| 9 Wyeth Road, Hanover, NH | $1,275,000 | 3 | 3 | 2,831 |
| 133 Ruddsboro Road, Hanover, NH | $1,275,000 | 4 | 2 | 2,172 |
| 1 Ripley Road, Hanover, NH | $1,399,000 | 3 | 2 | 2,332 |
| 0 and 2.5 Balch Hill Lane, Hanover, NH | $1,600,000 | — | — | — |
| 0 and 2.5 Balch Hill Lane, Hanover, NH | $1,600,000 | — | — | — |
| 68 Lyme Road, Hanover, NH | $1,670,000 | — | — | 4,389 |


