

2 PIN OAK TRAIL, MEDFORD, NJ 08055
OAKWOOD LAKES · BURLINGTON County
Key Facts
Description
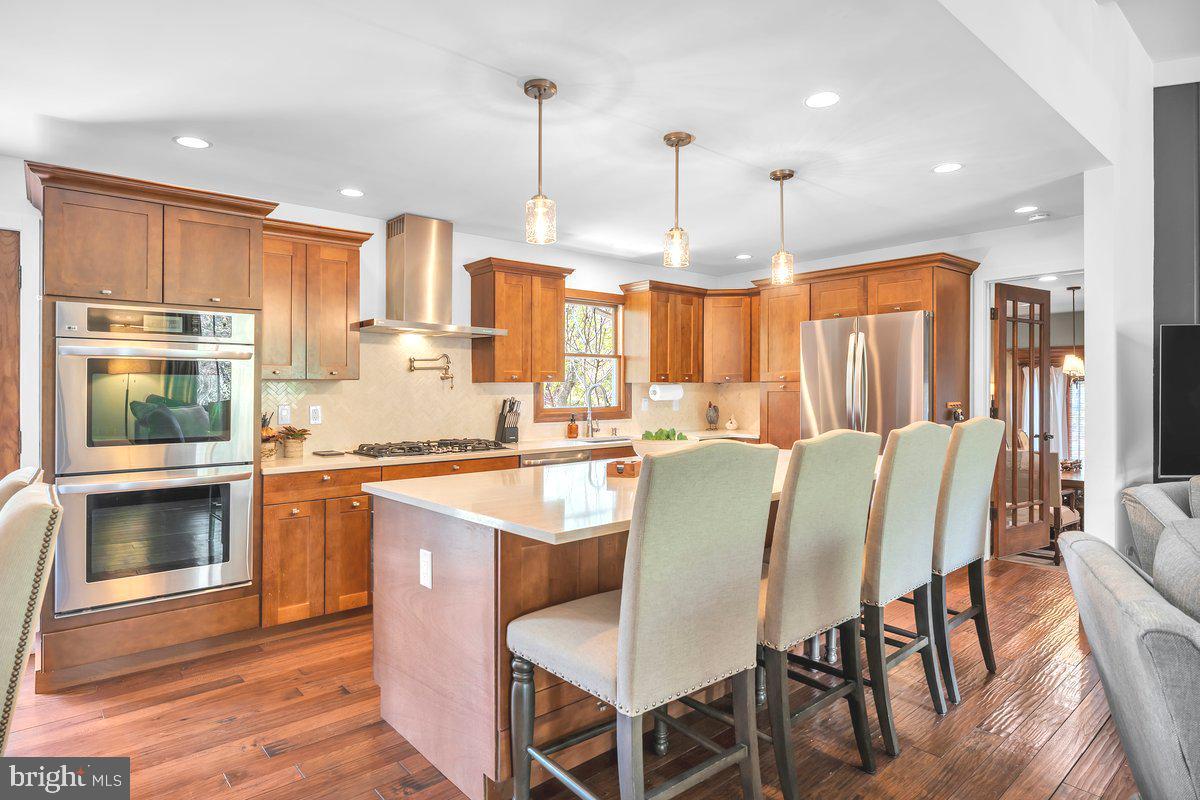
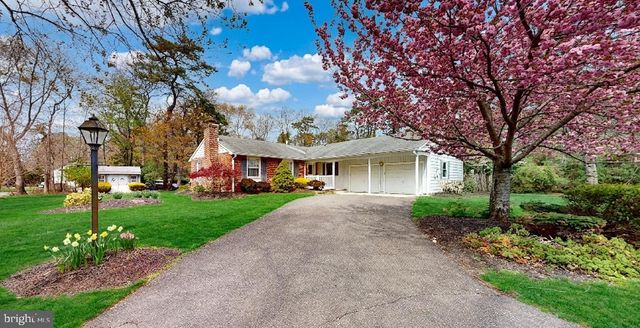
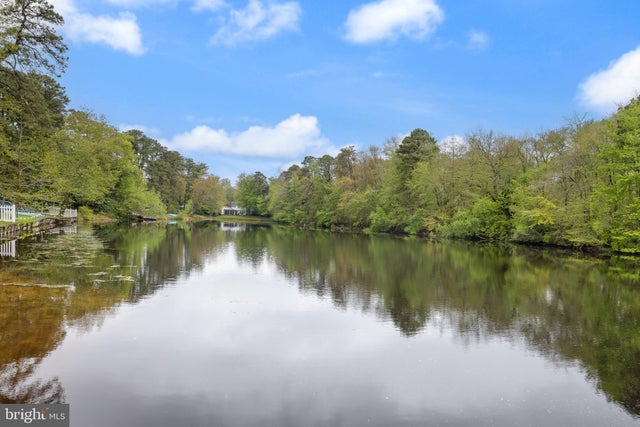
Completely reimagined and expanded, this exceptional home offers the perfect blend of modern design, quality craftsmanship, and everyday comfort. Originally a 3-bedroom, 1.5-bath home, it has been thoughtfully transformed into a spacious 4-bedroom, 2.5-bath residence with upgrades throughout. The beautifully renovated kitchen is the heart of the home, featuring quartz countertops, a designer tile backsplash, center island, and a custom banquette dining area that creates the perfect gathering space. Even the laundry room was designed with style in mind, offering custom cabinetry and quartz counters. The newly added primary suite provides a private retreat with a spacious walk-in closet and a luxurious en-suite bath complete with a double vanity, quartz countertops, and a beautifully tiled walk-in shower. Outside, the home is equally impressive. Situated on a beautifully landscaped corner lot, the exterior showcases mature trees, manicured gardens, a peaceful koi pond, and timeless curb appeal with its sage green exterior, brick accents, and complementary shutters. A large driveway, storage shed, and charming chicken coop add both functionality and character. This is far more than a cosmetic renovation. Every improvement was completed with care, creating a home that feels warm, inviting, and truly move-in ready. Conveniently located in one of Medford's most desirable communities, this is a rare opportunity to own a thoughtfully renovated home that stands apart from the rest.
Property Information
Property Type
Residential
Sub-Type
Single Family Residence
Structure Type
House
Year Built
1960
Living Area
2,318 sq ft
Lot Size
0.57 acres
Lot Dimensions
0.00 x 0.00
Parking Spaces
9
Zoning
RESIDENTIAL
Days on Market
81
MLS® Listing#
NJBL2110278
Property Features
Interior
Appliances
Cooling
Heating
Flooring
Basement
Pool
Parking
Laundry
Lot Features
Construction
Foundation
Roof
Sewer
Water Source
Rooms
- Bedroom 2
- Bedroom 3
- Bedroom 4
- Dining RoomMain
- Family RoomMain
- KitchenMain
- Laundry
- Living RoomMain
Schools
- District:
- MEDFORD TOWNSHIP PUBLIC SCHOOLS
Financial Details
HOA
$300 / Annually
OAKWOOD LAKES COMMUNITY ASSOCIATION
Annual Taxes
$9,366
Tax year 2025
Assessed Value
$249,500
Parcel Number
20-03007-00001
Directions
White Oak Trail to Pin Oak Trail. Property on the corner.
Affordability Calculator
$119,800
Estimated monthly payment
$3,188/mo
Principal $479,200 · Est. interest $668,527 over 30 yrs
Neighborhood Market Statistics
How this home compares to active listings in MEDFORD, NJ
- $731,818
- Median Listing Price
- 38
- Median Days on Market
- 2,732
- Median Sq Ft
- $259
- Median Price / Sq Ft
- 73
- Active Listings
- This home’s price is 18% below the area median.
- Its price per sq ft is right around the area median.
Market statistics compiled from active EXIT Realty® and MLS listings in MEDFORD, NJ.
Location

Points of Interest in MEDFORD, NJ
Showing the MEDFORD area map.
Nearby Schools
Medford Methodist Pre-Kindergarten School
School · 1.2 mi away
Cranberry Pines
Elementary · 1.2 mi away
Medford Memorial Middle School
Secondary · 1.4 mi away
Small World Nursery School
Elementary · 1.5 mi away
Neeta School
Secondary · 1.6 mi away
Haines Sixth Grade Center
Secondary · 1.6 mi away
Nokomis School
Elementary · 1.9 mi away
Milton H. Allen Elementary School
Elementary · 2.0 mi away
St Mary of the Lakes School
School · 2.3 mi away
Medford Township Public Schools
School · 2.3 mi away
Bcit Medford
Secondary · 2.4 mi away
Chairville Elementary School
Elementary · 2.4 mi away
Goddard School
School · 2.5 mi away
Kirby's Mill Elementary School
Elementary · 2.6 mi away
Rice Elementary School
Elementary · 2.7 mi away
Marlton Christian Academy
School · 2.9 mi away
The Malvern School of
School · 3.0 mi away
South Jersey Sudbury School
School · 3.2 mi away
Shawnee High School
Secondary · 3.2 mi away
Marlton Elementary
Elementary · 3.2 mi away
Commute Calculator
Nearby Homes




Similar Homes Nearby


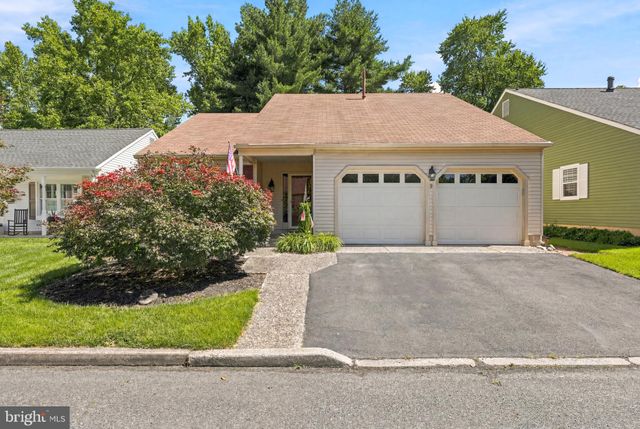
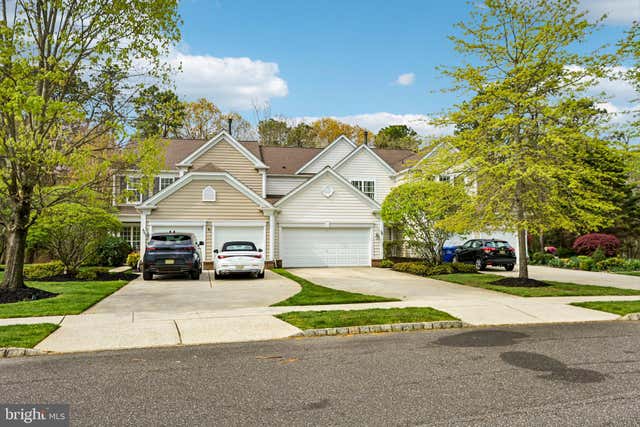
Similar Home Values
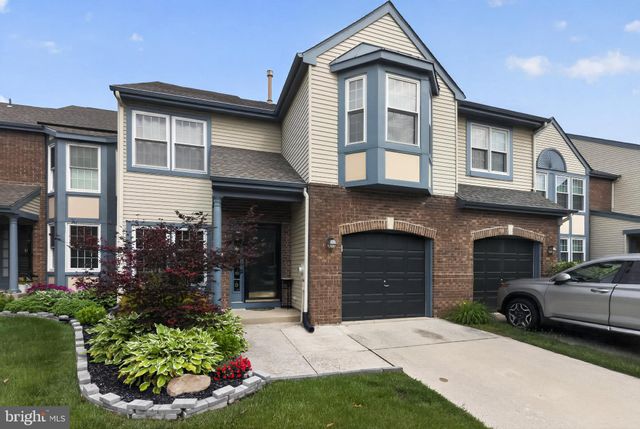
Comparable nearby listings and their asking prices.
| Address | Price | Beds | Baths | Sq Ft |
|---|---|---|---|---|
| 7 PIN OAK TRAIL, MEDFORD, NJ | $479,000 | 3 | 2 | 1,768 |
| 63 BRANCH STREET, MEDFORD, NJ | $479,900 | 3 | 2 | 1,404 |
| 6 HILLTOP LANE, MEDFORD, NJ | $485,000 | 3 | 3 | 2,331 |
| 15 HIAWATHA TRAIL, MEDFORD, NJ | $499,000 | 3 | 2 | 1,494 |
| 9 STONYBROOK COURT, MEDFORD, NJ | $499,900 | 3 | 2 | 1,975 |
| 58 WRENTHAM DRIVE, MEDFORD, NJ | $520,000 | 3 | 3 | 2,314 |
Moving Cost Estimate
EXIT Agents in MEDFORD


Listing Courtesy: Sawyer Realty Group, LLC - 8569755454