

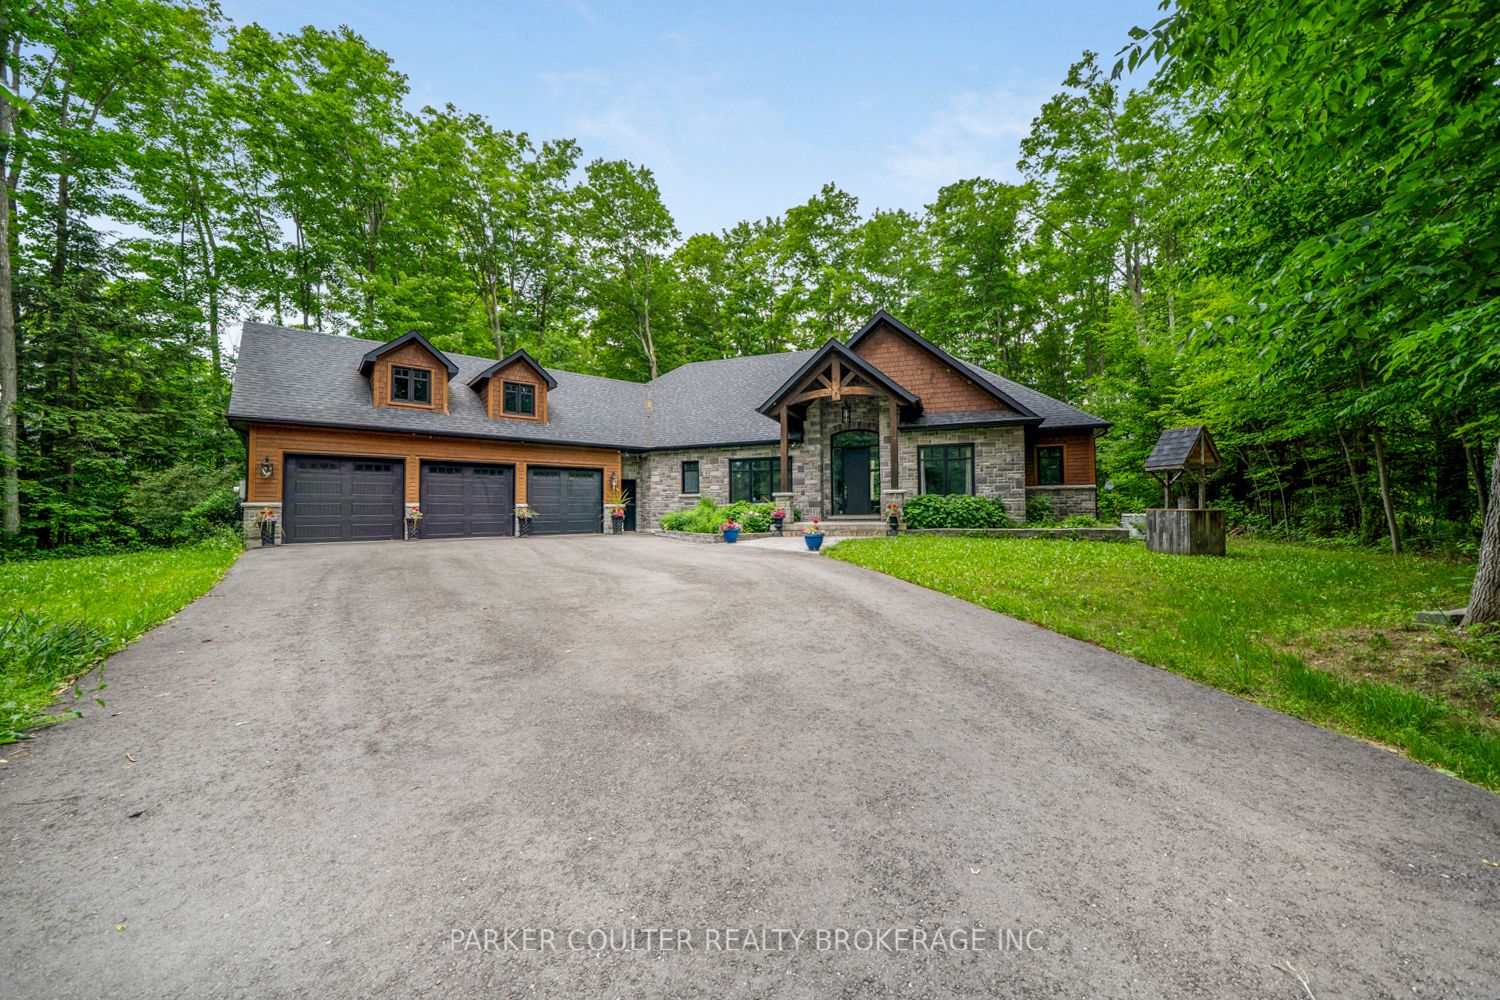
29 Gallagher Crescent, Springwater, ON L9X 0K1
Simcoe County
Key Facts
Description
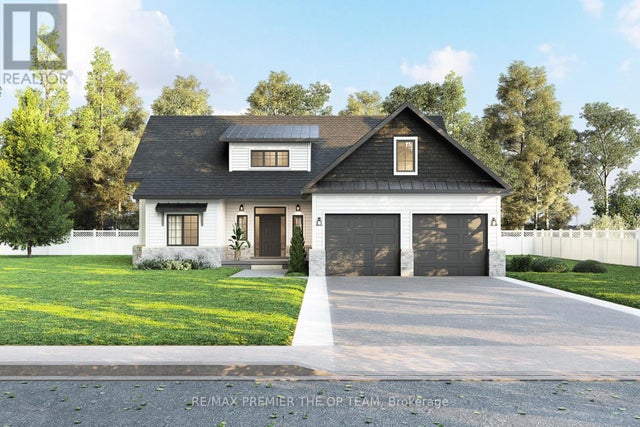
29 Gallagher Crescent is located in one of Springwater most prestigious estate-home communities, offering a rare blend of luxury, privacy, and convenience. This custom-built bungalow provides approximately 3,500 sq. ft. of finished living space on a beautifully treed 1.1-acre lot designed for family living and entertaining. The property offers exceptional curb appeal with natural stone and premium Maibec siding, a timber-frame front porch, custom storage shed, feature gazebo, and a recently paved driveway with parking for up to eight vehicles, leading to the 3-car garage. Inside, a spacious foyer opens to an impressive main level defined by soaring 11-ft. and 9-ft. ceilings and 8-ft. interior doors throughout. The open-concept design delivers excellent flow and a bright, expansive feel. The custom Bateman kitchen is the centrepiece of the home, featuring a large granite island, walk-in pantry, and high-end stainless-steel appliances. The adjoining great room showcases a dramatic panelled ceiling and floor-toceiling stone gas fireplace, creating a warm focal point. A screened-in porch extends the living space outdoors, ideal for relaxing in the private treed setting. The main level also includes a two-piece powder room and three generously sized bedrooms. The primary suite features a walk-in closet and a spa-inspired 5-piece ensuite. The additional bedrooms are connected by a well-appointed 5-piece Jack-and-Jill bathroom. The fully finished lower level adds substantial living space with direct access to the garage, including a large recreation room, media room with integrated speaker system, private office, additional bedroom, and a 2-piece bathroom with rough-in for a future shower. Additional features include a 16.5 kW Generac standby generator for reliable backup power. Ideally located minutes from Barrie, Highway 400, golf courses, ski resorts, and extensive trail systems, this property delivers an exceptional balance of estate living and everyday accessibility.
Property Information
Property Type
Residential
Sub-Type
Single Family Residence
Style
Bungalow
Lot Dimensions
148.0x328.0
Parking Spaces
11
MLS® Listing#
S13503186
Property Features
Interior
Appliances
Cooling
Heating
Fireplace
Basement
Pool
Parking
Lot Features
Construction
Roof
Other Structures
Sewer
Rooms
- 8.0 x 7.65Basement
- 3.05 x 2.72Main
- Bathroom0.0 x 0.0Main
- Bathroom0.0 x 0.0Basement
- Bathroom0.0 x 0.0Main
- Bathroom0.0 x 0.0Main
- Bedroom 23.68 x 4.22Main
- Bedroom 33.61 x 3.61Main
- Bedroom 44.01 x 3.56Basement
- Dining Room3.99 x 4.34Main
- Kitchen8.18 x 3.84Main
- Laundry4.34 x 2.49Main
- Living Room6.65 x 5.79Main
- Master Bedroom4.83 x 4.8Main
- Media Room5.38 x 3.73Basement
- Office7.47 x 4.11Basement
Financial Details
Annual Taxes
CA$7,621
Tax year 2026
Assessed Value
CA$785,000
Parcel Number
583590594
Directions
Horseshoe Valley Rd / Gill Rd / Gallagher Cres
Affordability Calculator
$350,000
Estimated monthly payment
$9,314/mo
Principal $1,400,000 · Est. interest $1,953,125 over 30 yrs
Neighborhood Market Statistics
How this home compares to active listings in Springwater, ON
- CA$1,000,000
- Median Listing Price
- 37
- Median Days on Market
- 2,250
- Median Sq Ft
- CA$506
- Median Price / Sq Ft
- 375
- Active Listings
- This home’s price is 75% above the area median.
Market statistics compiled from active EXIT Realty® and MLS listings in Springwater, ON.
Location
- 29 Gallagher Crescent, Springwater, ON L9X 0K1
Points of Interest in Springwater, ON
Showing the Springwater area map.
Nearby Schools
Forest Hill Public School
School · 6.0 km away
Minesing Central School
School · 8.6 km away
Hillsdale Elementary School
Elementary · 9.3 km away
Barrie Montessori & Elementary Private School
Elementary · 10.0 km away
Sister Catherine Donnelly Catholic School
School · 10.1 km away
Treasured Kids School
School · 10.2 km away
Terry Fox Elementary School
Elementary · 10.5 km away
Children's Montessori School
Elementary · 10.8 km away
West Bayfield Elementary School
Elementary · 10.9 km away
Modern College of Hairstyling & Esthetics
Secondary School · 11.2 km away
Monsignor Clair Catholic School
School · 11.4 km away
Meadow Creek Montessori School
Elementary · 11.5 km away
Cundles Heights Public School
School · 11.5 km away
Ecole Frere-Andre
Elementary · 11.6 km away
St Joseph's Catholic High School
Secondary · 11.6 km away
Emma King Elementary School
Elementary · 11.8 km away
Elmvale District High School
Secondary · 11.8 km away
Ferris Lane Community Daycare
School · 11.9 km away
Oxford College of Arts- Business and Technology - Barrie
Secondary School · 11.9 km away
Barrie Campus
Secondary · 11.9 km away
Commute Calculator
Nearby Homes



Similar Homes Nearby



Similar Home Values
Comparable nearby listings and their asking prices.
| Address | Price | Beds | Baths | Sq Ft |
|---|---|---|---|---|
| 12 THOMPSON WAY, Springwater (Centre Vespra), ON | CA$1,249,000 | 4 | 4 | — |
| 113 Rugman Crescent, Springwater, ON | CA$1,250,000 | 4 | 4 | — |
| 113 RUGMAN CRESCENT, Springwater (Centre Vespra), ON | CA$1,250,000 | 4 | 4 | — |
| 5 Foyston Gate, Springwater, ON | CA$1,269,000 | 3 | 3 | — |
| 5 FOYSTON GATE, Springwater (Minesing), ON | CA$1,269,000 | 3 | 3 | — |
| Lot 1 Cottonwood Street, Springwater, ON | CA$1,273,000 | 3 | 3 | — |


