

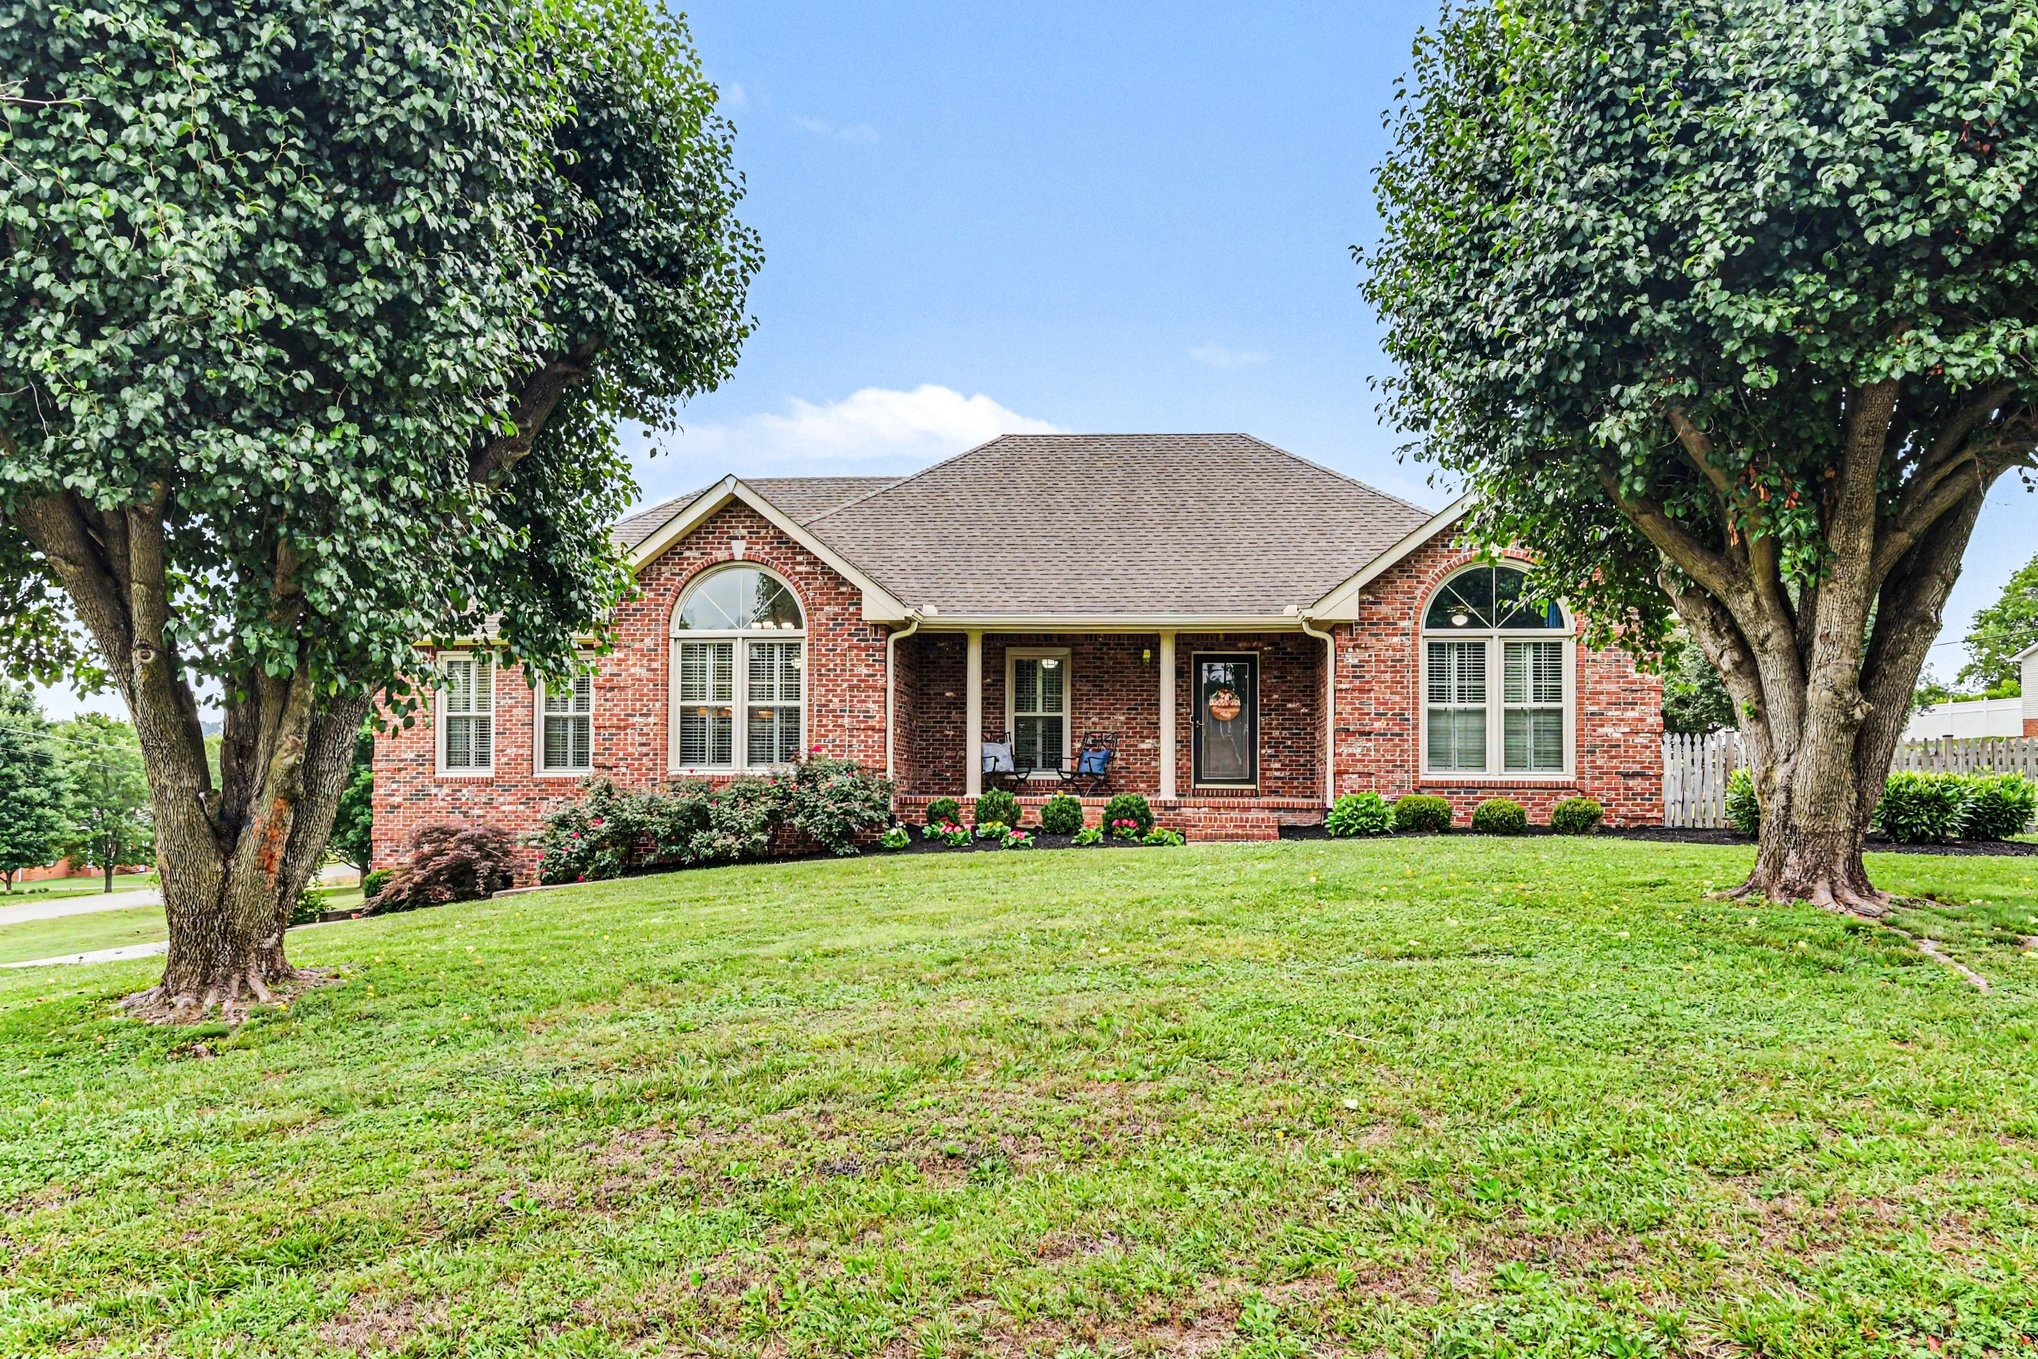
100 Macintosh Dr, Springfield, TN 37172
McIntosh Estates Phase 2 · Robertson County
Key Facts
Description
This all-brick home sits on a great corner lot and offers a ton of space and flexibility. The main level features a comfortable layout with three bedrooms and two full bathrooms. There is a formal dining room for family meals, an eat-in kitchen for casual mornings, and a cozy living room centered around a classic fireplace. Right off the laundry room, you'll find easy access to an upstair floored attic space, which makes seasonal storage incredibly convenient or potential to finish more space. Downstairs the finished basement opens up into a massive den or bonus room. It is already plumbed for a sink or wet bar area, making it an ideal setup for game days, a home theater, or a separate living quarters. This lower level also includes a full bathroom with a nice, large walk-in tile shower, an additional room that has been used as a bedroom, and access to the attached two-car garage.Outside, the fenced-in backyard is perfect for pets or kids, and the covered deck is a great spot to kick back, watch TV, and unwind.
Property Information
Property Type
Residential
Sub-Type
Single Family Residence
Year Built
1995
Stories
1
Living Area
2,996 sq ft
Lot Size
0.56 acres
Lot Dimensions
85.00 X 277.09 IRR
Garage Spaces
2
Parking Spaces
2
Days on Market
8
MLS® Listing#
3233725
Property Features
Interior
Appliances
Cooling
Heating
Flooring
Fireplace
Basement
Parking
Laundry
Patio
Fencing
Lot Features
Construction
Foundation
Roof
Utilities
Sewer
Water Source
Rooms
- 25x23
- 11x7
- 18x10
- Bedroom 115x15
- Bedroom 212x11
- Bedroom 312x11
- Dining Room13x11
- Kitchen19x12
- Living Room23x14
- Master Bathroom
Schools
- Elementary:
- Westside Elementary
- Middle:
- Coopertown Middle School
- High:
- Springfield High School
Financial Details
HOA
None
Annual Taxes
$2,422
Parcel Number
080H A 04900 000
Directions
Hwy 41N to Springfield, Left on 5th Ave, Right on Connell St, Left on Crestview Dr, home on the corner of Crestview and MacIntosh.
Affordability Calculator
$115,000
Estimated monthly payment
$3,060/mo
Principal $460,000 · Est. interest $641,741 over 30 yrs
Neighborhood Market Statistics
How this home compares to active listings in Springfield, TN
- $427,273
- Median Listing Price
- 50
- Median Days on Market
- 1,980
- Median Sq Ft
- $228
- Median Price / Sq Ft
- 148
- Active Listings
- This home’s price is 35% above the area median.
- Its price per sq ft is 16% below the area median.
Market statistics compiled from active EXIT Realty® and MLS listings in Springfield, TN.
Location

Points of Interest in Springfield, TN
Showing the Springfield area map.
Nearby Schools
Springfield Middle School
School · 0.2 mi away
Cheatham Park Elementary
Elementary · 0.5 mi away
Westside Elementary School
Elementary · 0.8 mi away
Robertson County Schools
Secondary · 0.9 mi away
Bransford Elementary School
Elementary · 1.0 mi away
Springfield Head Start
School · 1.2 mi away
Springfield High School
Secondary · 2.2 mi away
Crestview Elementary School
Elementary · 3.3 mi away
South Haven Christian School
Elementary · 3.5 mi away
Krisle Elementary School
Elementary · 4.0 mi away
Jo Byrns Elementary School
Elementary · 5.9 mi away
Coopertown Middle School
Secondary · 6.4 mi away
Coopertown Elementary
Elementary · 6.4 mi away
Greenbrier Elementary School
Elementary · 7.3 mi away
Jo Byrns High School
Secondary · 8.0 mi away
Greenbrier Middle School
Secondary · 8.0 mi away
Greenbrier High School
Secondary · 8.2 mi away
Ridgetop Adventist Elementary School
Elementary · 10.6 mi away
Dayspring Academy
School · 10.7 mi away
East Robertson High School
Secondary · 10.8 mi away
Commute Calculator
Nearby Homes

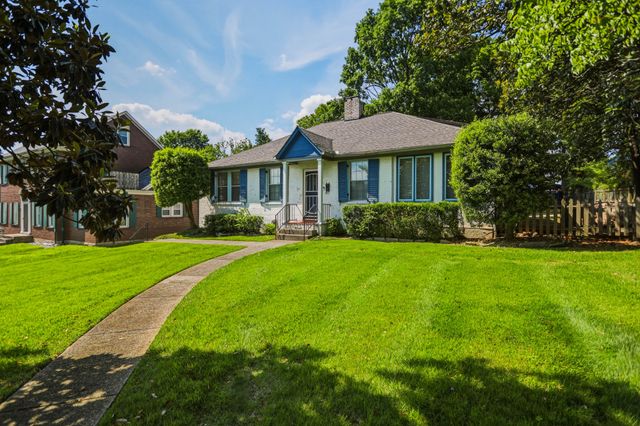

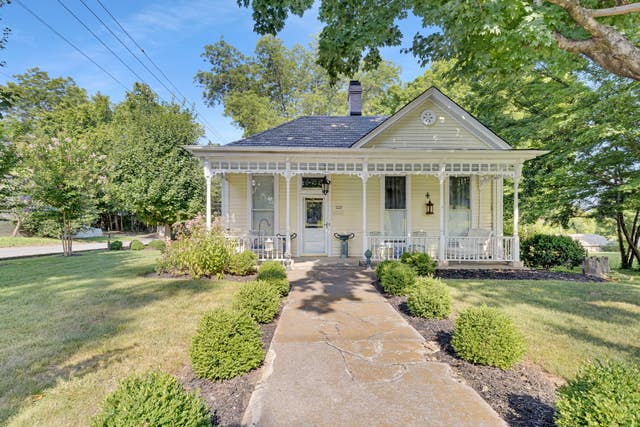
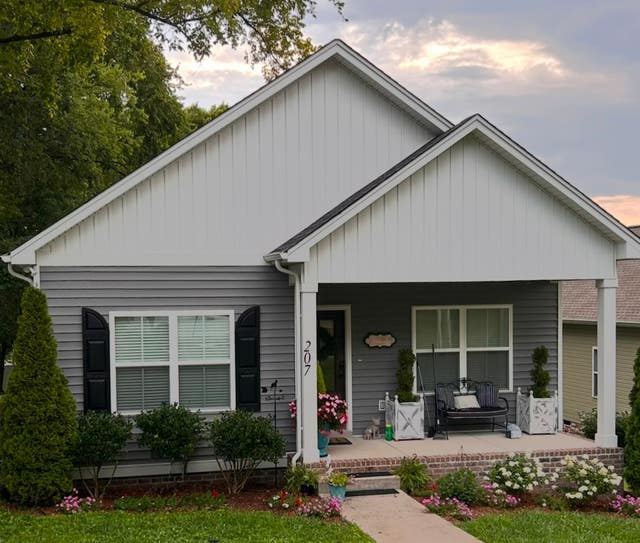
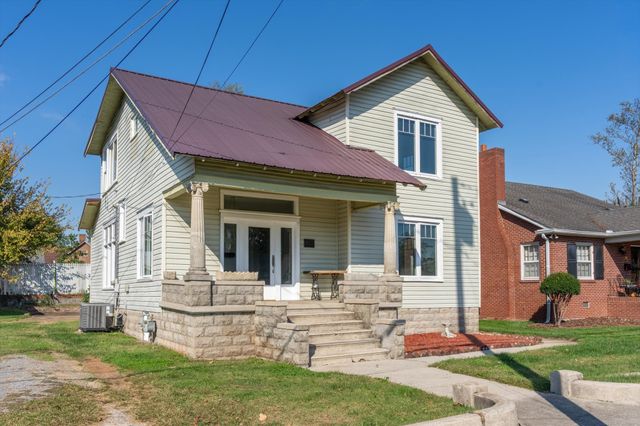
Similar Homes Nearby

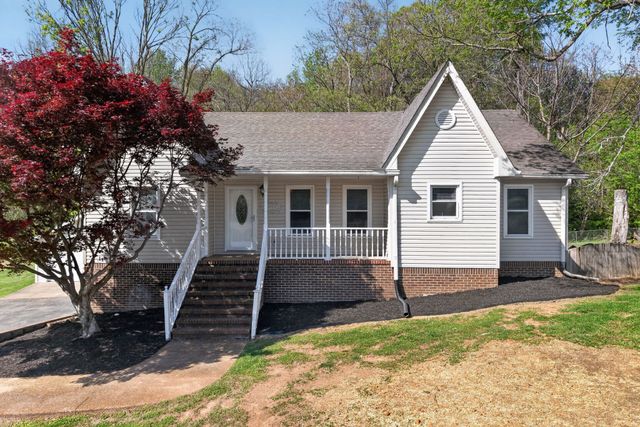
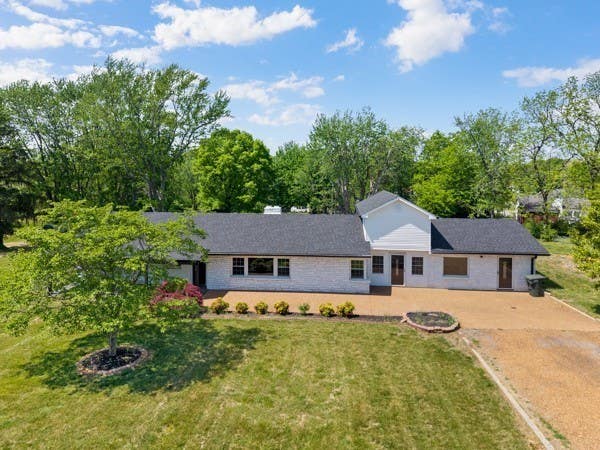
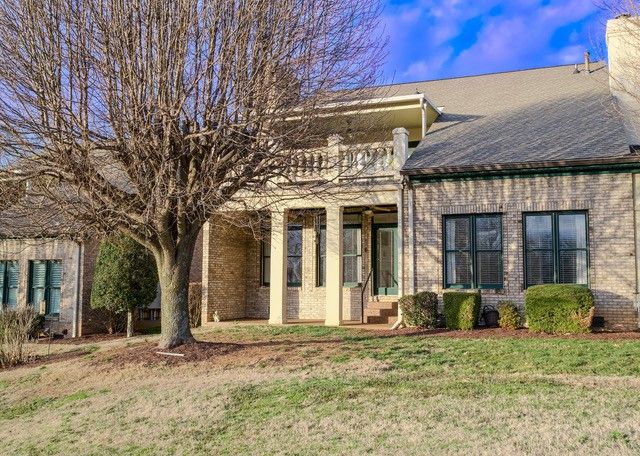

Similar Home Values
Comparable nearby listings and their asking prices.
| Address | Price | Beds | Baths | Sq Ft |
|---|---|---|---|---|
| 962 Hunters Lane, Springfield, TN | $410,900 | 3 | 2 | 1,740 |
| 217 Timberlake Dr, Springfield, TN | $415,000 | 3 | 3 | 2,520 |
| 1503 5th Ave W, Springfield, TN | $420,000 | 4 | 3 | 2,908 |
| 200 Champions Dr, Springfield, TN | $424,900 | 3 | 3 | 2,684 |
| 409 N Oak St, Springfield, TN | $425,000 | 3 | 2 | 2,200 |
| 2075 Nikki Dr, Springfield, TN | $425,000 | 4 | 2 | 1,911 |
Moving Cost Estimate
EXIT Agents in Springfield



Listing Courtesy: The AndySoldIt Team KELLER WILLIAMS - 6153084022
Last Updated: 2026-06-09