

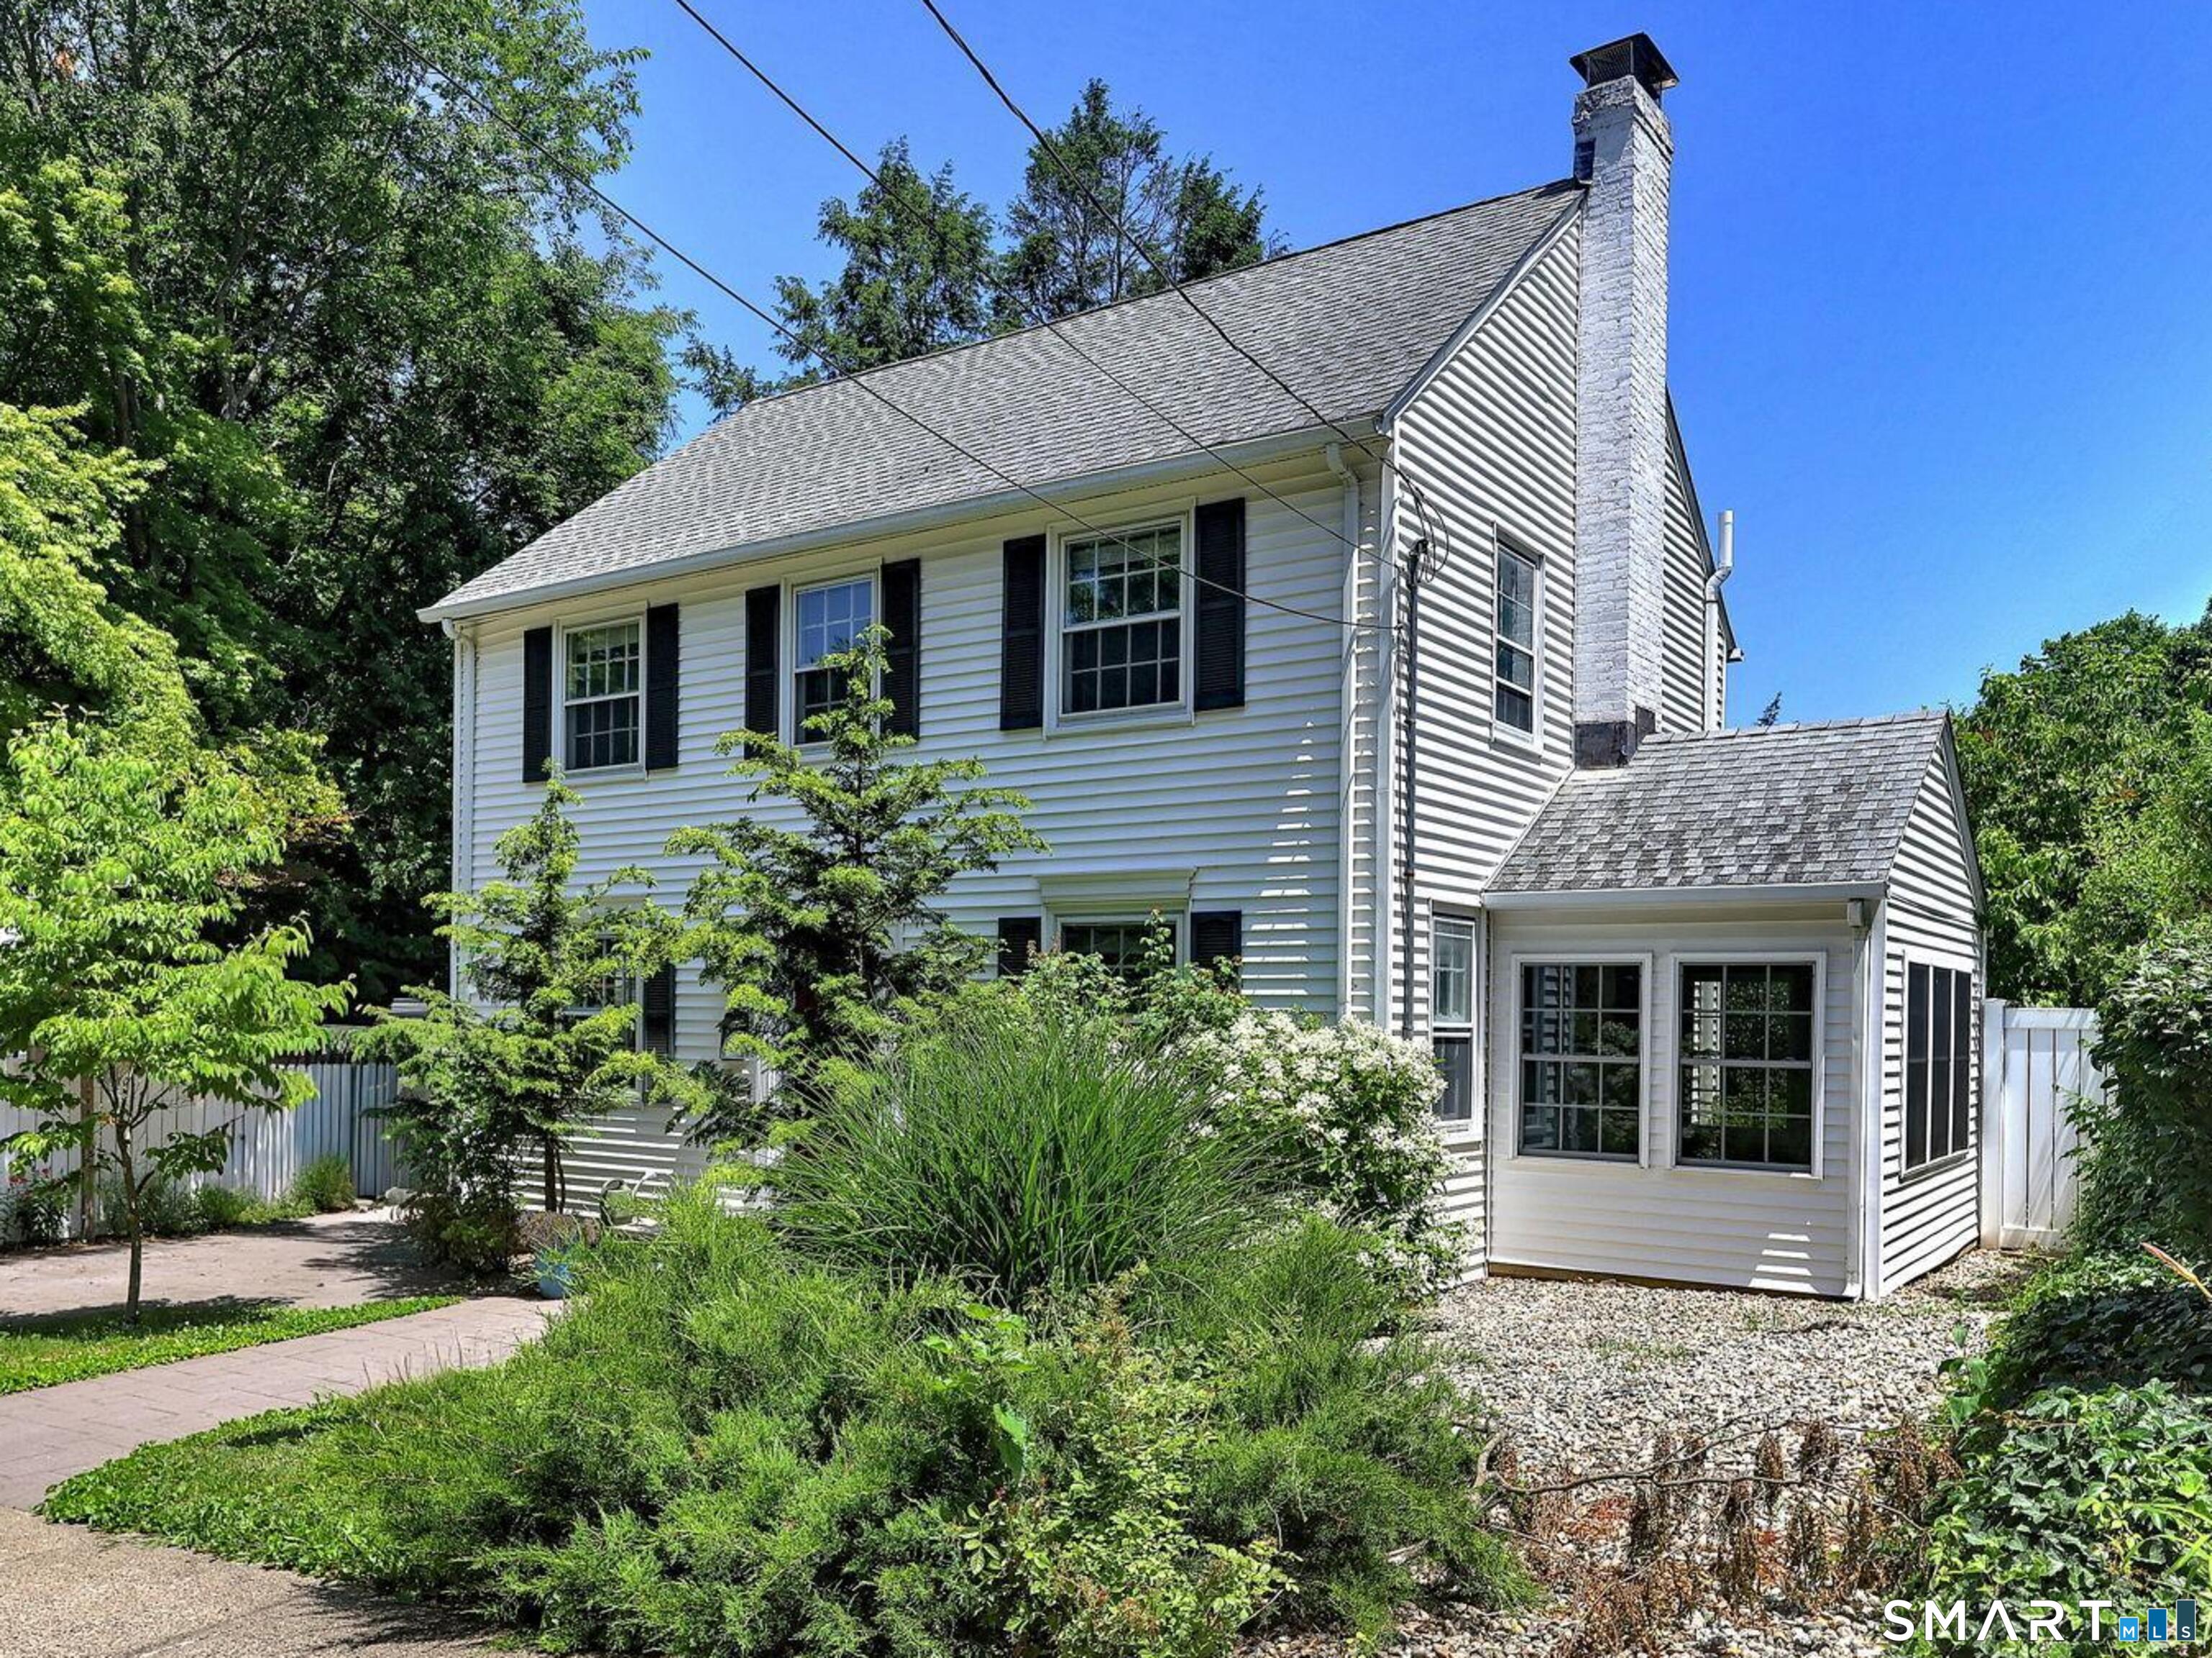
35 Wilkins Street, Hamden, CT 06517
New Haven County
Key Facts
Description
What a fantastic find in a prime location close to Yale & Albertus Magnus. Enjoy the convenience of Downtown New Haven and just blocks to Hamden Hall, post office, market, pub & more. This home was thoughtfully upgraded with elegant crown molding, central air, efficient gas heat & four-season sunroom for year-round enjoyment. The kitchen is a chef's delight with granite counters, pull-out shelving & Viking range. Step outside to a spectacular colorful backyard, where a large screened porch with swing overlooks a breathtaking landscape meticulously designed by the previous owner. Every planting was carefully selected and strategically placed to provide continuous color and beauty from Spring to Fall. Additional exterior highlights include a heated attached garage and a stamped concrete driveway and front walkway that offer the timeless look of classic pavers. Inside, the inviting living room features custom built-in bookcases and a cozy fireplace. The spacious primary suite has been enhanced with a walk-up closet and a private spa-inspired bath complete with a hand-selected custom basin, oversized glass-enclosed shower with built-in seat. The finished lower level adds valuable living space with vinyl flooring, handcrafted wood-paneled walls and ceiling, built-in seating making it ideal as a family room, recreation room, home office, or fitness area. This exceptional home seamlessly combines classic charm with modern updates, outstanding craftsmanship and an unbeatable locatio
Property Information
Property Type
Residential
Sub-Type
Single Family Residence
Style
Colonial
Year Built
1932
Living Area
2,397 sq ft
Lot Size
0.17 acres
Garage Spaces
1
Zoning
R4
Days on Market
11
MLS® Listing#
24187127
Property Features
Exterior
Appliances
Cooling
Heating
Basement
Parking
Patio
Lot Features
Construction
Foundation
Roof
Other Structures
Community
Sewer
Water Source
Rooms
- Dining RoomMain
Schools
- Elementary:
- Per Board of Ed
- Middle:
- Hamden
- High:
- Hamden
Financial Details
HOA
None
Annual Taxes
$10,241
Parcel Number
1129992
Directions
Whitney Avenue to Blake Road to Wilkins Street.
Affordability Calculator
$113,800
Estimated monthly payment
$3,028/mo
Principal $455,200 · Est. interest $635,045 over 30 yrs
Neighborhood Market Statistics
How this home compares to active listings in Hamden, CT
- $370,732
- Median Listing Price
- 41
- Median Days on Market
- 1,530
- Median Sq Ft
- $240
- Median Price / Sq Ft
- 172
- Active Listings
- This home’s price is 53% above the area median.
- Its price per sq ft is 1% below the area median.
Market statistics compiled from active EXIT Realty® and MLS listings in Hamden, CT.
Location
Map is currently unavailable for this location.
Points of Interest in Hamden, CT
Showing the Hamden area map.
Commute Calculator
Nearby Homes


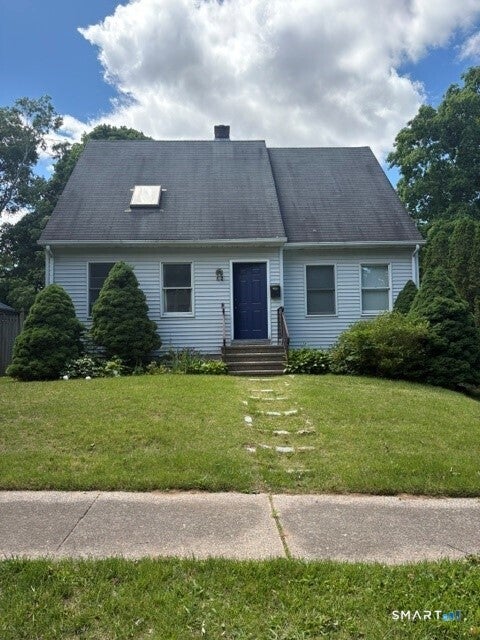
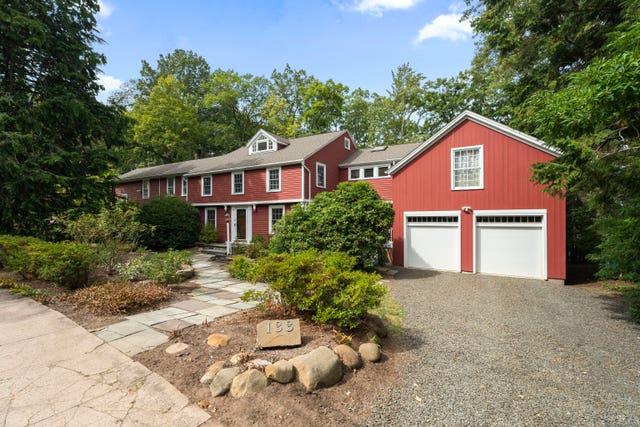
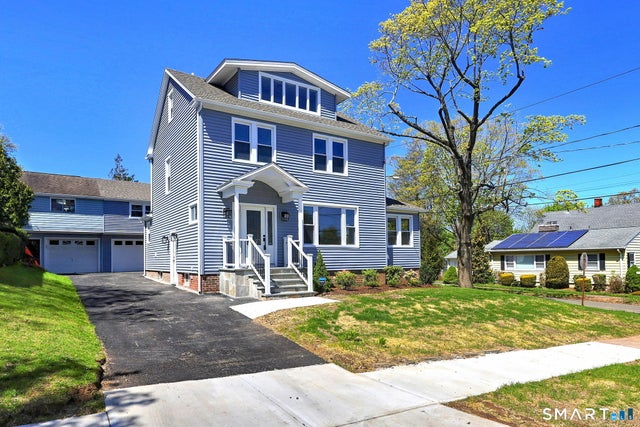

Similar Homes Nearby
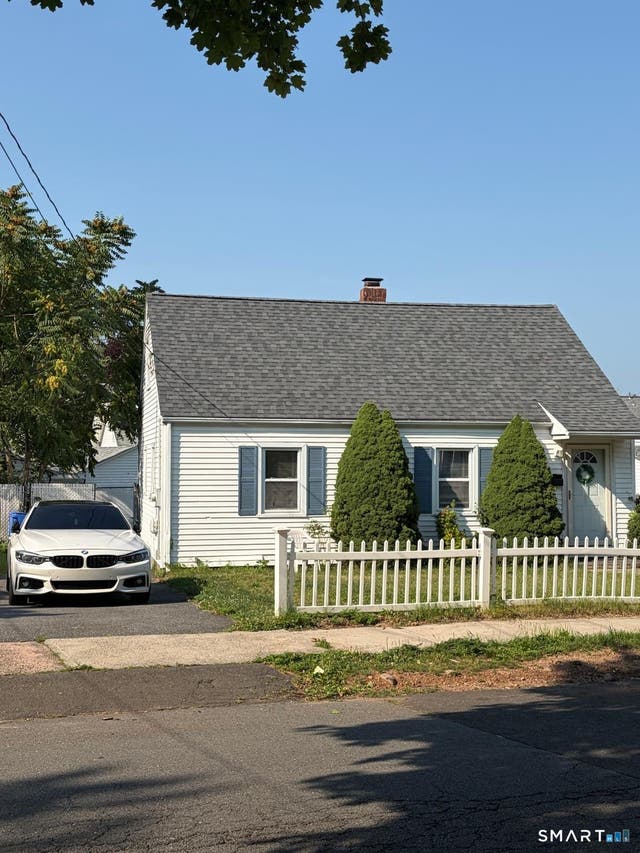


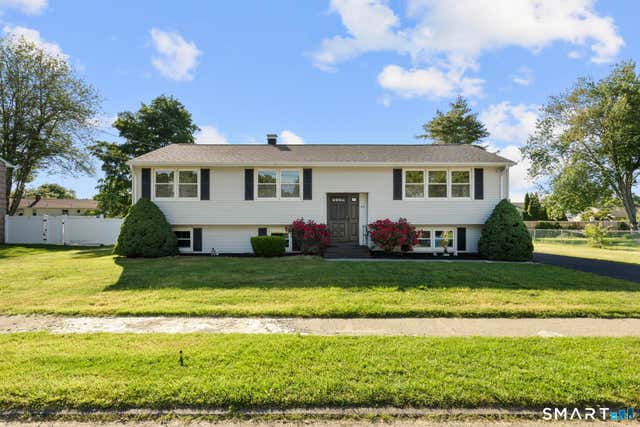
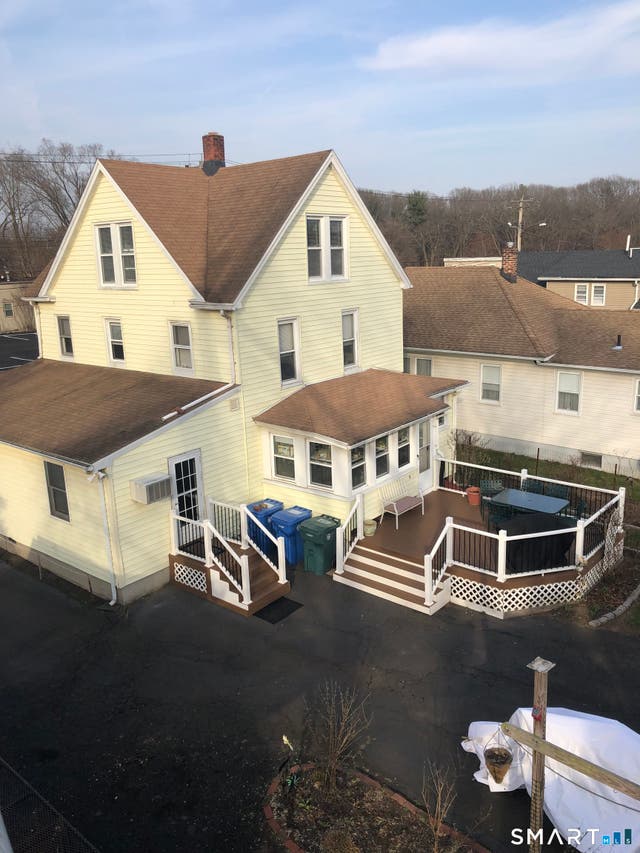
Similar Home Values
Comparable nearby listings and their asking prices.
| Address | Price | Beds | Baths | Sq Ft |
|---|---|---|---|---|
| 25 Palmer Avenue, Hamden, CT | $399,000 | 4 | 2 | 1,075 |
| 161 Sleeping Giant Drive, Hamden, CT | $399,000 | 3 | 3 | 1,345 |
| 21 McDermott Circle, Hamden, CT | $399,000 | 3 | 2 | 1,531 |
| 171 Waite Street, Hamden, CT | $399,500 | 3 | 2 | 1,468 |
| 47 Williamson Road, Hamden, CT | $399,900 | 3 | 3 | 1,762 |
| 15 Oregon Avenue, Hamden, CT | $399,900 | 6 | 4 | 2,163 |
Moving Cost Estimate
EXIT Agents in Hamden


Listing Courtesy: RE/MAX Alliance - (203) 623-2315
Presented by: Joseph Giordano