

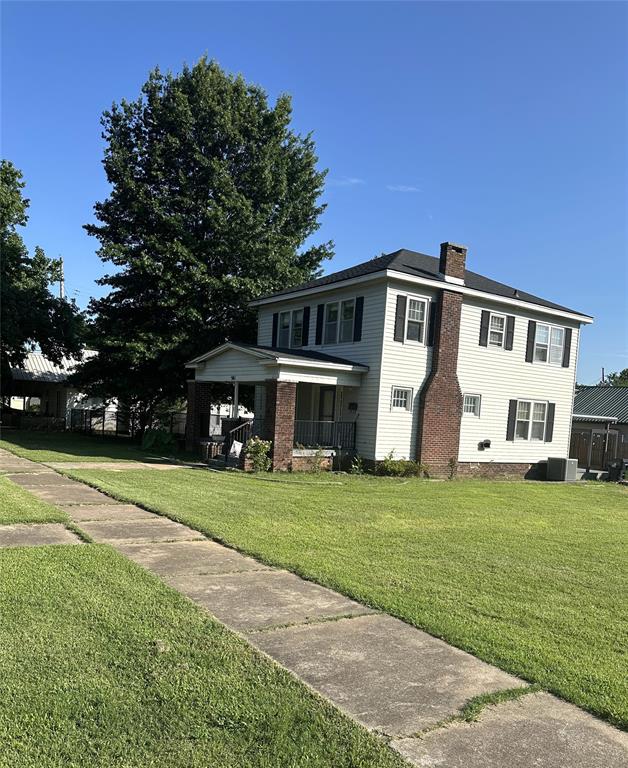
501 E 9th Street, Holdenville, OK 74848
Hughes County
Key Facts
Description
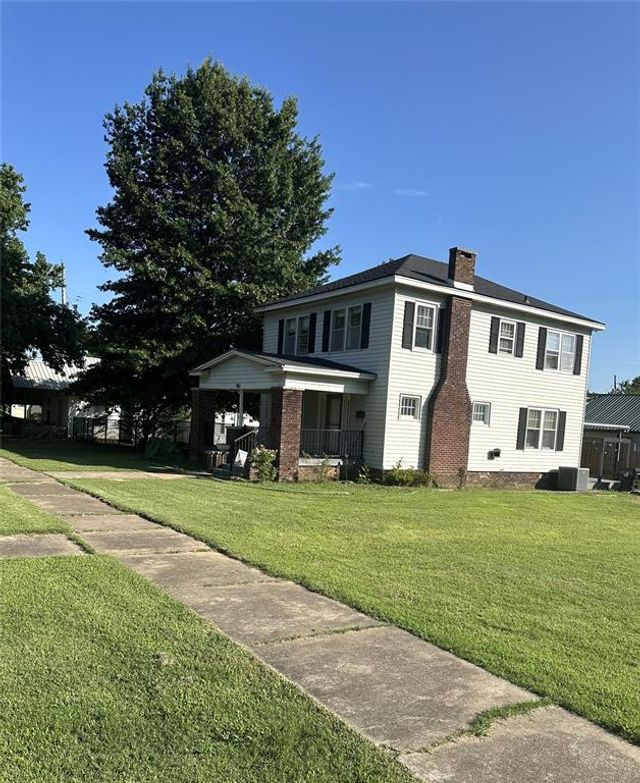
HOME/SEPARATE OFFICE BUILDING WITH LIVING QUARTERS! Beautiful 2 story frame home on a corner lot with large (detached living/office/garage/storage/shop). Central heat/air, original wood flooring, gas log fireplace, kitchen with farm sink, pantry, lots of storage, open living/dining, full bath upstairs and half bath downstairs, 3/4 bedrooms upstairs, separate utility area, covered front porch, open back deck, fenced side yard with 4 gates, detached garage, double carport. The detached shop (900 sq ft) was added in 2020 and has a bathroom (sink, shower, toilet) large office area with built-ins, bedroom, tile flooring, mini split for heat/air and an entrance to the large garage with upstairs storage. Mature trees and beautiful landscaping. Centrally located. Home is move in ready. Perfect for a home business!
Property Information
Property Type
Residential
Sub-Type
Single Family Residence
Style
Traditional
Year Built
1924
Living Area
1,812 sq ft
Lot Size
0.21 acres
Lot Dimensions
90 X 100
Garage Spaces
1
Days on Market
117
MLS® Listing#
1216809
Property Features
Interior
Exterior
Appliances
Cooling
Heating
Flooring
Fireplace
Parking
Laundry
Patio
Lot Features
Construction
Foundation
Roof
Windows
Other Structures
Utilities
Rooms
- Bathroom
- Bathroom
- Bedroom
- Bedroom
- Dining Room
- Kitchen
- Living Room
- Master Bedroom
Schools
- Elementary:
- Thomas Ies
- Middle:
- N/A
- High:
- Holdenville HS
Financial Details
Parcel Number
501E9th74848
Directions
From North Hinckley (Hwy business 270) turn south on 9th street. Travel 1 block and house is on the corner. Sign
Affordability Calculator
$37,000
Estimated monthly payment
$985/mo
Principal $148,000 · Est. interest $206,473 over 30 yrs
Neighborhood Market Statistics
How this home compares to active listings in Holdenville, OK
- $260,000
- Median Listing Price
- 109
- Median Days on Market
- 1,888
- Median Sq Ft
- $97
- Median Price / Sq Ft
- 15
- Active Listings
- This home’s price is 29% below the area median.
- Its price per sq ft is 5% above the area median.
Market statistics compiled from active EXIT Realty® and MLS listings in Holdenville, OK.
Location
Map is currently unavailable for this location.
Points of Interest in Holdenville, OK
Showing the Holdenville area map.
Commute Calculator
Nearby Homes
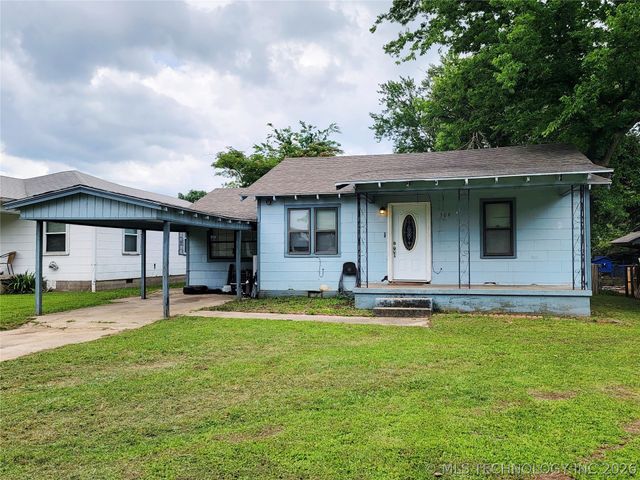
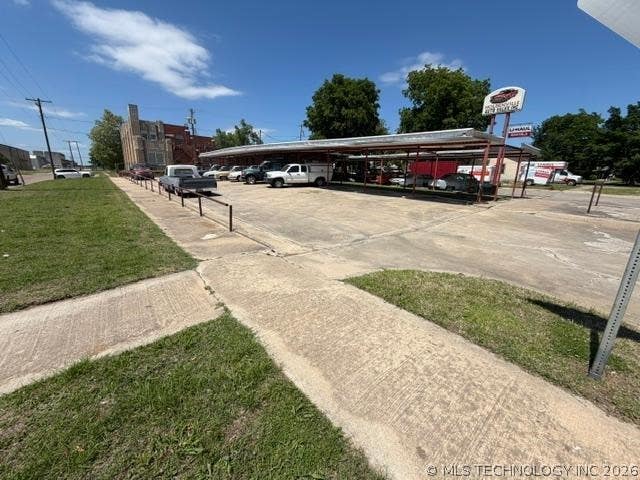


Similar Homes Nearby


Similar Home Values
Comparable nearby listings and their asking prices.
| Address | Price | Beds | Baths | Sq Ft |
|---|---|---|---|---|
| 623 E Main Street, Holdenville, OK | $149,900 | 5 | 3 | 3,162 |
| 219 Berton, Holdenville, OK | $179,000 | 3 | 2 | 1,840 |
| 600 Diamond Street, Holdenville, OK | $205,000 | 3 | 2 | 2,564 |
| 202 Sooner, Holdenville, OK | $229,000 | 3 | 3 | 2,792 |
Moving Cost Estimate
EXIT Agents in Holdenville



Listing Courtesy: Jack Sherry Real Estate & Inve - 4053793977
Presented by: Nancy Sherry