

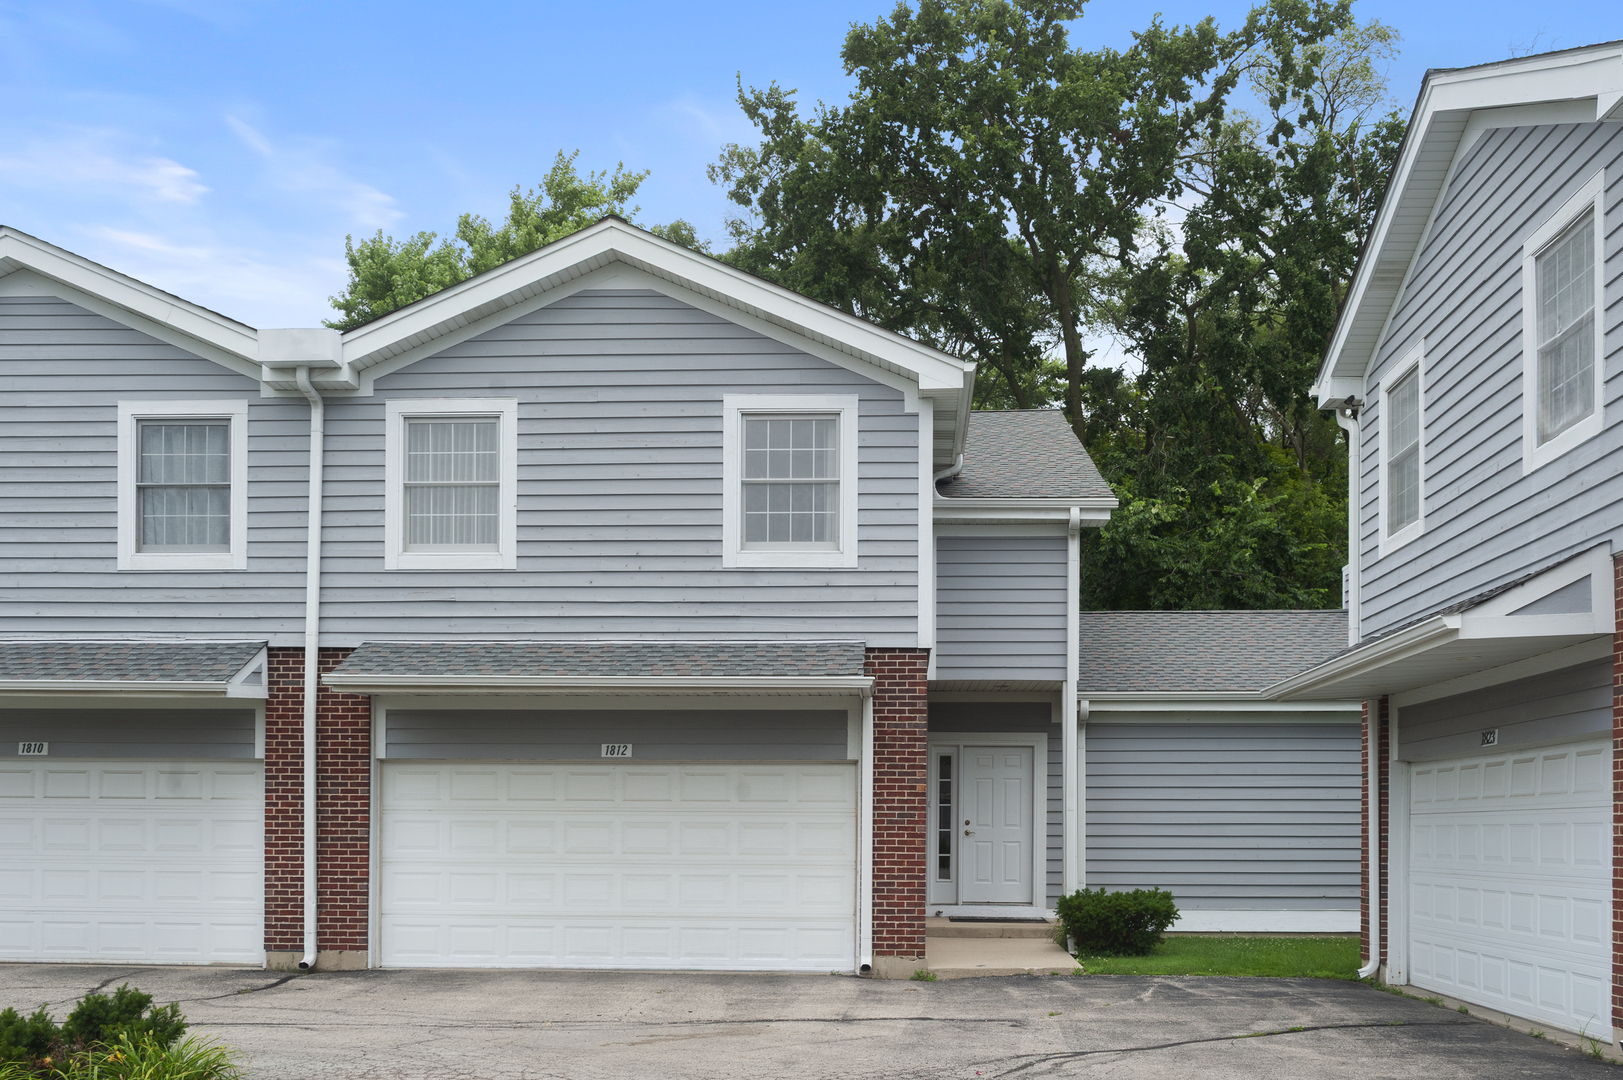
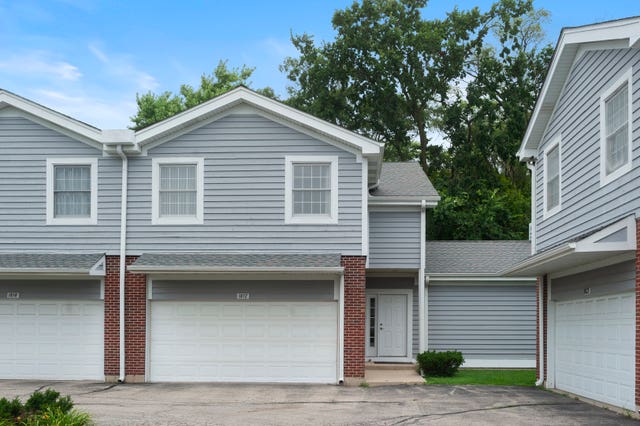
1812 MONROE Court, Glenview, IL 60025
Cook County
Key Facts
Description
BEST, PREMIUM LOCATION IN THE COMPLEX! ONE OF THE THREE LARGEST END UNITS, 2400 SQFT! 2 PATIOS BACKING TO LUSH GREEN AREA!! THIS HOME WELCOMES YOU WITH MARBLE ENTRY FLOOR, HARDWOOD FLOORS, HUGE FAMILY ROOM WITH CATHEDRAL CEILING AND FIREPLACE, EAT-IN KITCHEN FEATURES 42" CABINETS, GRANITE COUNTERTOPS, NEWER SS APPLIANCES. PRIMARY SUITE OFFERS CATHEDRAL CEILING, WALK-IN CLOSET, LUXURY BATH WITH JACUZZI TUB AND SEPARATE SHOWER, 2 MORE FULL BATHS UPSTAIRS. FINISHED BASEMENT INCLUDES RECREATION ROOM, FOURTH BEDROOM, OFFICE, FOURTH FULL BATH AND LARGE PANTRY. ROOF REPLACED IN 2019, 3 YEARS OLD FURNACE AND AC, 6 YEARS OLD WATER HEATER, NEW DRYER (MARCH 2026). LOCATED WITHIN HIGHLY REGARDED GLENVIEW PUBLIC SCHOOLS AND IN PERFECT LOCATION CLOSE TO METRA AND "THE GLEN" WITH ITS FINEST SHOPS AND RESTAURANTS.
Property Information
Property Type
Residential
Sub-Type
Townhouse
Year Built
1999
Stories
2
Living Area
2,400 sq ft
Lot Dimensions
0
Garage Spaces
2
Parking Spaces
2
Ownership
Fee Simple w/ HO Assn.
Days on Market
11
MLS® Listing#
12685049
Property Features
Interior
Appliances
Cooling
Heating
Flooring
Basement
Parking
Laundry
Construction
Sewer
Water Source
Rooms
- 12X7Basement
- 19X14Basement
- Bedroom 217X12Second
- Bedroom 313X12Second
- Bedroom 413X12Basement
- Dining Room13X10Main
- Family Room22X16Main
- Kitchen13X11Main
- Laundry6X3Second
- Living Room15X14Main
- Master Bedroom20X17Second
- Office10X6Basement
Schools
- Elementary:
- Lyon Elementary School
- Middle:
- Attea Middle School
- High:
- Glenbrook South High School
- District:
- Glenbrook South High School
Financial Details
HOA
$350 / Monthly
Annual Taxes
$11,075
Tax year 2024
Parcel Number
04262020401006
Directions
WAUKEGAN TO CHESTNUT WEST TO MONROE NORTH TO MONROE CT.
Affordability Calculator
$115,980
Estimated monthly payment
$3,086/mo
Principal $463,920 · Est. interest $647,210 over 30 yrs
Neighborhood Market Statistics
How this home compares to active listings in Glenview, IL
- $722,222
- Median Listing Price
- 28
- Median Days on Market
- 2,286
- Median Sq Ft
- $342
- Median Price / Sq Ft
- 75
- Active Listings
- This home’s price is 20% below the area median.
- Its price per sq ft is 29% below the area median.
Market statistics compiled from active EXIT Realty® and MLS listings in Glenview, IL.
Location
Map is currently unavailable for this location.
Points of Interest in Glenview, IL
Showing the Glenview area map.
Commute Calculator
Nearby Homes
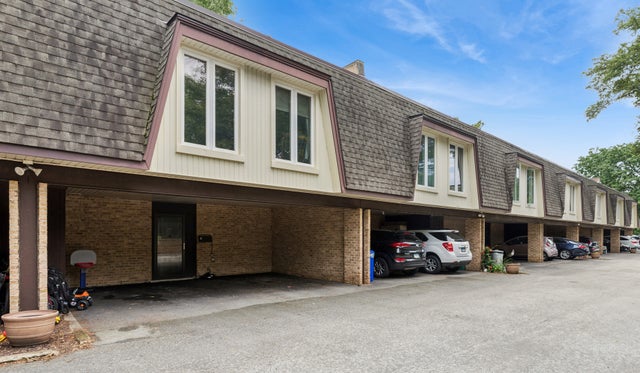


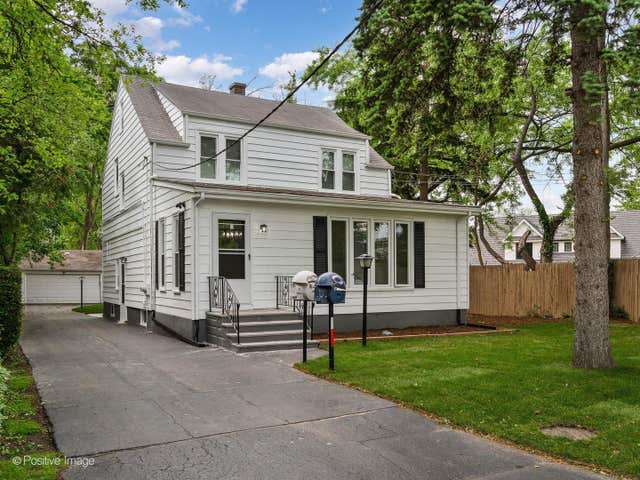

Similar Homes Nearby
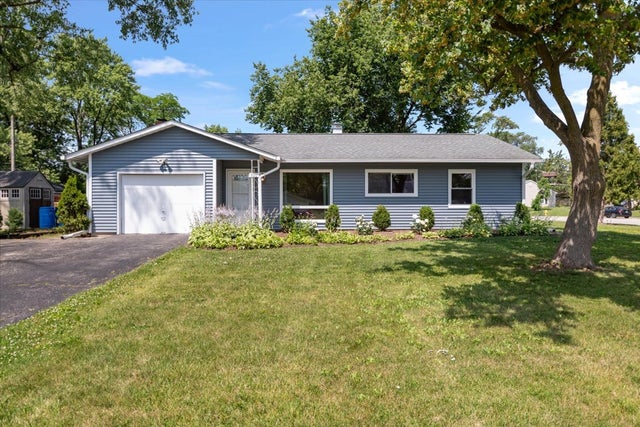
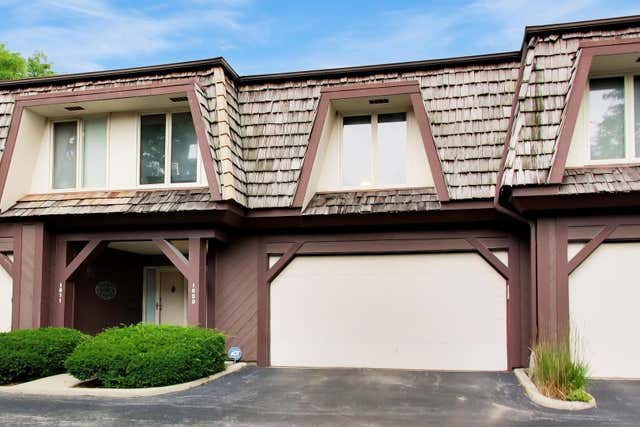
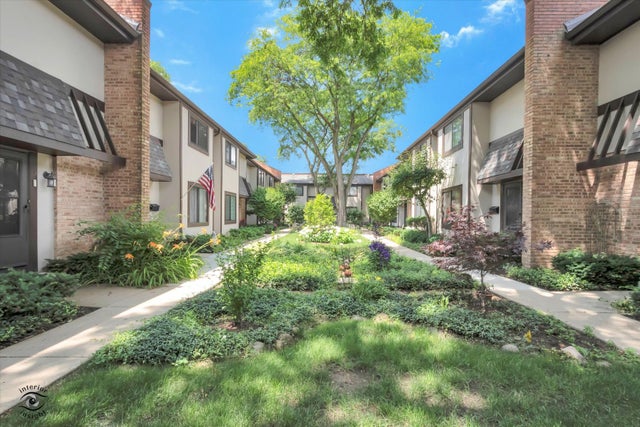


Similar Home Values
Comparable nearby listings and their asking prices.
| Address | Price | Beds | Baths | Sq Ft |
|---|---|---|---|---|
| 500 Cherry Circle, Glenview, IL | $427,000 | 3 | 2 | 1,120 |
| 1609 Winnetka Road, Glenview, IL | $450,000 | 3 | 3 | — |
| 1835 Tanglewood Drive G, Glenview, IL | $475,000 | 3 | 3 | 1,870 |
| 1734 Henley Street 4, Glenview, IL | $479,900 | 4 | 3 | 2,400 |
| 124 Harlem Avenue, Glenview, IL | $485,000 | 3 | 2 | 1,288 |
| 2531 William Avenue, Glenview, IL | $489,000 | 3 | 2 | 2,220 |
Moving Cost Estimate
EXIT Agents in Glenview


Listing Courtesy: Core Realty & Investments, Inc - 2242354336
Last Updated: 2026-07-10