

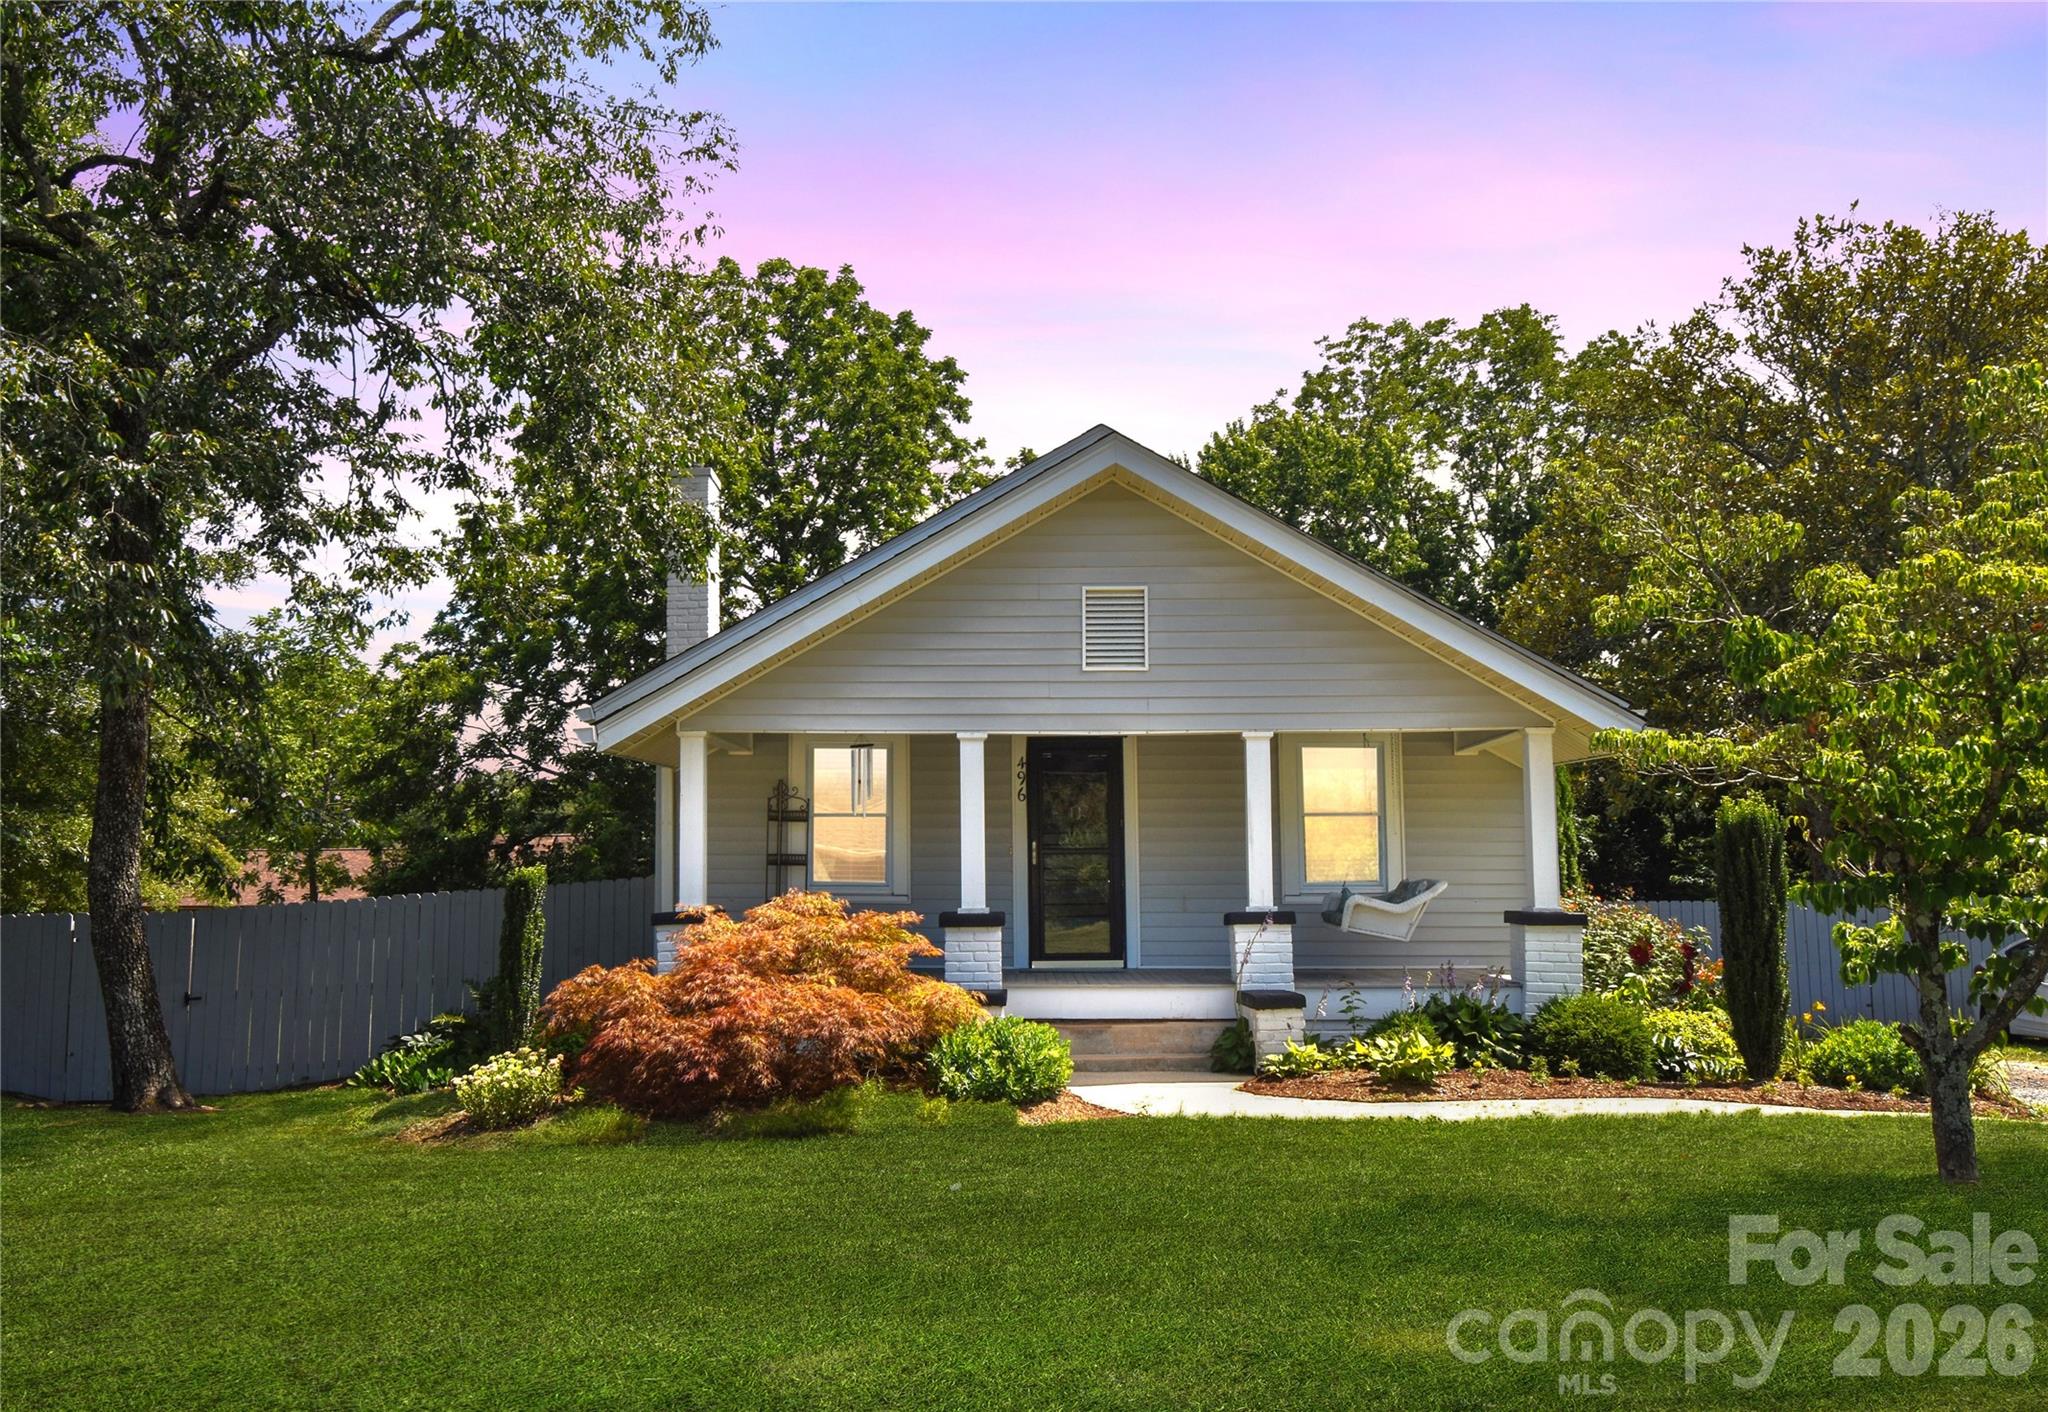
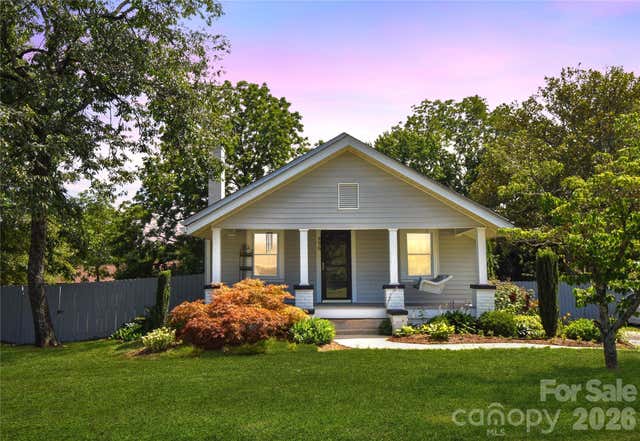
496 14th Avenue NE, Hickory, NC 28601
None · Catawba County
Key Facts
Description
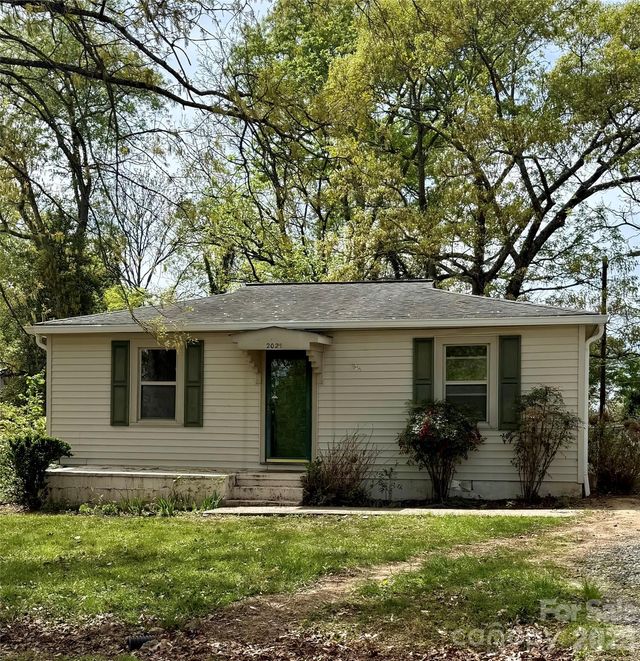
Charming, Well-Maintained 2-Bedroom Bungalow Near Downtown Hickory is ready for you to call it your own! This beautifully maintained 2-bedroom, 1-bath bungalow is full of charm and move-in ready. Enjoy a level, fully fenced backyard featuring beautiful flowers, a patio, and a fire pit—perfect for relaxing or entertaining family and friends. Inside, you'll find hardwood floors in the living room and both bedrooms, with durable vinyl flooring in the kitchen. The open-concept living and dining areas create a welcoming atmosphere, highlighted by a cozy gas log fireplace in the living room. The spacious kitchen offers abundant cabinet storage, granite countertops, and a convenient eat-in breakfast bar. A versatile flex room, currently used as a dressing area, could easily serve as a home office, exercise room, hobby space, or additional storage. The laundry area is conveniently located in the utility room. Some of the updates include: Privacy Fencing installed in backyard, Roof installed in 2024, Gutters, Windows, Sump pump in the basement, Interior paint, Kitchen improvements and more! Ideally located near downtown Hickory, this home is within walking distance of restaurants, shopping, medical facilities, and many local amenities, offering both comfort and convenience. Come see everything this charming bungalow has to offer!
Property Information
Property Type
Residential
Sub-Type
Single Family Residence
Style
Bungalow
Year Built
1940
Living Area
1,105 sq ft
Zoning
R-4
Days on Market
26
MLS® Listing#
4396801
Property Features
Exterior
Appliances
Cooling
Heating
Fireplace
Basement
Parking
Fencing
Lot Features
Utilities
Sewer
Water Source
Schools
- Elementary:
- Oakwood
- Middle:
- Northview
- High:
- Hickory
Financial Details
HOA
None
Assessed Value
$149,300
Parcel Number
3713090645330000
Directions
From 2nd Street NE (127 Hwy), turn right on 14th Ave NE at Starbucks. Home on Right.
Affordability Calculator
$46,980
Estimated monthly payment
$1,250/mo
Principal $187,920 · Est. interest $262,165 over 30 yrs
Neighborhood Market Statistics
How this home compares to active listings in Hickory, NC
- $354,497
- Median Listing Price
- 62
- Median Days on Market
- 1,889
- Median Sq Ft
- $191
- Median Price / Sq Ft
- 352
- Active Listings
- This home’s price is 34% below the area median.
- Its price per sq ft is 11% above the area median.
Market statistics compiled from active EXIT Realty® and MLS listings in Hickory, NC.
Location
Map is currently unavailable for this location.
Points of Interest in Hickory, NC
Showing the Hickory area map.
Commute Calculator
Nearby Homes

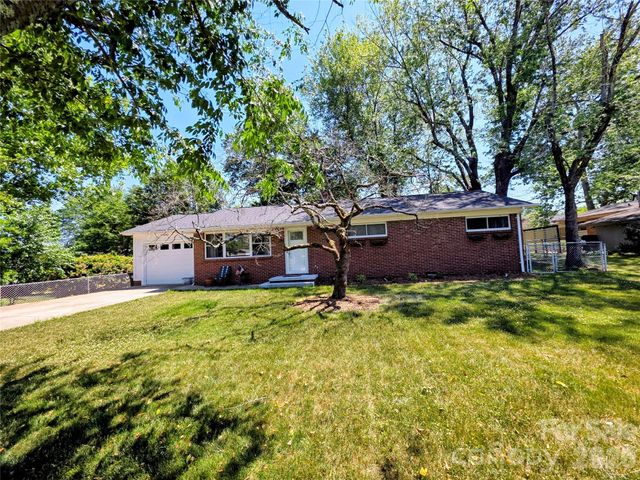
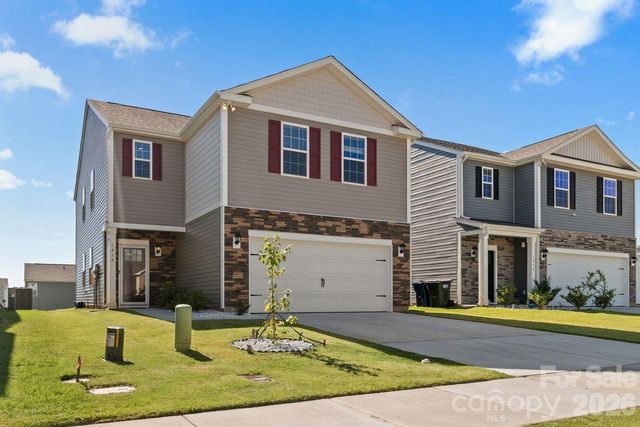
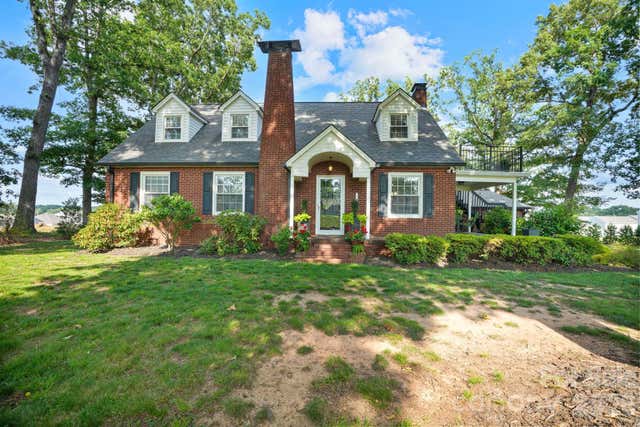
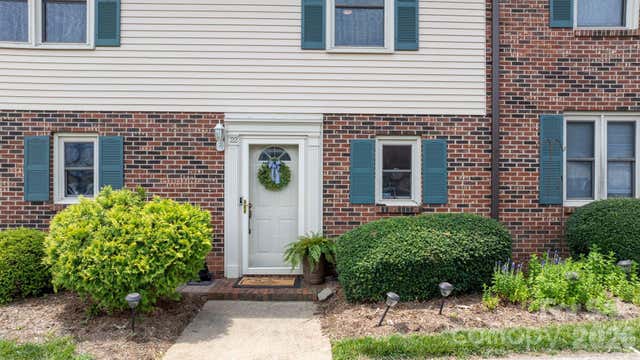
Similar Homes Nearby

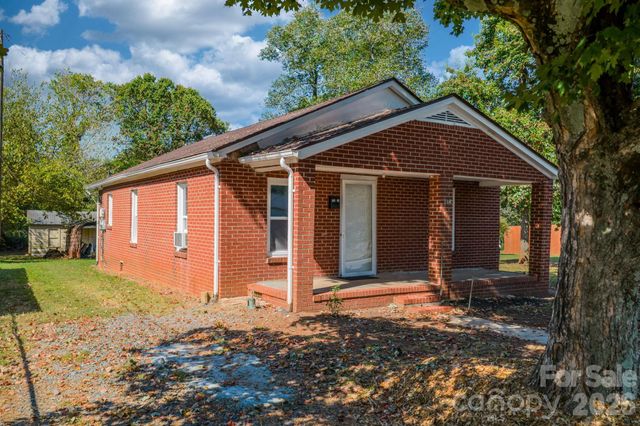
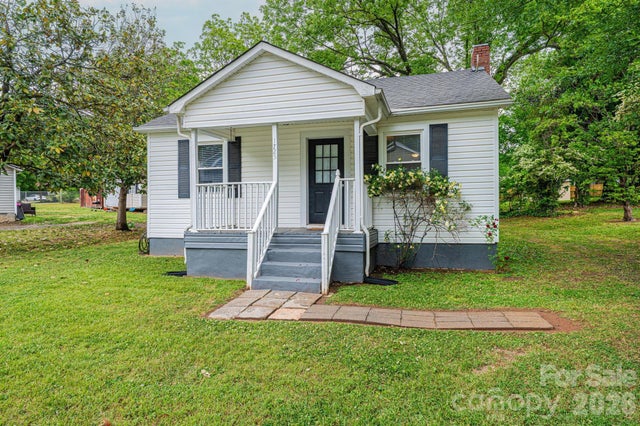


Similar Home Values
Comparable nearby listings and their asking prices.
| Address | Price | Beds | Baths | Sq Ft |
|---|---|---|---|---|
| 3948 Main Avenue Drive NW, Hickory, NC | $165,000 | 2 | 1 | 1,144 |
| 728 21st Street SW, Hickory, NC | $172,999 | 3 | 1 | 1,034 |
| 1725 8th Avenue NE, Hickory, NC | $174,900 | 2 | 1 | 781 |
| 2025 28th Street NE, Hickory, NC | $179,900 | 2 | 1 | 828 |
| 142 26th Street SW, Hickory, NC | $184,900 | 2 | 1 | 937 |
| 1515 16th Avenue NE, Hickory, NC | $185,000 | 3 | 1 | 952 |
Moving Cost Estimate
EXIT Agents in Hickory


Listing Courtesy: RE/MAX A-Team - dtrivette@remax.net
Last Updated: 2026-06-26
1