

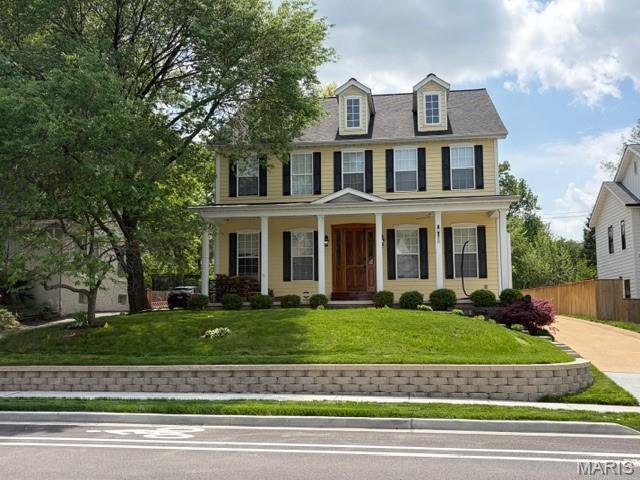
420 W Essex Avenue, St Louis, MO 63122
Leffingwell's First Addition · St. Louis County
Key Facts
Description
Wonderful home in a great Kirkwood location! An open floor plan, large bedrooms, walk-in closets, a great room, ten foot ceilings, a screened-in porch and many other highlights make this a home easy to live in and enjoy. Outfitted with stainless steel appliances, dual ovens, a walk-in pantry and a center island, the kitchen is nothing short of sensational! The first floor master suite, a rarity in Kirkwood's newer homes, has his and her walk-in closets, a double tray ceiling and a classically styled bathroom highlighted with carrara marble throughout. This low-maintenance home's location, gas and wood-burning fireplaces, screened-in porch, oversized 2 car garage and custom woodwork make it a must see!
Property Information
Property Type
Residential Lease
Sub-Type
Single Family Residence
Structure Type
House
Year Built
2009
Living Area
3,646 sq ft
Lot Size
0.19 acres
Lot Dimensions
57x145
Garage Spaces
2
Parking Spaces
2
Ownership
Private
Days on Market
39
MLS® Listing#
26020104
Property Features
Interior
Exterior
Appliances
Cooling
Heating
Flooring
Fireplace
Basement
Parking
Laundry
Patio
Lot Features
Construction
Foundation
Windows
Security
Utilities
Water Source
Rooms
- 14x15Main
- Bedroom15x13Upper
- Bedroom20x14Upper
- Bedroom14x11Upper
- Bedroom14x13Upper
- Dining Room17x13Main
- Great Room20x19Main
- Kitchen14x21Main
- Laundry9x9Main
Schools
- Elementary:
- W. W. Keysor Elem.
- Middle:
- North Kirkwood Middle
- High:
- Kirkwood Sr. High
Financial Details
HOA
None
Annual Taxes
$11,618
Tax year 2025
Parcel Number
23N-62-1991
Affordability Calculator
$1,400
Estimated monthly payment
$37/mo
Principal $5,600 · Est. interest $7,812 over 30 yrs
Neighborhood Market Statistics
How this home compares to active listings in St Louis, MO
- $208,182
- Median Listing Price
- 49
- Median Days on Market
- 1,523
- Median Sq Ft
- $141
- Median Price / Sq Ft
- 2,671
- Active Listings
- This home’s price is 97% below the area median.
- Its price per sq ft is 99% below the area median.
Market statistics compiled from active EXIT Realty® and MLS listings in St Louis, MO.
Location

Points of Interest in St Louis, MO
Showing the St Louis area map.
Nearby Schools
Keysor Elementary School
Elementary · 0.2 mi away
Kum Preschool
School · 0.4 mi away
Kirkwood High School
Secondary · 0.5 mi away
Kirkwood Children's House
Elementary · 0.5 mi away
St. Peter Catholic Church Kirkwood
School · 0.5 mi away
Tillman Elementary School
Elementary · 0.8 mi away
North Kirkwood Middle School
Secondary · 0.8 mi away
Kirkwood School District R-7
School · 0.8 mi away
Villa di Maria Montessori School
Elementary · 1.0 mi away
Christ Community Lutheran School
School · 1.1 mi away
Westchester Elementary School
Elementary · 1.2 mi away
Nipher Middle School
Secondary · 1.2 mi away
Kirkwood School District Maint
School · 1.3 mi away
Robinson Elementary School
Elementary · 1.5 mi away
North Glendale Elementary School
Elementary · 1.5 mi away
St. Gerard Majella
School · 1.6 mi away
Green Tree Montessori
Elementary · 1.6 mi away
Kirkwood South Kindercare
School · 1.6 mi away
Kirkwood Early Childhood Center
School · 1.6 mi away
Kirkwood School District
School · 1.6 mi away
Commute Calculator
Nearby Homes


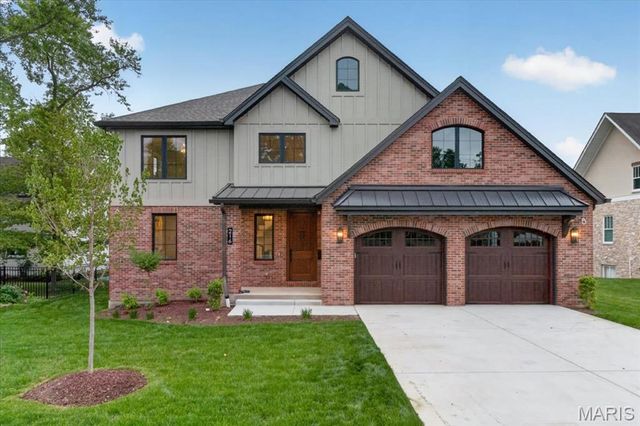

Similar Homes Nearby
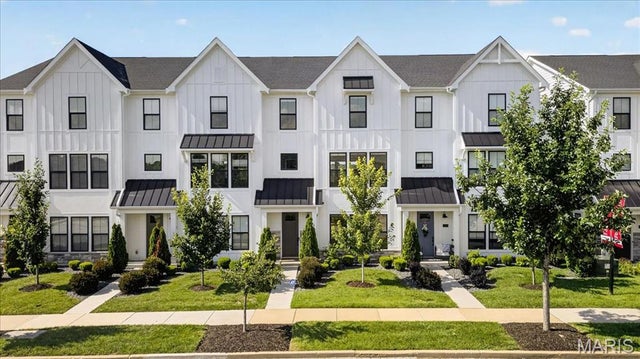
Similar Home Values
Comparable nearby listings and their asking prices.
| Address | Price | Beds | Baths | Sq Ft |
|---|---|---|---|---|
| 8933 Eager Road, St Louis, MO | $5,200/mo | 4 | 4 | 2,515 |
Moving Cost Estimate
EXIT Agents in St Louis


Listing Courtesy: Wenner Properties, LLC - 3147803137
Presented by: John Wenner