

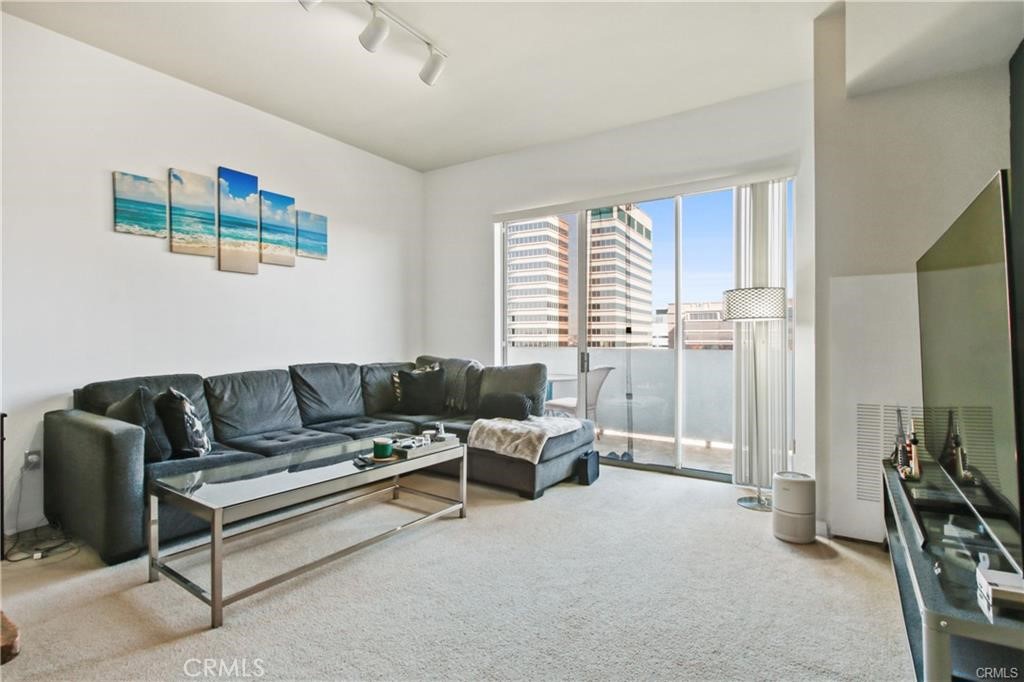
388 E Ocean Boulevard 1412, Long Beach, CA 90802
Downtown (DT) · Los Angeles County
Key Facts
Description
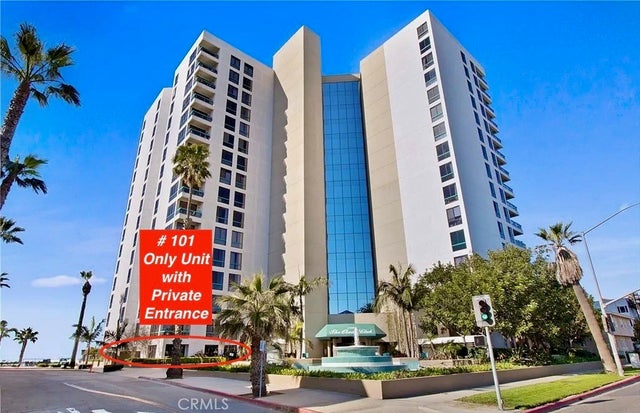
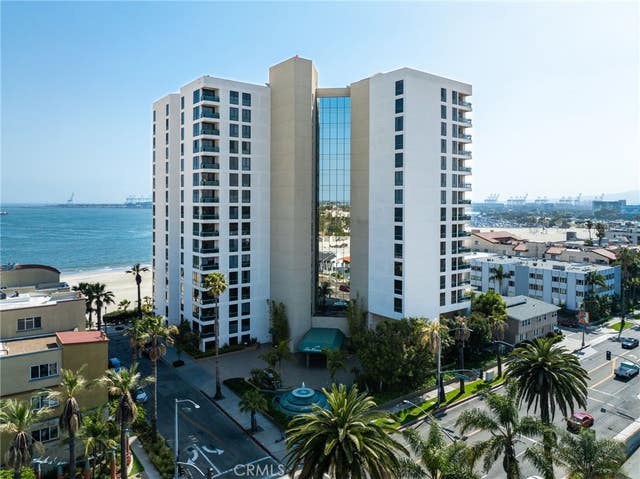
1 BED + 1 BATH + 1 BALCONY + 1 ASSIGNED PARKING SPACE + VAULTED CEILINGS + INCLUDED HIGH SPEED INTERNET! 2ND PARKING SPACE AVAILABLE VIA BUILDING FOR RENT. Spectacular luxurious Aqua high-rise condo in downtown Long Beach. Newer Carpet and Paint. Highly sought after prime Ocean Blvd. location. Upgrades galore! Granite counter tops and kitchen island. Walk-in closet in bedroom. Custom painted walls throughout, doors and upgraded door handles. Slate in kitchen & tile in bathroom. Oven, refrigerator, dishwasher, washer & dryer, microwave & curtains. Lots of storage space. Breathtaking 14th floor towering views of the city and mountains. Ample sized balcony for relaxing. 1 gated underground parking space. High Speed Internet service included. Building offers 1st class amenities such as a 24-hour concierge, swimming pool, Jacuzzi, sauna, outside grill, sun bathing area, complete gym exercise room, large size club room w/ full kitchen, flat panel TV, couch & chairs, refrigerator & two office rooms complete with computer, internet access & printer. Several bike rooms to store your bicycle. The condo is in a prime location next to all the restaurants, entertainment, shows, Laugh Factory, shopping, movies, Convention Center, Pike, Arts District, museums, Aquarium of the Pacific, Farmers Market, parks, boardwalk, beach, marina, boat and jet ski rentals, Annual Grand Prix, 2nd St. in Belmont Shores & minutes from the freeway.
Property Information
Property Type
Residential
Sub-Type
Condominium
Structure Type
Multi Family
Year Built
2004
Stories
1
Living Area
680 sq ft
Garage Spaces
1
Parking Spaces
1
Days on Market
30
MLS® Listing#
PW26110089
Property Features
Interior
Appliances
Cooling
Heating
Flooring
Fireplace
Pool
Parking
Laundry
Construction
Windows
Security
Community
Utilities
Water Source
Financial Details
HOA
$571 / Monthly
AQUA WEST COMMUNITY
Parcel Number
7278029012
Directions
Take Ocean Blvd. Located on the South side of Ocean Blvd. In-between Long Beach Blvd. and Elm Cross Streets: Long Beach Blvd.
Affordability Calculator
$92,000
Estimated monthly payment
$2,448/mo
Principal $368,000 · Est. interest $513,393 over 30 yrs
Neighborhood Market Statistics
How this home compares to active listings in Long Beach, CA
- $1,000,000
- Median Listing Price
- 55
- Median Days on Market
- 1,897
- Median Sq Ft
- $792
- Median Price / Sq Ft
- 2,463
- Active Listings
- This home’s price is 54% below the area median.
- Its price per sq ft is 15% below the area median.
Market statistics compiled from active EXIT Realty® and MLS listings in Long Beach, CA.
Location
Map is currently unavailable for this location.
Points of Interest in Long Beach, CA
Showing the Long Beach area map.
Commute Calculator
Nearby Homes


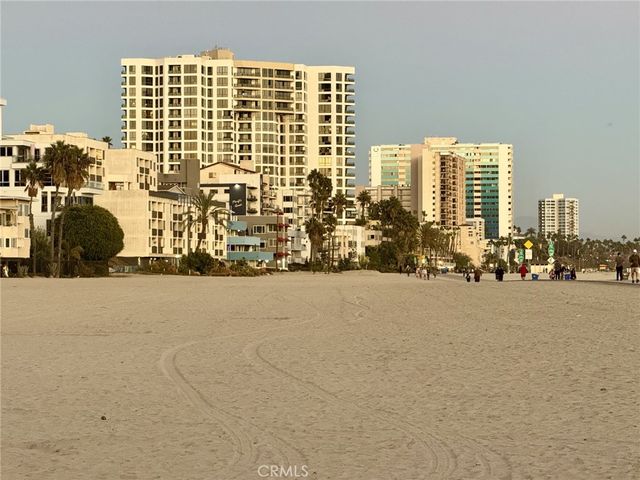
Similar Homes Nearby
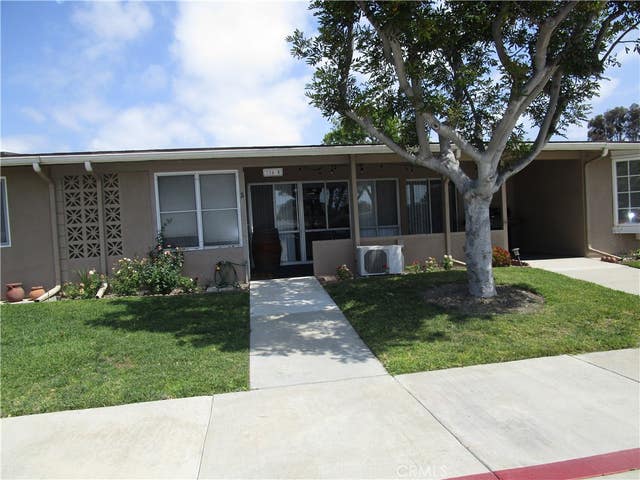

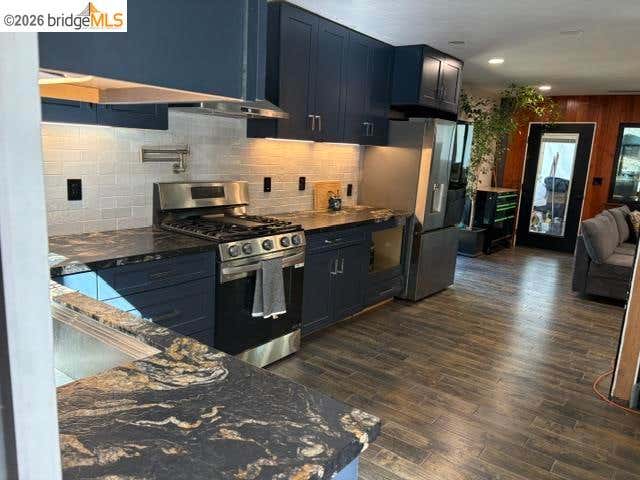


Similar Home Values
Comparable nearby listings and their asking prices.
| Address | Price | Beds | Baths | Sq Ft |
|---|---|---|---|---|
| 1080 Foxburg Rd #216B, Seal Beach, CA | $324,999 | 2 | 1 | 900 |
| 1282 Golden Rain, Seal Beach, CA | $325,000 | 2 | 1 | 700 |
| 29600 Lassen Dr, Long Barn, CA | $329,000 | 2 | 1 | 840 |
| 29600 Lassen Dr, Long Barn, CA | $329,000 | 2 | 1 | 840 |
| 1521 Interlachen 258i, Seal Beach, CA | $329,000 | 1 | 1 | 600 |
| 13660 El Dorado Drive W 34D, Seal Beach, CA | $329,000 | 2 | 1 | 750 |
Moving Cost Estimate
EXIT Agents in Long Beach


Listing Courtesy: Duck Group Real Estate - 562-481-7386
Presented by: Aaron Duckett
Licensed in the state of California.