

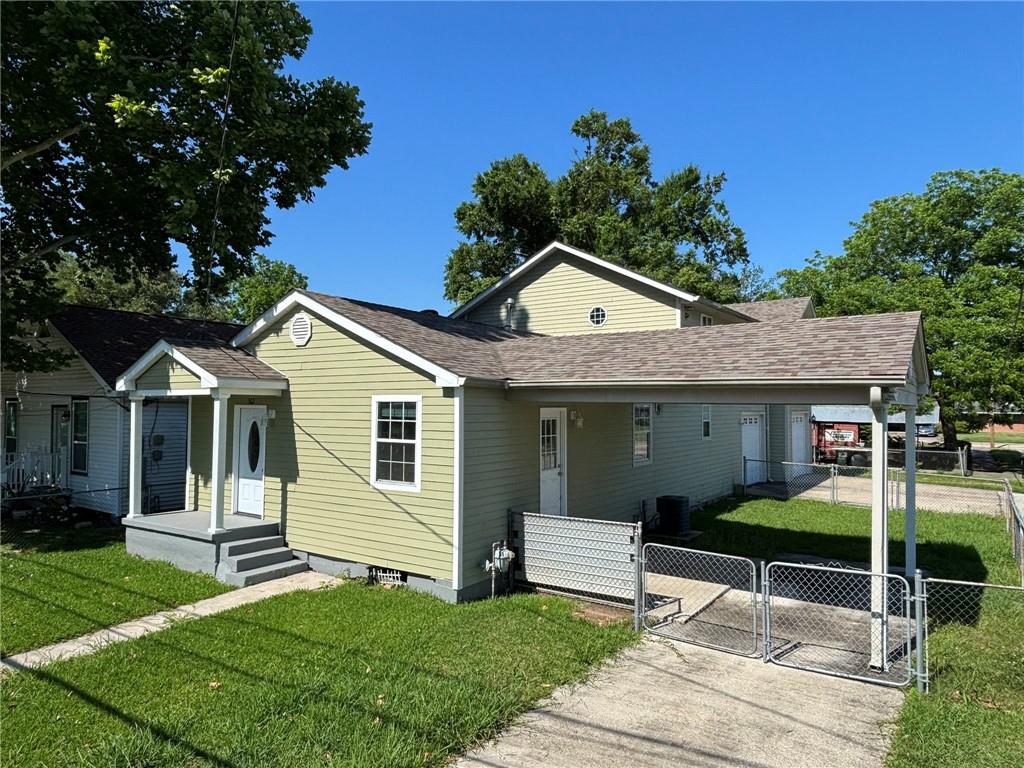
362 WEST Avenue, Harahan, LA 70123
Jefferson County
Key Facts
Description
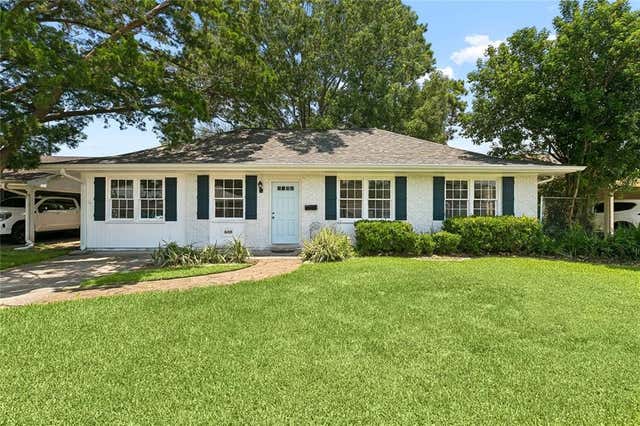
Versatile split-level home situated on a corner lot in an X Flood Zone in the heart of Harahan! This spacious property offers a flexible floor plan featuring TWO primary bedroom options — one downstairs with direct access to the double garage, and a second upstairs retreat complete with a private balcony overlooking the side yard and driveway. The upstairs primary suite also boasts a luxurious en suite bath with a separate soaking jacuzzi tub and walk-in shower. The open living area flows into the kitchen featuring a breakfast bar. Pocket doors throughout the home add character and functionality. No carpet! Durable ceramic and wood laminate flooring throughout makes for easy maintenance. Enjoy outdoor living with a fenced-in side yard perfect for playtime, pets, or gatherings, plus a covered patio ideal for entertaining. The wide driveway and attached double garage provide ample parking. Roof replaced in 2021, along with many updates completed from 2020 to present. Truly a unique property with space, flexibility, and endless possibilities!
Property Information
Property Type
Residential
Sub-Type
Single Family Residence
Style
Split Level
Year Built
1960
Living Area
3,071 sq ft
Lot Dimensions
48x101
Parking Spaces
3
Days on Market
65
MLS® Listing#
2558190
Property Features
Interior
Cooling
Heating
Fireplace
Pool
Parking
Lot Features
Foundation
Roof
Windows
Security
Sewer
Water Source
Rooms
- Bathroom5x7First
- Bathroom12x11Second
- Bathroom8x8First
- Bedroom10.8x10.8First
- Bedroom11.5x12.5Second
- Family Room15x30First
- Kitchen10x12First
- Laundry9x12Second
- Master Bedroom12x15First
- Master Bedroom11x12, 23x14Second
Financial Details
HOA
None
Parcel Number
0930002218
Directions
Jefferson Highway to West Ave then North to Marquette St
Affordability Calculator
$65,800
Estimated monthly payment
$1,751/mo
Principal $263,200 · Est. interest $367,187 over 30 yrs
Neighborhood Market Statistics
How this home compares to active listings in Harahan, LA
- $337,500
- Median Listing Price
- 74
- Median Days on Market
- 1,697
- Median Sq Ft
- $208
- Median Price / Sq Ft
- 45
- Active Listings
- This home’s price is 3% below the area median.
- Its price per sq ft is 49% below the area median.
Market statistics compiled from active EXIT Realty® and MLS listings in Harahan, LA.
Location

Points of Interest in Harahan, LA
Showing the Harahan area map.
Nearby Schools
Harahan Elementary School
Elementary · 0.2 mi away
St Rita School
Secondary · 0.3 mi away
Faith Lutheran School
School · 0.5 mi away
Hilda Knoff School for Deaf Children
School · 0.9 mi away
Hazel Park/Hilda Knoff School
Elementary · 0.9 mi away
Norbert Rillieux Elementary School
Elementary · 1.6 mi away
Waggaman Alternative School
School · 1.6 mi away
Bridge City Elementary School
Elementary · 1.7 mi away
Riverside Alternative High School
Secondary · 1.8 mi away
Joshua Butler Elementary School
Elementary · 1.9 mi away
Jefferson Virtual High School
Secondary · 2.0 mi away
Magnolia Community Services
School · 2.0 mi away
St Matthew the Apostle School
Secondary · 2.1 mi away
John Curtis Christian School
Secondary · 2.1 mi away
Riverdale High School
Secondary · 2.3 mi away
Jefferson Elementary School
Elementary · 2.4 mi away
Bible Tabernacle Christian Academy
School · 2.4 mi away
Strehle Community School
Secondary · 2.5 mi away
Cherbonnier Elementary School
Elementary · 2.5 mi away
Live Oak Manor Elementary School
Elementary · 2.6 mi away
Commute Calculator
Nearby Homes
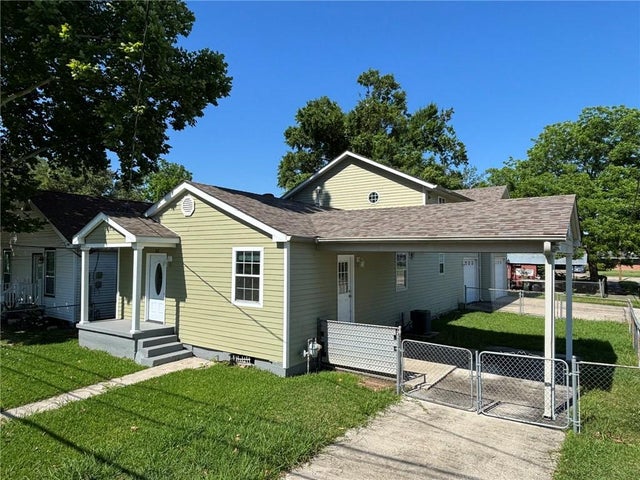


Similar Homes Nearby

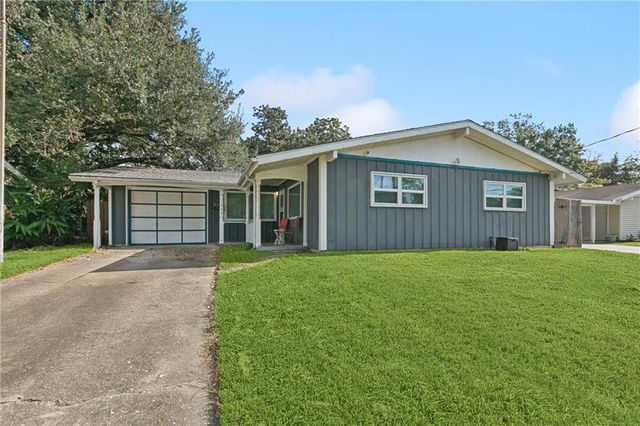
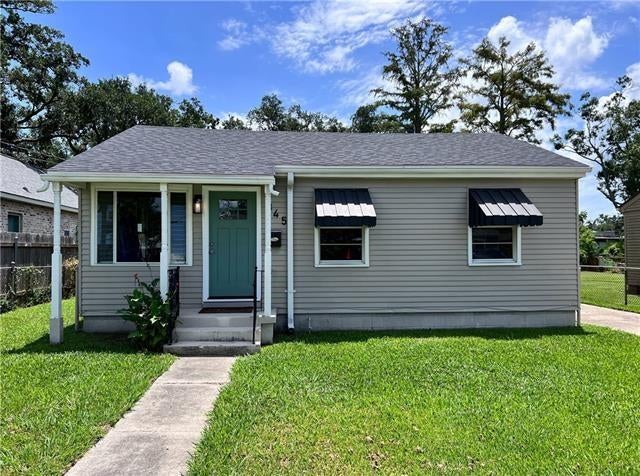


Similar Home Values
Comparable nearby listings and their asking prices.
| Address | Price | Beds | Baths | Sq Ft |
|---|---|---|---|---|
| 1136 GENERES Drive, Harahan, LA | $244,900 | 3 | 2 | 1,420 |
| 1905 GENERES Drive, Harahan, LA | $265,000 | 3 | 2 | 1,503 |
| 345 WAINWRIGHT Drive, Harahan, LA | $270,000 | 3 | 2 | 1,207 |
| 1312 GENERES Drive, Harahan, LA | $274,500 | 3 | 2 | 1,316 |
| 449 STRATFORD Drive, Harahan, LA | $275,000 | 4 | 2 | 1,313 |
| 15 CRISLAUR Avenue, Harahan, LA | $280,000 | 3 | 2 | 1,031 |
Moving Cost Estimate
EXIT Agents in Harahan


Listing Courtesy: C-21 Richard Berry & Assoc,Inc - 5043672345