

3007 Bluffs Drive, Marina, CA 93933
Monterey County
Key Facts
Description
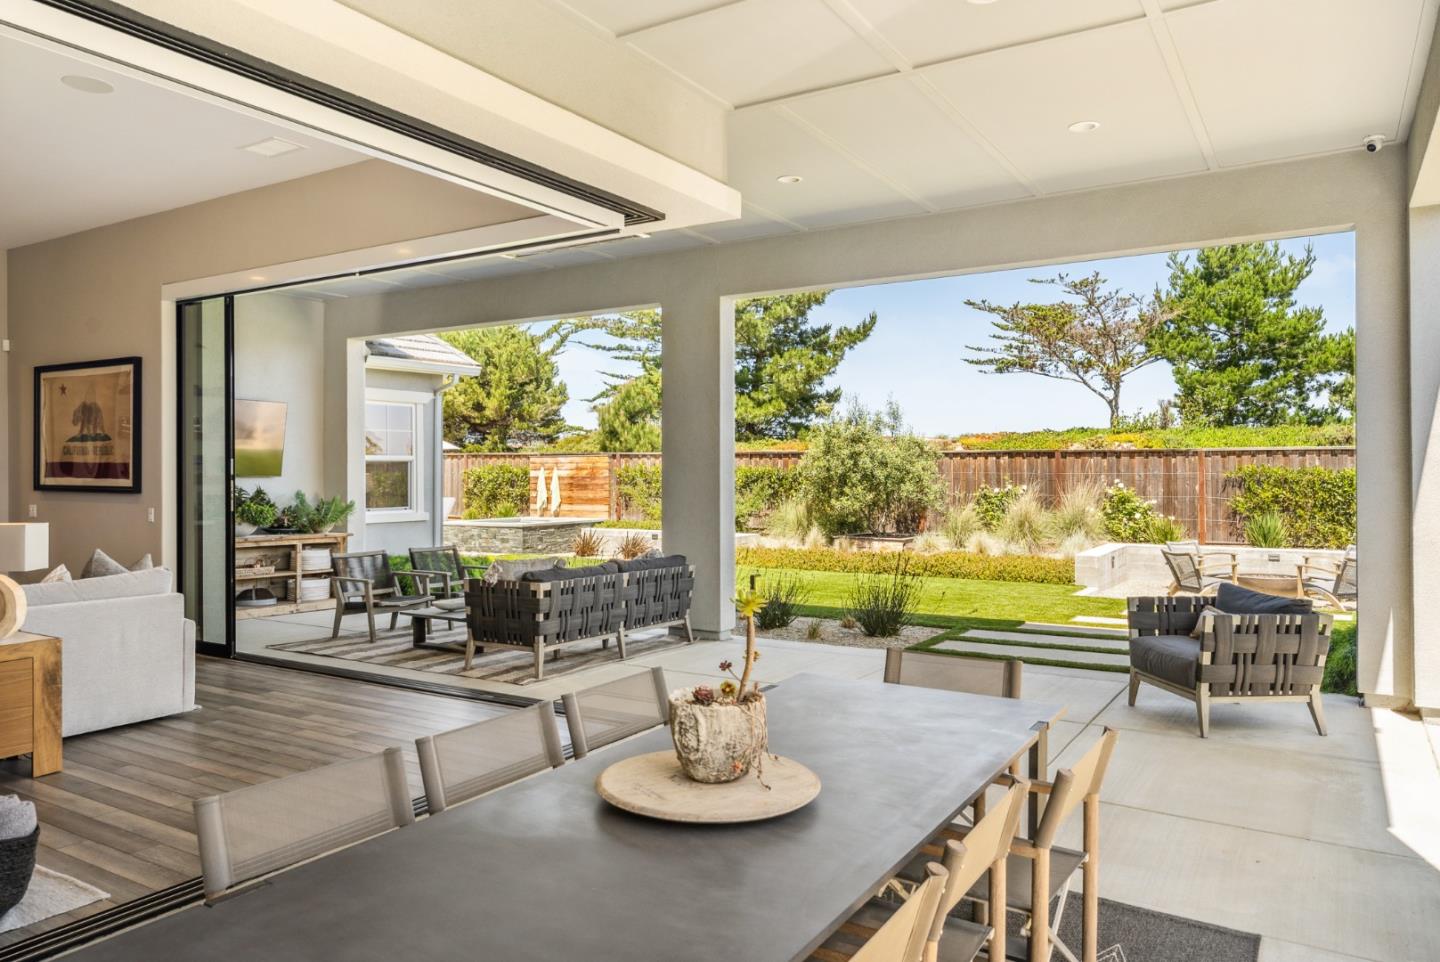
Welcome to this exclusive single-story residence in the prestigious Cypress Collection, one of only 16 estate-like homes.Situated on an expansive lot this home is a testament to refined coastal living, that offers a rare blend of privacy,design and architectural elegance.Featuring 5 spacious bedrooms, a dedicated gym,and 3.5 elegant bathrooms.With nearly $650,000 in custom upgrades,every detail has been meticulously selected to elevate the living experience.The gourmet kitchen serves as the heart of the home,featuring double sinks, floor to ceiling soft-close cabinetry, Jenn Air appliances, beverage center, custom tile backsplash, and an oversized island designed for gathering.Custom walnut built-ins all throughout the home and designer light fixtures, add an element of elegance.Seamless indoor-outdoor living is achieved with floor to ceiling disappearing sliding glass doors that create a harmonious flow between the great room and outdoor spaces. The property is entertainment-ready with a built-in BBQ and pizza oven, fire pit, yoga platform, Zen garden, fruit trees and a private in-ground spa.Located in the regions most celebrated coastline, minutes from Carmel and Pebble Beach, this home offers no compromise, intelligent design and effortless luxury that defines Peninsula living
Property Information
Property Type
Residential
Sub-Type
Single Family Residence
Style
Craftsman
Year Built
2021
Living Area
3,503 sq ft
Lot Size
11,592 sq ft
Garage Spaces
2
Zoning
R-1
Days on Market
109
MLS® Listing#
ML82038736
Property Features
Interior
Appliances
Cooling
Heating
Flooring
Fireplace
Parking
Fencing
Foundation
Roof
Windows
Security
Sewer
Water Source
Financial Details
HOA
$150 / Monthly
Parcel Number
031275031000
Affordability Calculator
$517,800
Estimated monthly payment
$13,780/mo
Principal $2,071,200 · Est. interest $2,889,508 over 30 yrs
Neighborhood Market Statistics
How this home compares to active listings in Marina, CA
- $1,000,000
- Median Listing Price
- 54
- Median Days on Market
- 1,866
- Median Sq Ft
- $591
- Median Price / Sq Ft
- 305
- Active Listings
- This home’s price is 159% above the area median.
- Its price per sq ft is 25% above the area median.
Market statistics compiled from active EXIT Realty® and MLS listings in Marina, CA.
Location
Map is currently unavailable for this location.
Points of Interest in Marina, CA
Showing the Marina area map.
Commute Calculator
Nearby Homes



Similar Homes Nearby

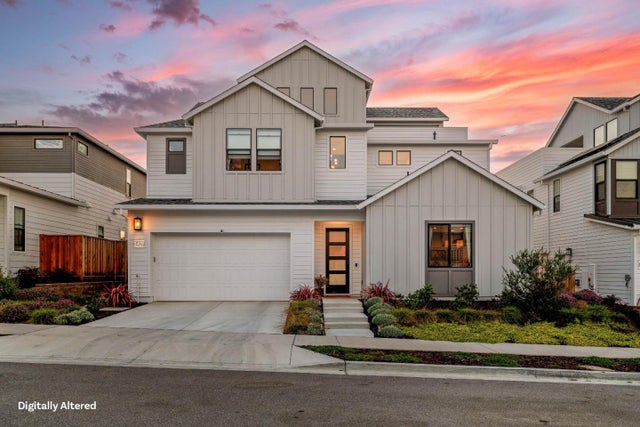
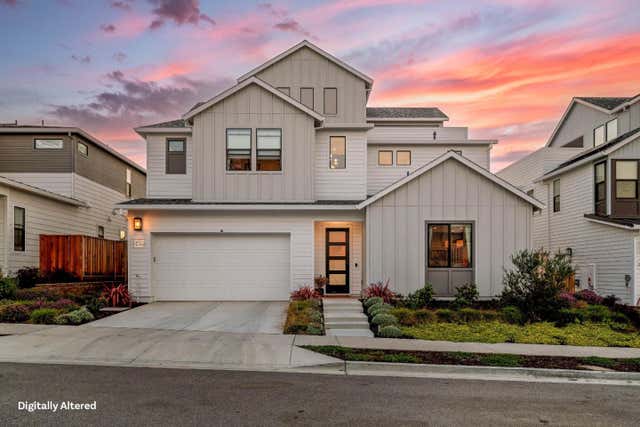
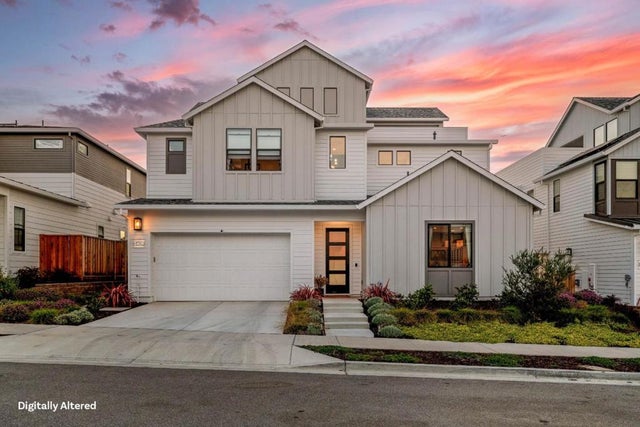

Similar Home Values
Comparable nearby listings and their asking prices.
| Address | Price | Beds | Baths | Sq Ft |
|---|---|---|---|---|
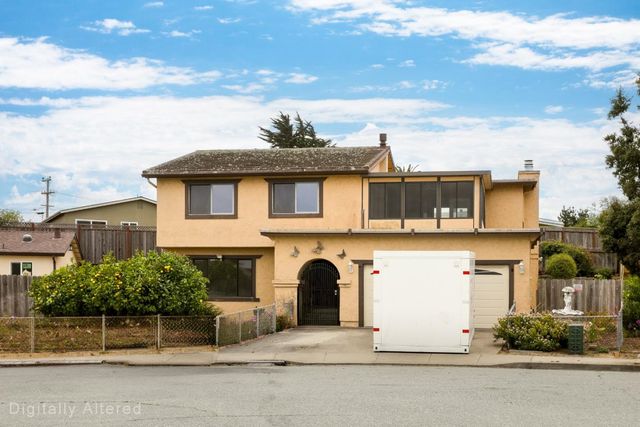
| 13080 Mindanao Way 95, Marina Del Rey, CA | $2,049,000 | 4 | 3 | 2,300 |
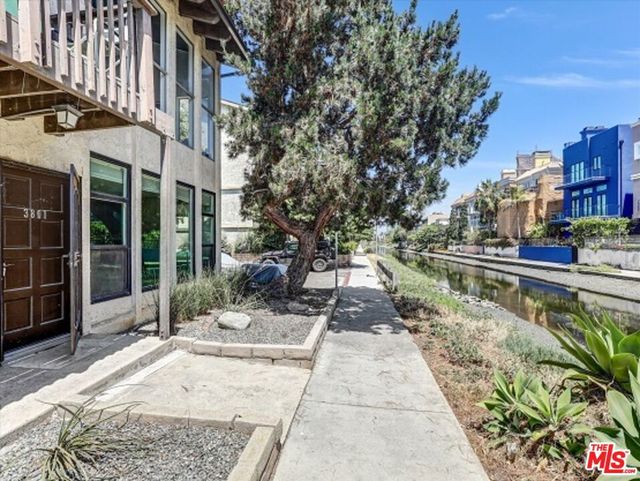
| 3801 Gran Corso, Marina Del Rey, CA | $2,250,000 | 6 | 6 | 4,181 |
| 2409 Schooner Avenue, Marina, CA | $2,359,000 | 4 | 4 | 3,843 |
| 2409 Schooner Avenue, MARINA, CA | $2,359,000 | 4 | — | 3,843 |
| 2409 Schooner Avenue, Marina, CA | $2,359,000 | 4 | 4 | 3,843 |
| 3906 Pacific Avenue, Marina Del Rey, CA | $2,950,000 | 6 | 6 | 3,412 |
Moving Cost Estimate
EXIT Agents in Marina



Listing Courtesy: Sotheby's International Realty
Presented by: Renee Catania
IDX information is provided exclusively for consumers’ personal, non-commercial use and that it may not be used for any purpose other than to identify prospective properties consumers may be interested in purchasing. Information deemed reliable but not guaranteed to be accurate. Listing information updated daily.