

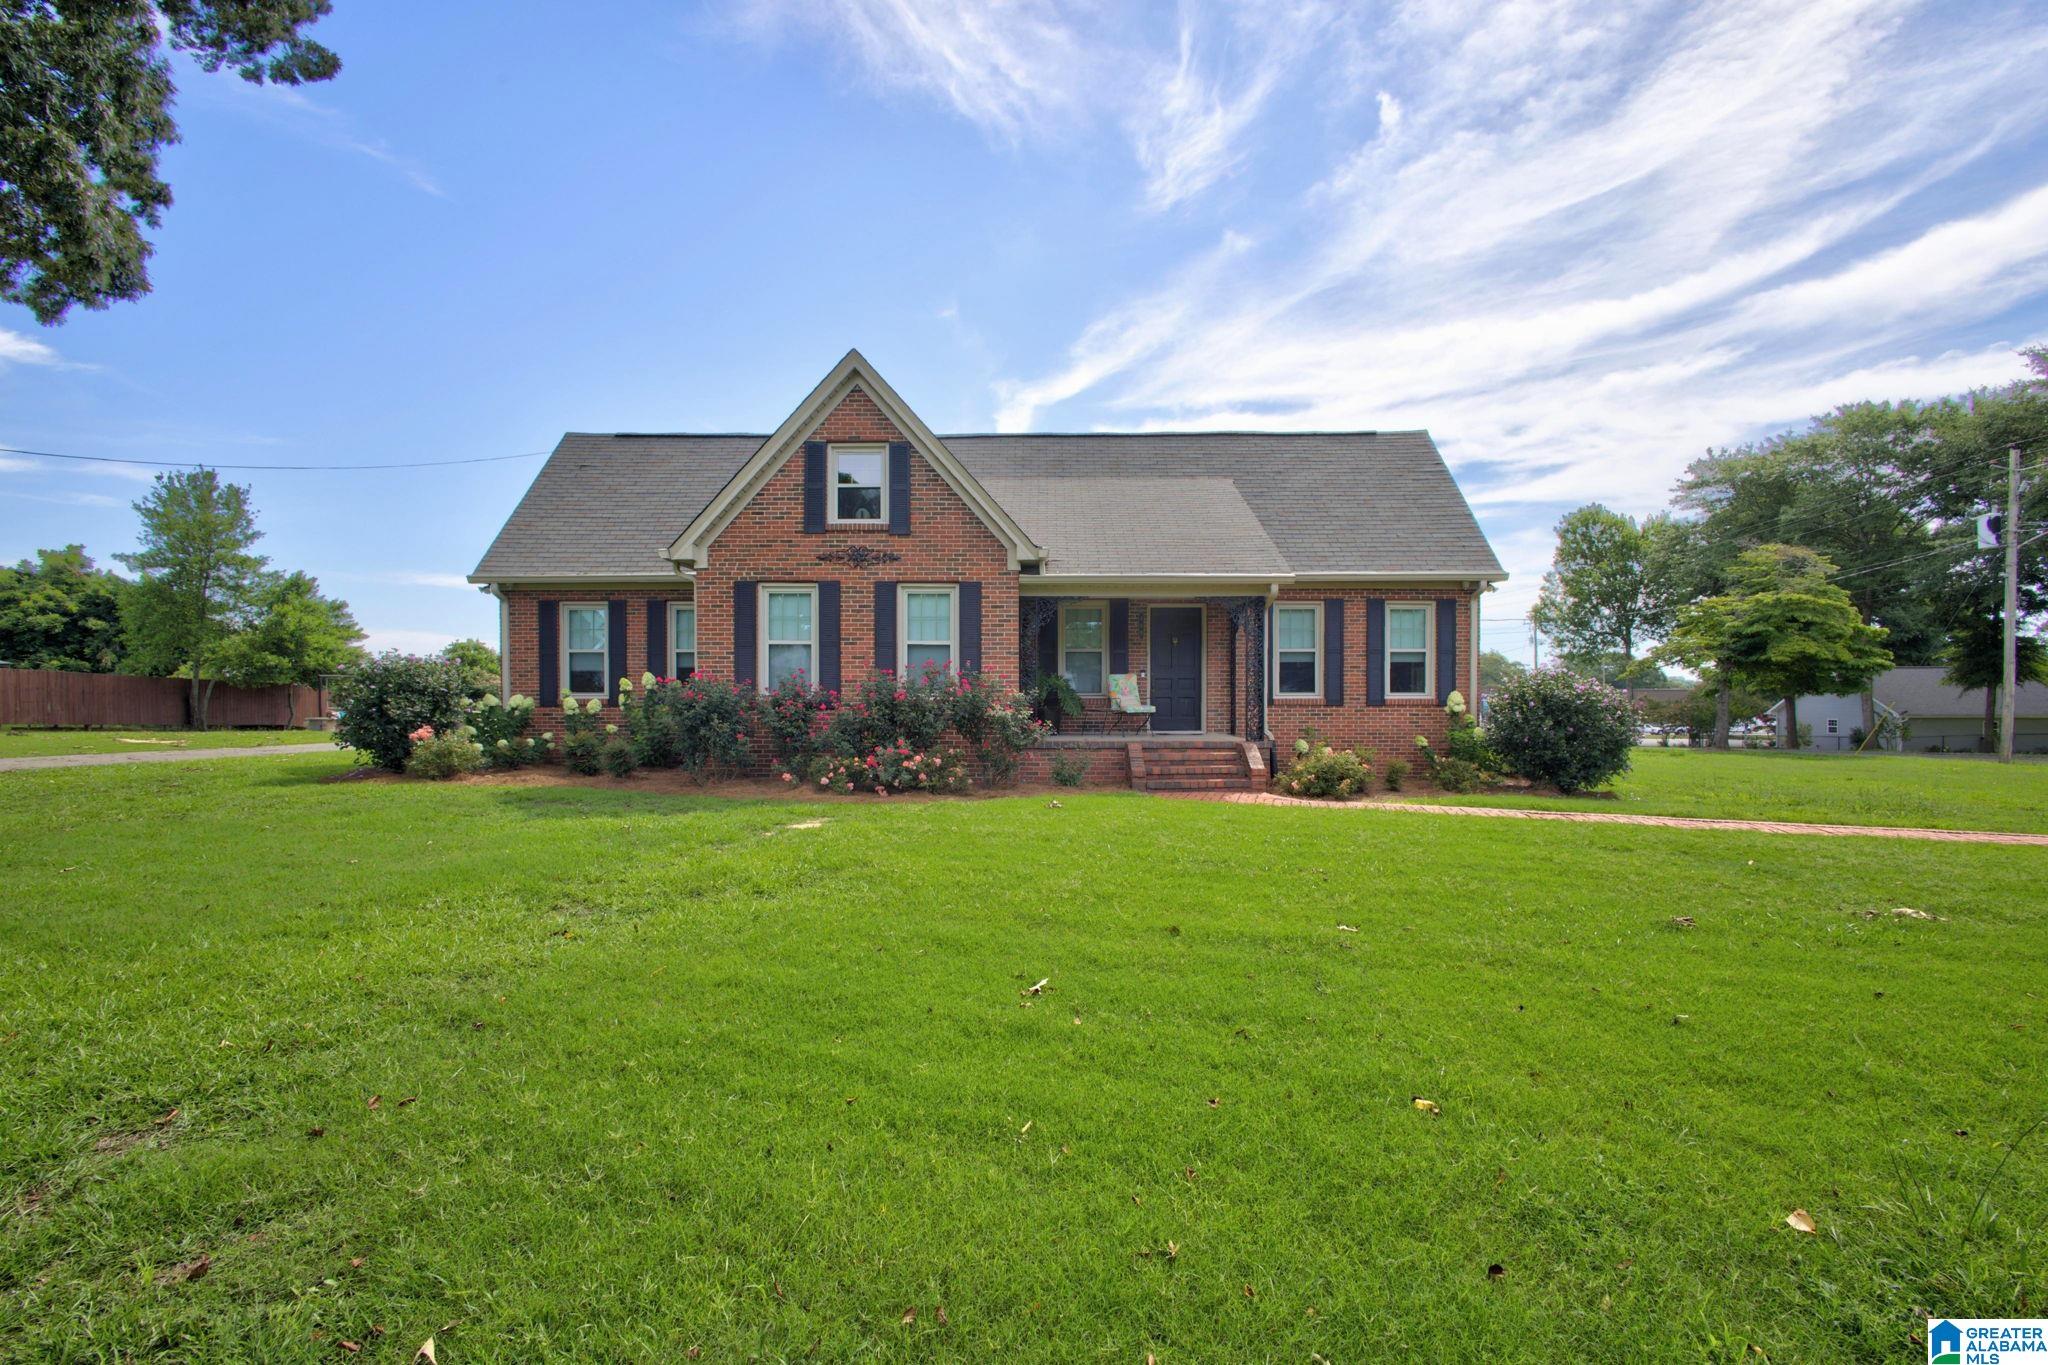
400 5TH STREET N, CLANTON, AL 35045
HISTORIC DOWNTOWN · Chilton County
Key Facts
Description
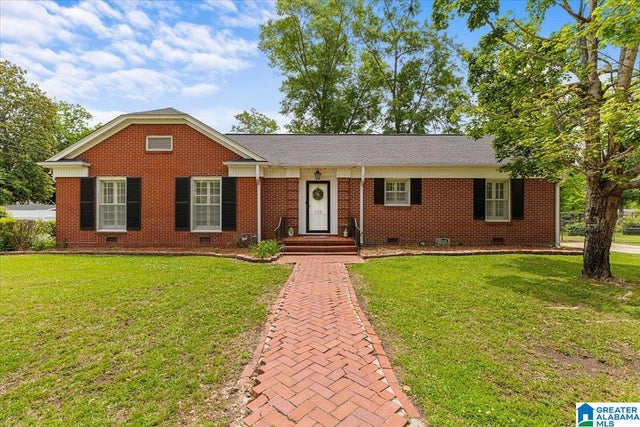
Nestled in the heart of downtown Clanton, this charming historical house, built in 1936, combines modern updates with timeless character. With 5 spacious bedrooms and 3 baths, this 1.5story home is perfect for a large family seeking both space and comfort. It has been updated to include new electrical and plumbing, ensuring safety and efficiency. The new kitchen boasts contemporary appliances and stylish finishes, while the updated baths provide a modern touch without sacrificing the home's original charm. It also has a bonus room and office. Set on a 1.5 acre m/l lot, this property offers plenty outdoor space. The level yard is perfect for outside activities, and a workshop for equipment or hobbies. Located near city parks, interstate, and downtown events, this home offers the perfect blend of tranquility and community amenities. Experience the best of small-town living and the comforts of a modernized home that still retains its historical allure. This property truly has it all.
Property Information
Property Type
Residential
Sub-Type
Single Family Residence
Style
1.5-Story
Year Built
1936
Living Area
3,073 sq ft
Lot Size
1.52 acres
Ownership
Fee Simple
Days on Market
14
MLS® Listing#
21457225
Property Features
Interior
Appliances
Cooling
Heating
Flooring
Fireplace
Basement
Parking
Laundry
Patio
Lot Features
Construction
Windows
Security
Other Structures
Community
Utilities
Water Source
Rooms
- First
- Second
- Bathroom 2First
- Bathroom 3Second
- Bedroom 2First
- Bedroom 3First
- Bedroom 4Second
- Bedroom 5Second
- Dining RoomFirst
- Family RoomFirst
- KitchenFirst
- LaundryFirst
- Master BathroomFirst
- Master BedroomFirst
Schools
- Elementary:
- CLANTON
- Middle:
- CLANTON
- High:
- CHILTON COUNTY
Financial Details
Parcel Number
11-07-36-3-002-007.000
Directions
Highway 31 South, Left on Highway 22, Home will be on the Left
Affordability Calculator
$98,900
Estimated monthly payment
$2,632/mo
Principal $395,600 · Est. interest $551,897 over 30 yrs
Neighborhood Market Statistics
How this home compares to active listings in CLANTON, AL
- $323,214
- Median Listing Price
- 68
- Median Days on Market
- 1,802
- Median Sq Ft
- $161
- Median Price / Sq Ft
- 109
- Active Listings
- This home’s price is 53% above the area median.
- Its price per sq ft is right around the area median.
Market statistics compiled from active EXIT Realty® and MLS listings in CLANTON, AL.
Location
Map is currently unavailable for this location.
Points of Interest in CLANTON, AL
Showing the CLANTON area map.
Commute Calculator
Nearby Homes


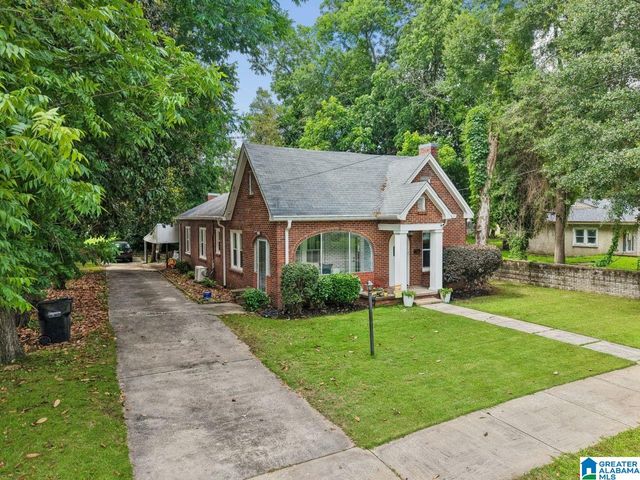
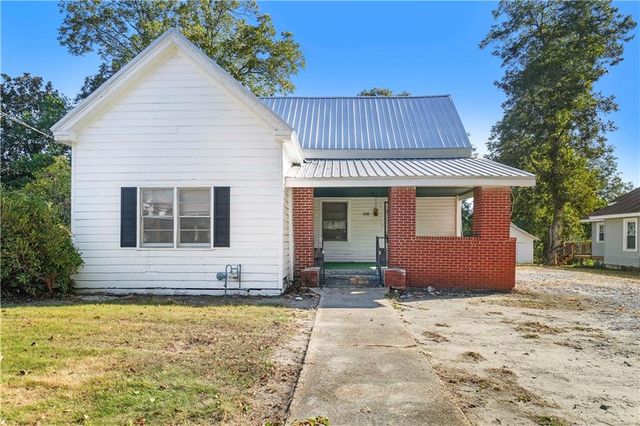
Similar Homes Nearby



Similar Home Values
Comparable nearby listings and their asking prices.
| Address | Price | Beds | Baths | Sq Ft |
|---|---|---|---|---|
| 1304 LAY DAM ROAD, CLANTON, AL | $349,000 | 4 | 4 | 3,671 |
| 2308 County Road 81 Road, Clanton, AL | $375,000 | 4 | 3 | 2,113 |
| 75 COUNTY ROAD 839, CLANTON, AL | $379,900 | 4 | 3 | 2,225 |
| 20 COUNTY ROAD 862, CLANTON, AL | $389,999 | 4 | 3 | 2,352 |
| 80 COUNTY ROAD 862, CLANTON, AL | $399,900 | 4 | 3 | 2,616 |
| 330 COUNTY ROAD 739, CLANTON, AL | $409,620 | 4 | 3 | 1,992 |
Moving Cost Estimate
EXIT Agents in CLANTON


Listing Courtesy: EXIT Royal Realty