

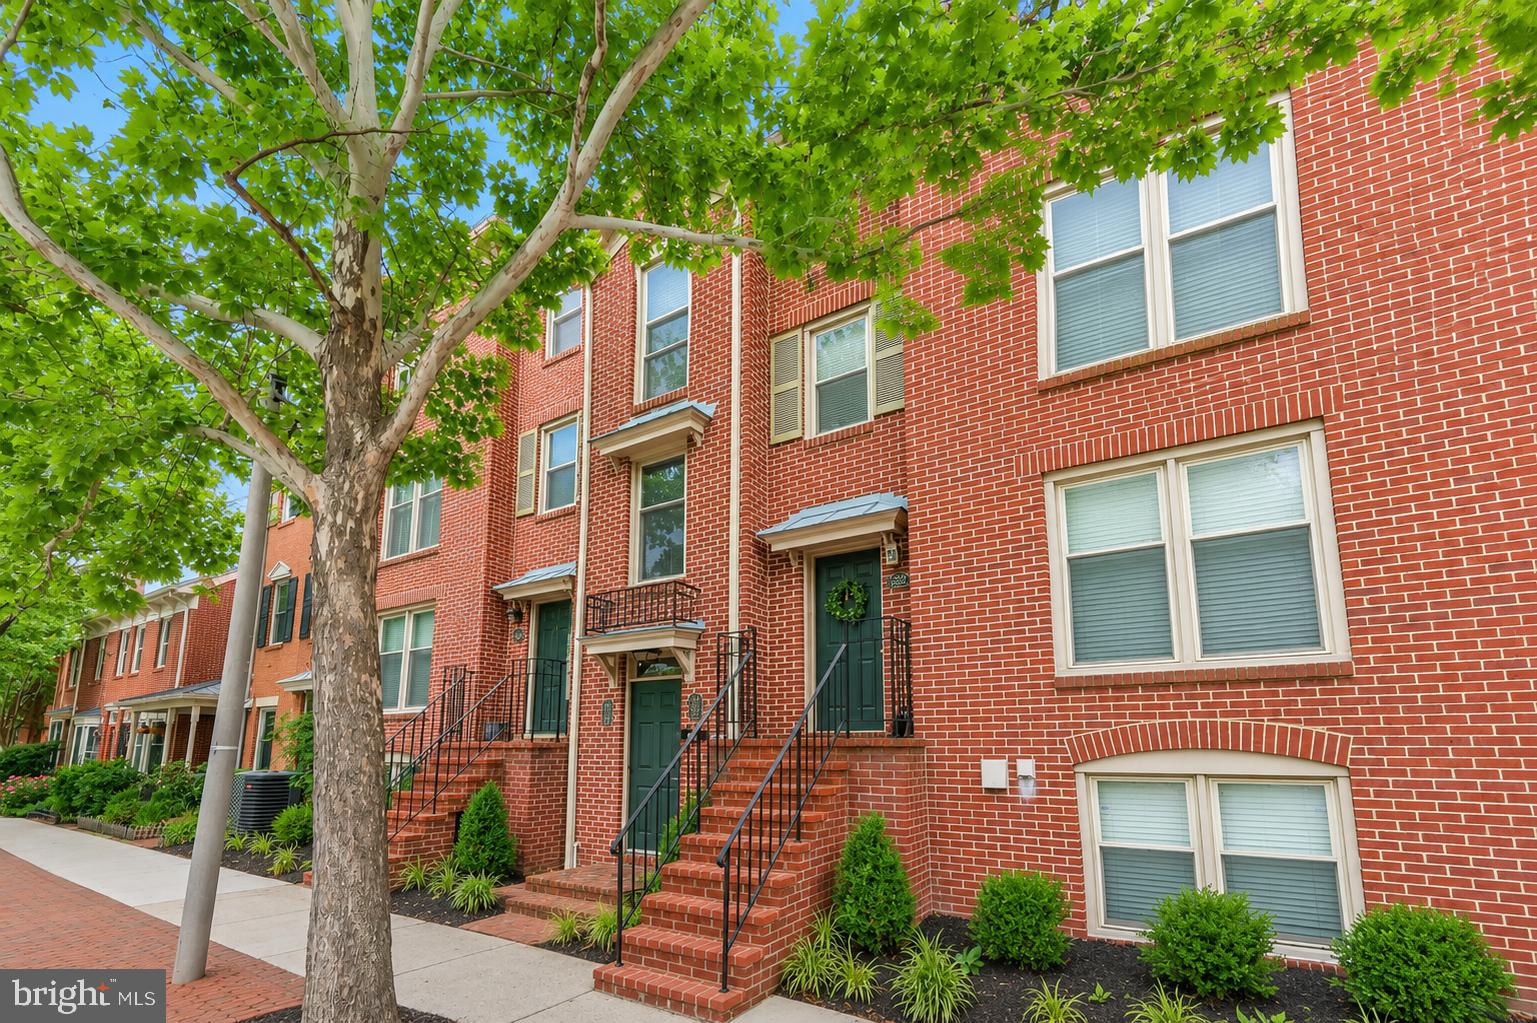
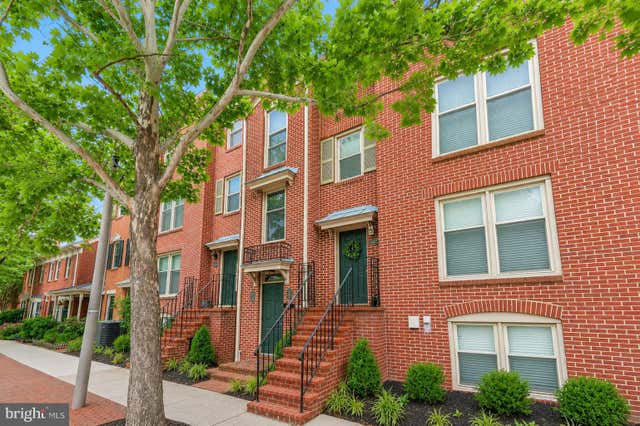
524 N WEST STREET Unit 202, ALEXANDRIA, VA 22314
COLECROFT · ALEXANDRIA CITY County
Key Facts
Description
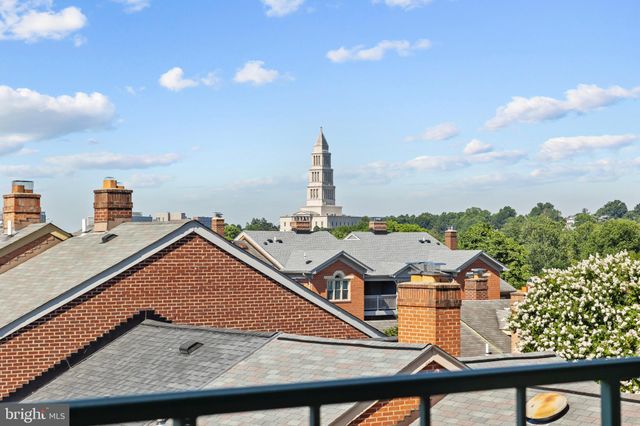
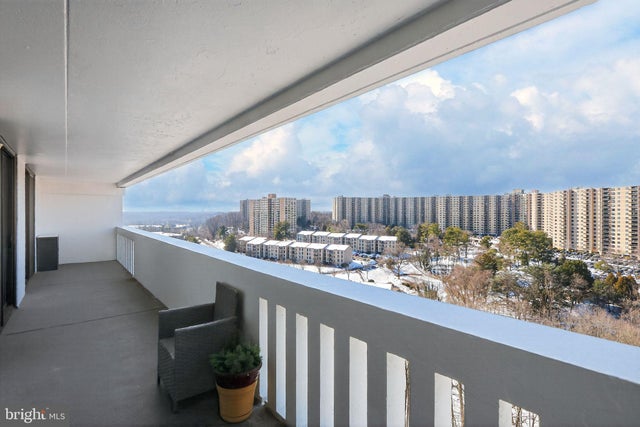
Welcome to this beautifully updated & move-in ready 2-bedroom, 1-bath condo in the sought-after Colecroft community, ideally located in the heart of Old Town Alexandria. Thoughtfully renovated and move-in ready, this charming third-floor residence combines modern upgrades with unbeatable convenience. The stylish kitchen was completely updated in 2022 and features white shaker cabinetry, quartz countertops, a new sink and disposal, and stainless steel Frigidaire appliances including a refrigerator, dishwasher, and microwave. The bathroom received a stunning renovation in 2025 with a new vanity, mirror, toilet, tub, classic subway tile surround, and elegant marble tile flooring. Enjoy an open and inviting living space with a private covered balcony overlooking mature trees. An assigned parking space, visitor space and extra storage add to the home's appeal. Location is everything, and this home delivers. Just 1.5 blocks from Braddock Road Metro, less than a 5-minute walk, and only a short stroll to King Street's renowned shops, restaurants, and entertainment. Outdoor enthusiasts will love being just 0.9 miles from Oronoco Bay Park on the Potomac River for walking, running, and biking. Experience the perfect blend of modern updates, low-maintenance living, and one of Northern Virginia's most walkable and desirable locations. Additional improvements include a new HVAC system (2025), engineered hardwood flooring (2018), fireplace/chimney seal door (2019, fireplace is just decorative), a community roof replacement (2022) and window replacement (2012). Don't miss this exceptional Old Town opportunity!
Property Information
Property Type
Residential
Sub-Type
Condominium
Style
Other
Year Built
1986
Living Area
865 sq ft
Parking Spaces
1
Zoning
CRMU/H
Days on Market
36
MLS® Listing#
VAAX2062656
Property Features
Interior
Exterior
Appliances
Cooling
Heating
Flooring
Pool
Parking
Laundry
Construction
Windows
Sewer
Water Source
Schools
- District:
- ALEXANDRIA CITY PUBLIC SCHOOLS
Financial Details
HOA
$125 / Monthly
COLECROFT
Annual Taxes
$5,504
Tax year 2026
Assessed Value
$485,000
Parcel Number
50510050
Directions
Get on US-1 S/N Henry St in Alexandria Merge onto US-1 S/N Henry St Continue on Pendleton St. Drive to N West St.
Affordability Calculator
$107,800
Estimated monthly payment
$2,869/mo
Principal $431,200 · Est. interest $601,562 over 30 yrs
Neighborhood Market Statistics
How this home compares to active listings in ALEXANDRIA, VA
- $626,994
- Median Listing Price
- 37
- Median Days on Market
- 1,400
- Median Sq Ft
- $380
- Median Price / Sq Ft
- 746
- Active Listings
- This home’s price is 14% below the area median.
- Its price per sq ft is 64% above the area median.
Market statistics compiled from active EXIT Realty® and MLS listings in ALEXANDRIA, VA.
Location

Points of Interest in ALEXANDRIA, VA
Showing the ALEXANDRIA area map.
Nearby Schools
Jefferson Houston Elementary School
Elementary · 0.2 mi away
Alexandria City Public Schools
School · 0.3 mi away
George Washington Middle School
Secondary · 0.3 mi away
Heard Start
School · 0.4 mi away
Potomac Crescent Waldorf School
Elementary · 0.4 mi away
Vinci Schools
Elementary · 0.5 mi away
Old Town Montessori School
Elementary · 0.5 mi away
Alexandria City Public Schools
Elementary · 0.6 mi away
Naomi L. Brooks Elementary School
Elementary · 0.6 mi away
Seichou Juku
School · 0.7 mi away
Fusion Academy Alexandria
School · 0.7 mi away
Monarch Montessori School
Elementary · 0.7 mi away
St Anthony's Day School
School · 0.7 mi away
St Paul's Nursery School & Day School
School · 0.8 mi away
Independent School Options
School · 0.8 mi away
Lyles-Crouch Traditional Academy
School · 0.9 mi away
Immanuel Lutheran School
Secondary · 1.0 mi away
The del Ray Montessori School
Elementary · 1.0 mi away
St Mary's Catholic School
School · 1.2 mi away
Basilica School of Saint Mary
School · 1.2 mi away
Commute Calculator
Nearby Homes



Similar Homes Nearby




Similar Home Values
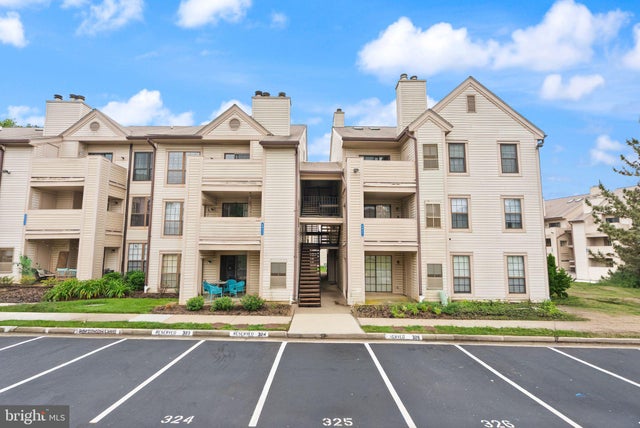
Comparable nearby listings and their asking prices.
| Address | Price | Beds | Baths | Sq Ft |
|---|---|---|---|---|
| 3226 GUNSTON ROAD, ALEXANDRIA, VA | $378,000 | 2 | 1 | 930 |
| 203 YOAKUM PARKWAY 410, ALEXANDRIA, VA | $380,000 | 2 | 2 | 1,211 |
| 6955 MARY CAROLINE CIRCLE I, ALEXANDRIA, VA | $384,900 | 2 | 2 | 1,080 |
| 6101 EDSALL ROAD 1202, ALEXANDRIA, VA | $385,000 | 2 | 2 | 1,405 |
| 3243 VALLEY DRIVE, ALEXANDRIA, VA | $385,000 | 2 | 1 | 930 |
| 6101 EDSALL ROAD 1704, ALEXANDRIA, VA | $389,900 | 2 | 2 | 1,408 |
Moving Cost Estimate
EXIT Agents in ALEXANDRIA


Listing Courtesy: Redfin Corporation - 7036656665