

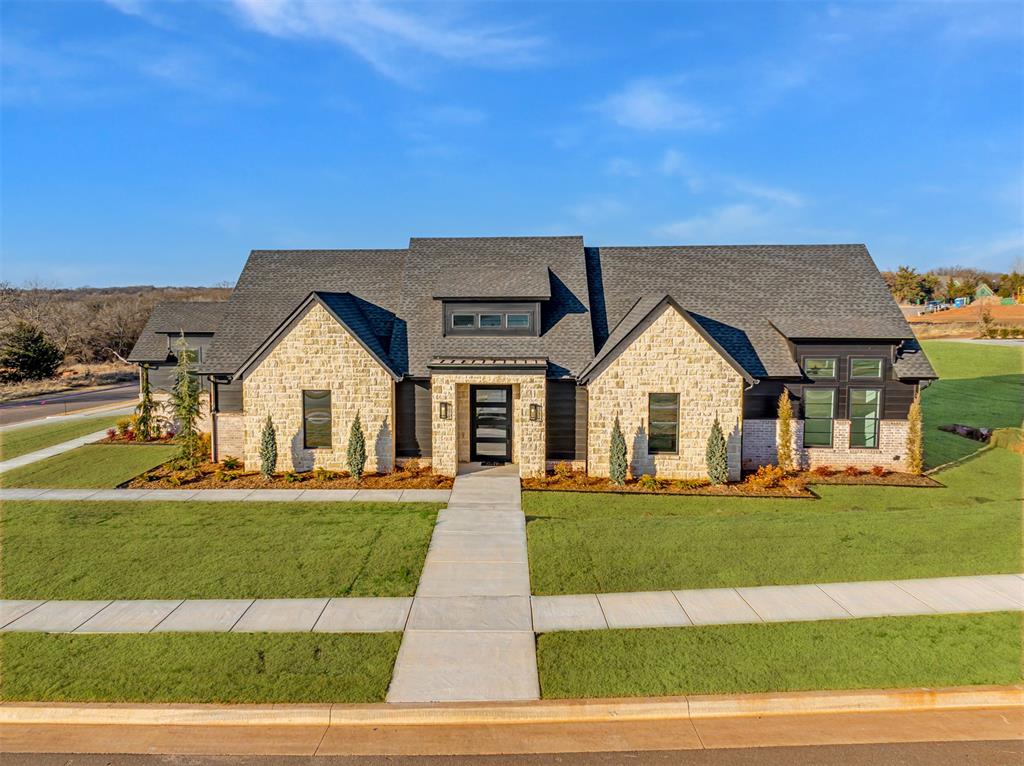
9401 Millstone Court, Arcadia, OK 73007
Oklahoma County
Key Facts
Description
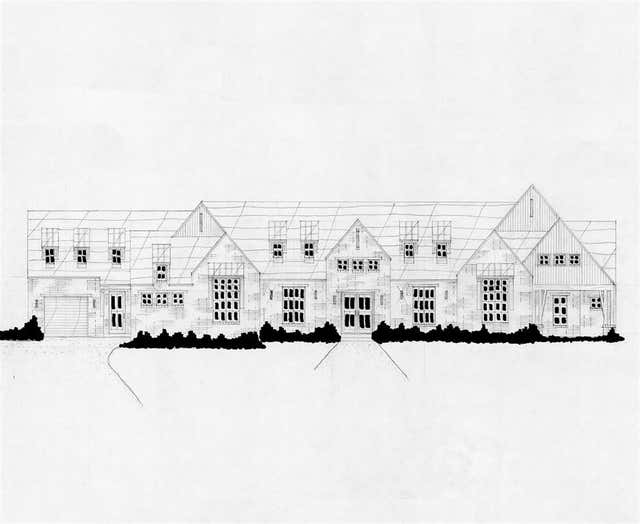
Experience luxury living in Somerset Ridge with spacious homesites, stunning architecture, and an opportunity to apply available incentives toward interest rate buy-downs, closing costs, outdoor living features, or designer upgrades. Elegant New Construction in Somerset Ridge. Step inside this thoughtfully designed home offering a seamless blend of style and function. The open-concept living area features engineered wood flooring, a striking fireplace accent, and built-in cabinetry. The kitchen showcases stained cabinetry, a large island, premium fixtures, and a walk-in pantry with additional storage. The dining area, private study, and mud bench with utility space are designed for everyday convenience. The floor plan includes a spacious primary suite with a spa-inspired bath, plus three additional bedrooms each with a private bath. Designer-selected finishes—ranging from Alabaster and Llama Wool paint tones to bronze and black hardware—create a cohesive, modern feel throughout. Outdoor spaces are ready for relaxing or entertaining, complemented by the home’s curb appeal with contrasting siding, brick, and stone details. The .67 acre lot makes this home pool ready. Located in Somerset Ridge with access to local amenities including a Whole Foods coming soon to I-35 and Covell, this home offers quality craftsmanship, thoughtful details, and a floor plan designed to meet a variety of lifestyle needs. Pool is just a rendering and NOT included in the list price of home.
Property Information
Property Type
Residential
Sub-Type
Single Family Residence
Style
Traditional
Year Built
2026
Living Area
3,550 sq ft
Lot Size
0.67 acres
Garage Spaces
3
Days on Market
82
MLS® Listing#
1226836
Property Features
Cooling
Heating
Fireplace
Patio
Lot Features
Construction
Foundation
Schools
- Elementary:
- Red Bud ES
- Middle:
- Central MS
- High:
- Memorial HS
Financial Details
HOA
$1,800
Parcel Number
9401NONEMillstone73007
Directions
East of I-35. Located at the corner of Danforth and Post Road.
Affordability Calculator
$237,850
Estimated monthly payment
$6,330/mo
Principal $951,400 · Est. interest $1,327,288 over 30 yrs
Neighborhood Market Statistics
How this home compares to active listings in Arcadia, OK
- $650,000
- Median Listing Price
- 42
- Median Days on Market
- 2,922
- Median Sq Ft
- $232
- Median Price / Sq Ft
- 73
- Active Listings
- This home’s price is 83% above the area median.
- Its price per sq ft is 44% above the area median.
Market statistics compiled from active EXIT Realty® and MLS listings in Arcadia, OK.
Location
Map is currently unavailable for this location.
Points of Interest in Arcadia, OK
Showing the Arcadia area map.
Commute Calculator
Nearby Homes

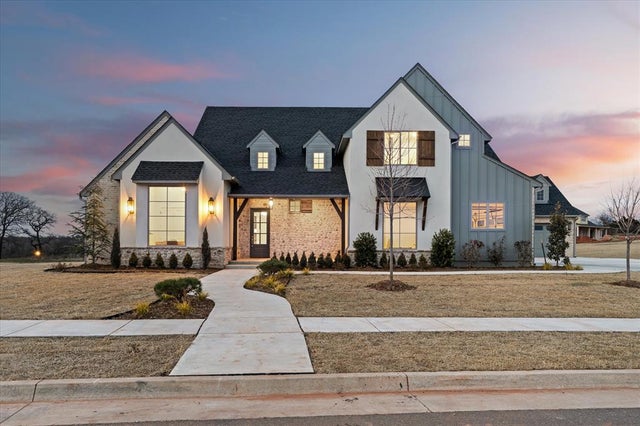

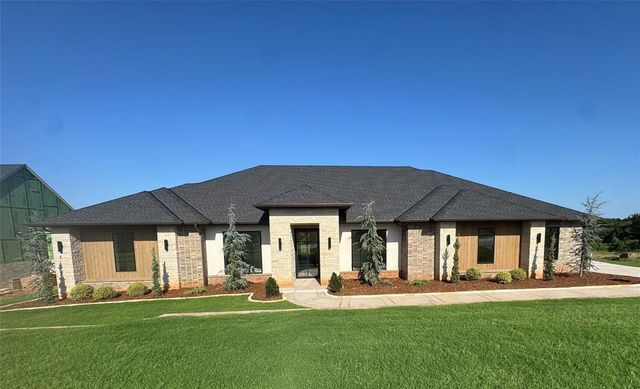

Similar Homes Nearby


Similar Home Values
Comparable nearby listings and their asking prices.
| Address | Price | Beds | Baths | Sq Ft |
|---|---|---|---|---|
| 22955 N Hiwassee Road, Arcadia, OK | $849,000 | 3 | 2 | 1,853 |
| 24476 Oak Meadow Lane, Arcadia, OK | $861,900 | 4 | 4 | 4,244 |
| 3600 Winding Lake Circle, Arcadia, OK | $869,000 | 5 | 5 | 3,737 |
| 12850 Hidden Trail, Arcadia, OK | $884,900 | 5 | 5 | 3,484 |
| 12775 Hidden Trail, Arcadia, OK | $885,000 | 4 | 4 | 3,329 |
| 46 W Shore Drive, Arcadia, OK | $899,900 | 3 | 3 | 2,256 |
Moving Cost Estimate
EXIT Agents in Arcadia



Listing Courtesy: RE/MAX at Home - 4057086691
Presented by: Jennifer Fields