

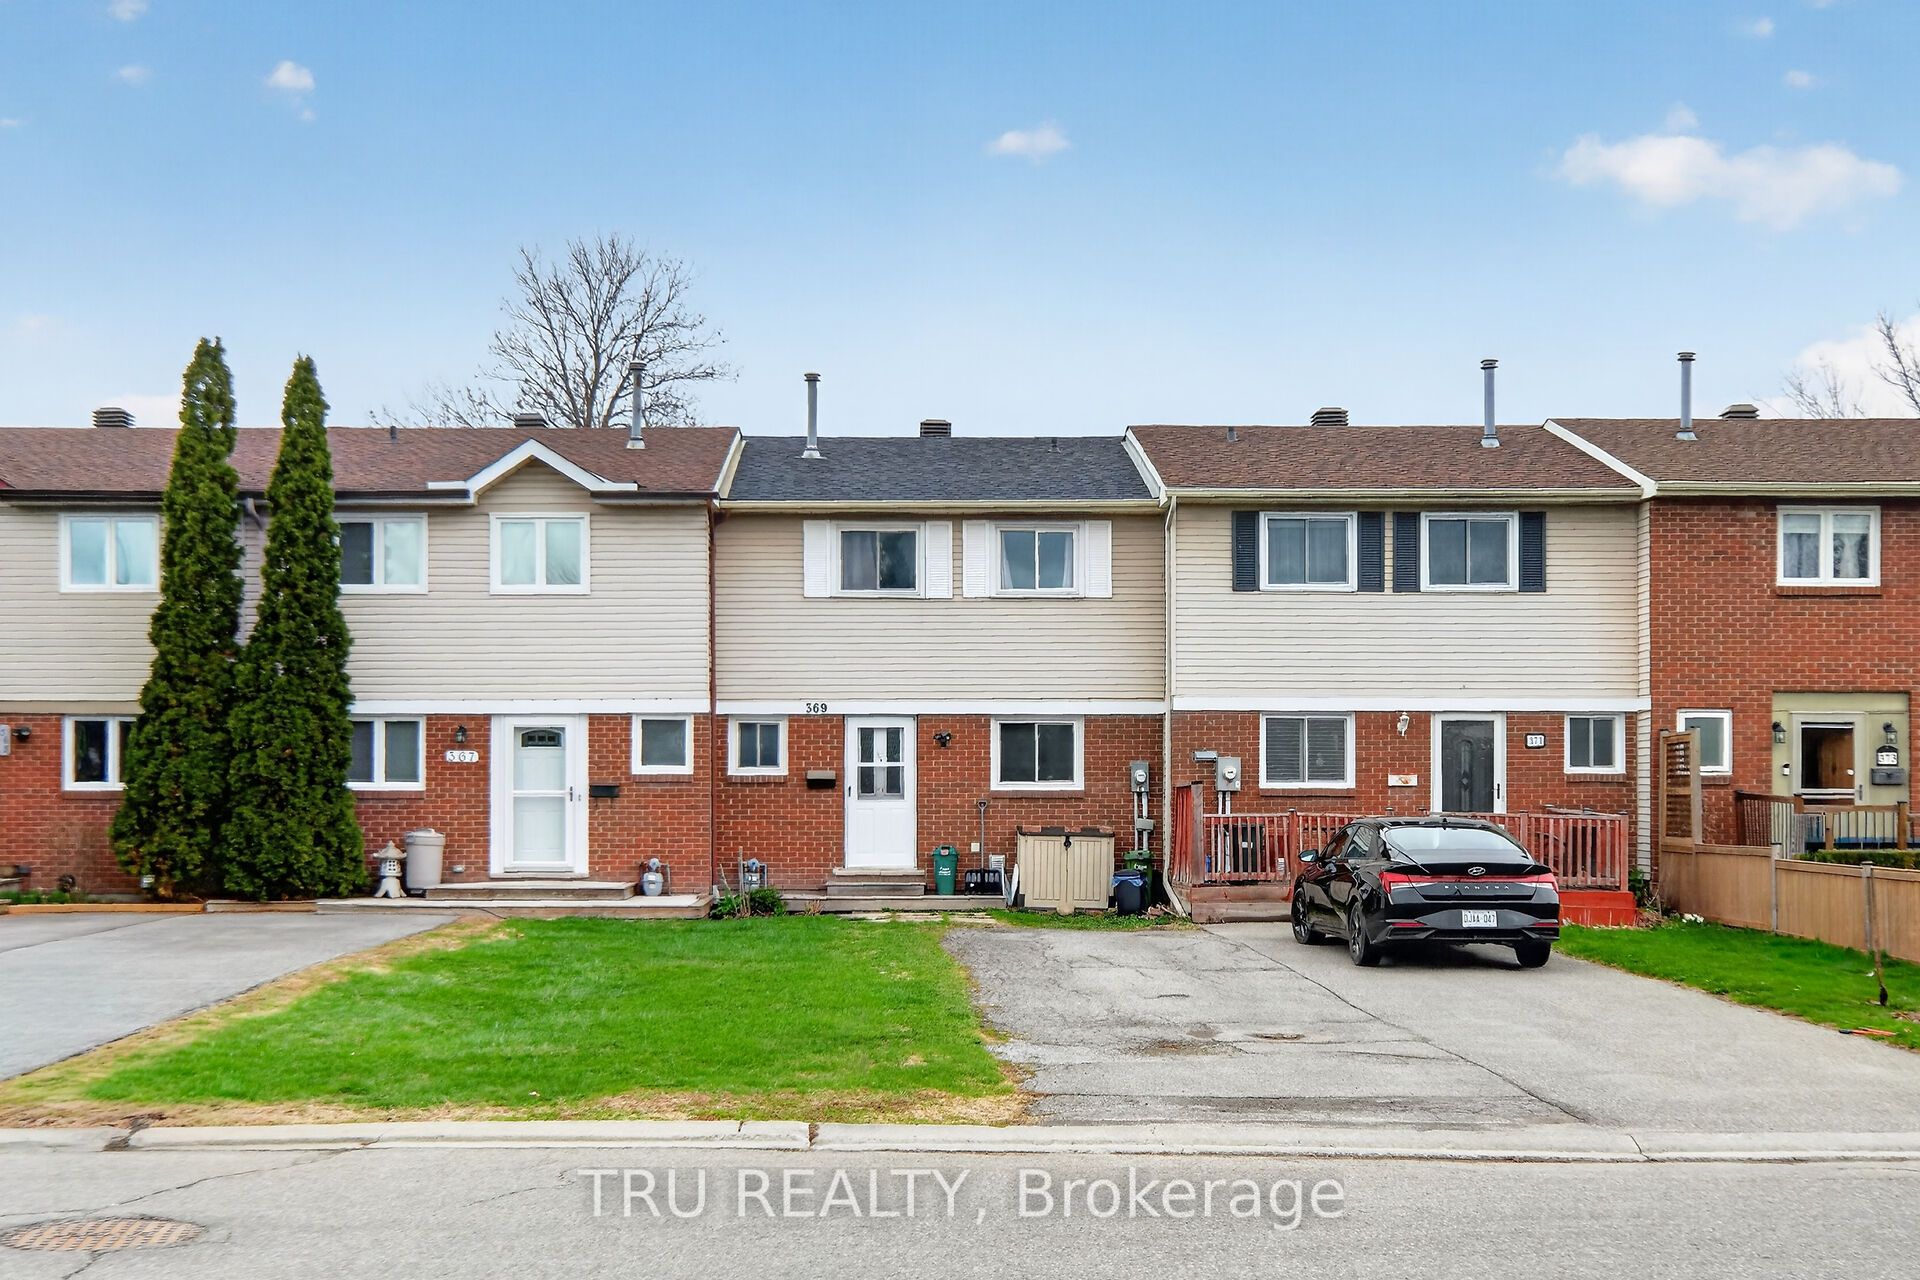
369 Mockingbird Drive, Orleans - Cumberland and Area, ON K1E 2A6
Ottawa County
Key Facts
Description
Charming home located in a quiet and family-friendly neighborhood in Orleans, Ottawa. This much loved property offers a comfortable and functional living space, ideal for families, first-time buyers, or investors. Conveniently situated close to schools, parks, shopping, and everyday amenities. Easy access to public transit and Highway 174 makes commuting simple. A great opportunity to own a lovely home in a growing and desirable community! Backs on a beautiful park.
Property Information
Property Type
Residential
Sub-Type
Townhouse
Style
2-Storey
Stories
2
Lot Dimensions
20.0x100.0
Parking Spaces
3
MLS® Listing#
X13072498
Property Features
Interior
Appliances
Cooling
Heating
Basement
Pool
Patio
Construction
Roof
Rooms
- Bedroom 23.56 x 3.26Second
- Bedroom 33.6 x 2.5Second
- Dining Room3.1 x 2.5Main
- Kitchen3.06 x 2.86Main
- Living Room5.86 x 2.86Main
- Master Bedroom5.3 x 3.04Second
Financial Details
Annual Taxes
CA$2,792
Tax year 2025
Parcel Number
145060157
Directions
off Tenth line and Jeanne d'arc. It sits on the intersection to Tulip Crescent
Affordability Calculator
$89,800
Estimated monthly payment
$2,390/mo
Principal $359,200 · Est. interest $501,116 over 30 yrs
Neighborhood Market Statistics
How this home compares to active listings in Orleans - Cumberland and Area, ON
- CA$657,799
- Median Listing Price
- 37
- Median Days on Market
- 1,300
- Median Sq Ft
- CA$479
- Median Price / Sq Ft
- 2,940
- Active Listings
- This home’s price is 32% below the area median.
Market statistics compiled from active EXIT Realty® and MLS listings in Orleans - Cumberland and Area, ON.
Location
- 369 Mockingbird Drive, Orleans - Cumberland and Area, ON K1E 2A6
Points of Interest in Orleans - Cumberland and Area, ON
Showing the Orleans - Cumberland and Area area map.
Nearby Schools
Divine Infant Catholic School
Elementary · 0.6 km away
Ecole Elementaire Catholique D'Enseignement Personnalise la Source
Elementary · 1.6 km away
Fallingbrook Community Elementary School
Elementary · 1.6 km away
Fallingbrook School Age Program
School · 1.6 km away
Ecole Elementaire Catholique Reine-des-Bois
Secondary · 1.7 km away
Sir Wilfrid Laurier Secondary School
Secondary · 1.7 km away
The Little School
School · 1.8 km away
Orleans Wood Elementary School
Elementary · 1.8 km away
Kidz Only Daycare
School · 1.8 km away
Ottawa Victory Christian Academy
School · 1.9 km away
Centre Educatif des Becasseaux
School · 2.0 km away
Our Lady of Wisdom Elementary School
Elementary · 2.2 km away
St Matthew High School
Secondary · 2.2 km away
St Francis of Assisi Elementary School
Elementary · 2.3 km away
Dunning-Foubert Elementary School
Elementary · 2.3 km away
Ecole Elementaire Catholique des Pionniers
Elementary · 2.4 km away
Cairine Wilson Secondary School
Secondary · 2.6 km away
Ecole Elementaire Catholique Saint-Joseph D'Orleans
Elementary · 2.7 km away
St Peter High School
Secondary · 2.7 km away
Trillium School Age Program
School · 2.7 km away
Commute Calculator
Nearby Homes


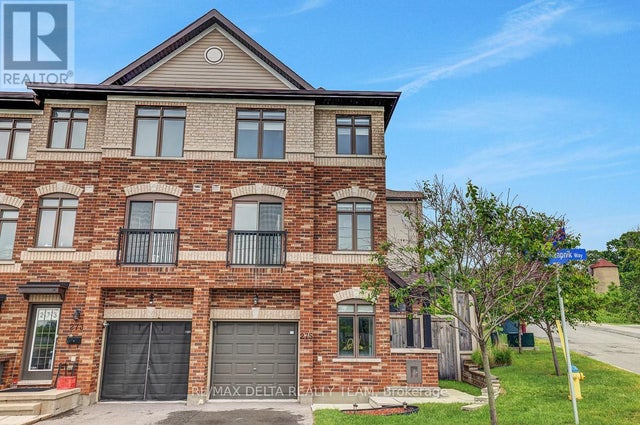
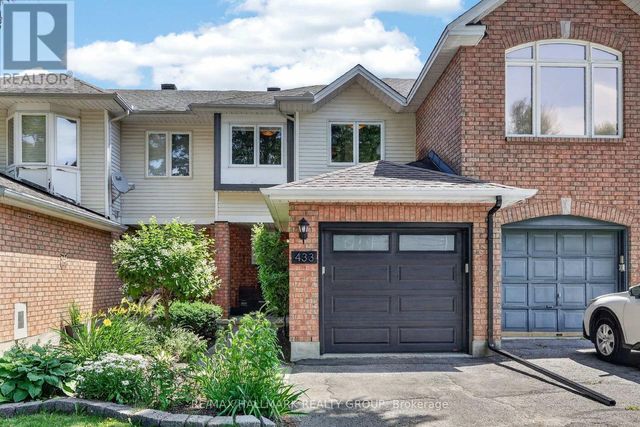
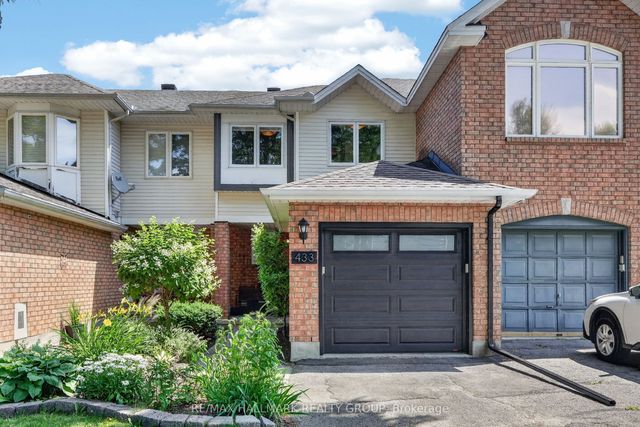
Similar Homes Nearby

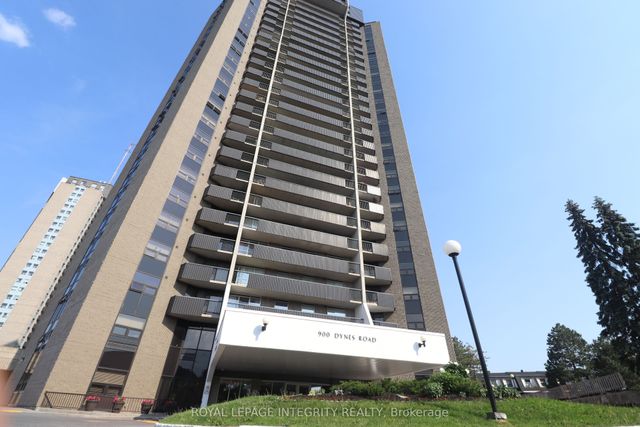


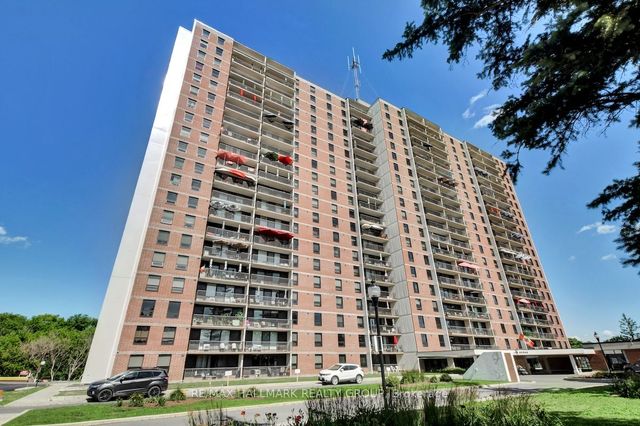
Similar Home Values
Comparable nearby listings and their asking prices.
| Address | Price | Beds | Baths | Sq Ft |
|---|---|---|---|---|
| 1177 Belanger Avenue 206, Billings Bridge - Riverside Park and Area, ON | CA$314,900 | 2 | 1 | — |
| 900 Dynes Road N 2505, Mooneys Bay - Carleton Heights and Area, ON | CA$314,900 | 2 | 1 | — |
| 316 Savard Avenue 306, Vanier and Kingsview Park, ON | CA$315,000 | 2 | 1 | — |
| 2063 Jasmine Crescent 65, Beacon Hill North - South and Area, ON | CA$315,000 | 3 | 1 | — |
| 2625 REGINA Street 1504, Britannia - Lincoln Heights and Area, ON | CA$318,000 | 2 | 2 | — |
| 665 Bathgate Drive 1007, Overbrook - Castleheights and Area, ON | CA$318,500 | 2 | 1 | — |


