

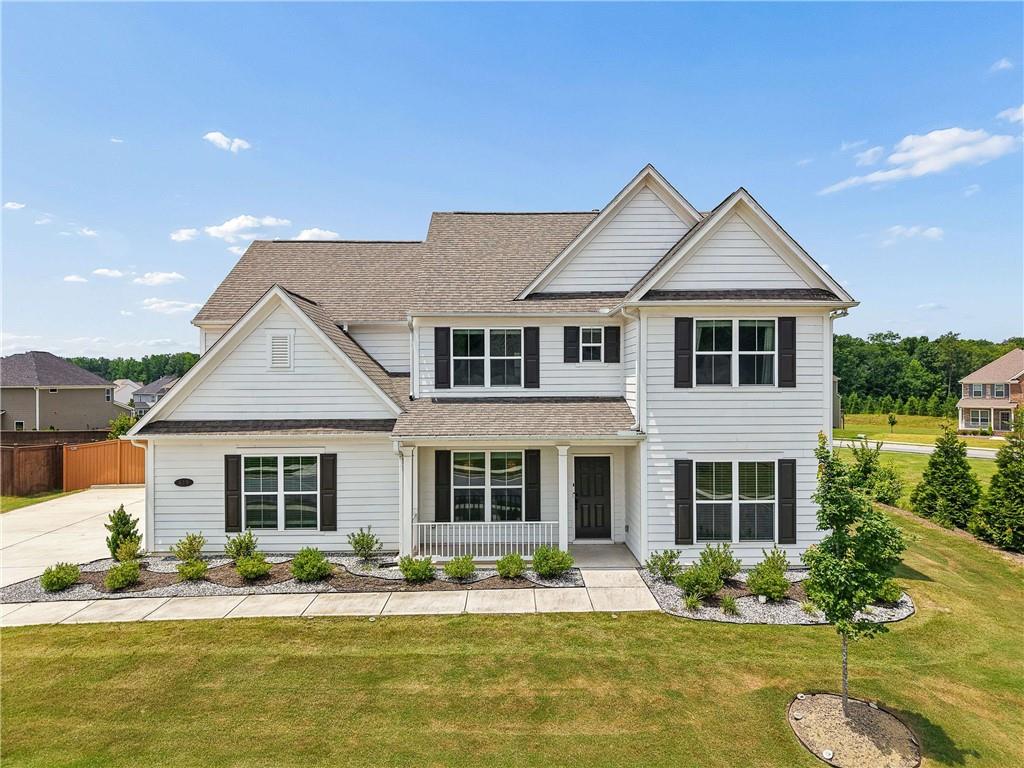
619 Napier Pass, Peachtree City, GA 30269
Everton · Fayette County
Key Facts
Description
Welcome to Everton, one of Peachtree City's most sought-after communities! Thoughtfully upgraded and beautifully designed, this exceptional 5-bedroom, 4-bath home offers the perfect blend of luxury, comfort, and smart technology. The open-concept main level showcases hardwood floors, quartz countertops, stainless steel appliances, a large center island with seating for four, designer lighting and plumbing fixtures, a dramatic floor-to-ceiling stone fireplace with custom built-in cabinetry, and a spacious sunroom that opens to a covered patio complete with a ceiling fan and outdoor speakers. Entertain with ease at the stylish dry bar, while the mudroom adds everyday convenience. Upstairs, a spacious loft provides the perfect flex space for a second living area, media room, playroom, or home office. Retreat to the luxurious owner's suite featuring separate his-and-her custom closets and a spa-inspired bath with an oversized walk-in shower. Smart home technology is integrated throughout, allowing you to control the locks, lighting, whole-home speaker system, and automatic blinds in the loft and owner's suite. The garage has been thoughtfully enhanced with a dedicated fitness area while remaining EV-ready. Additional highlights include an extended driveway, flat backyard, and premium finishes throughout. Enjoy resort-style community amenities including a swimming pool, cabana, tennis and pickleball courts, and playground—all just minutes from Peachtree City's renowned golf cart path system, shopping, dining, and top-rated schools.
Property Information
Property Type
Residential
Sub-Type
Single Family Residence
Style
A-Frame / Modern / Traditional
Year Built
2023
Living Area
3,214 sq ft
Lot Size
0.28 acres
Lot Dimensions
x
Garage Spaces
2
Days on Market
12
MLS® Listing#
7800434
Property Features
Interior
Exterior
Appliances
Cooling
Heating
Flooring
Fireplace
Basement
Pool
Parking
Laundry
Patio
Fencing
Lot Features
Construction
Foundation
Roof
Windows
Security
Other Structures
Community
Utilities
Sewer
Water Source
Schools
- Elementary:
- Kedron
- Middle:
- Flat Rock
- High:
- Sandy Creek
Financial Details
HOA
$300 / Quarterly
Annual Taxes
$7,624
Tax year 2025
Parcel Number
074634015
Directions
Kindly use GPS
Affordability Calculator
$143,800
Estimated monthly payment
$3,827/mo
Principal $575,200 · Est. interest $802,455 over 30 yrs
Neighborhood Market Statistics
How this home compares to active listings in Peachtree City, GA
- $450,781
- Median Listing Price
- 47
- Median Days on Market
- 2,181
- Median Sq Ft
- $201
- Median Price / Sq Ft
- 623
- Active Listings
- This home’s price is 60% above the area median.
- Its price per sq ft is 11% above the area median.
Market statistics compiled from active EXIT Realty® and MLS listings in Peachtree City, GA.
Location

Getting Around
Points of Interest in Peachtree City, GA
Showing the Peachtree City area map.
Nearby Schools
Oxford Trails Academy
School · 0.9 mi away
Kedron Elementary School
Elementary · 1.2 mi away
Peachtree City Elementary School
Elementary · 1.5 mi away
American International Institute of Polygraph
School · 1.5 mi away
St Paul Lutheran School
School · 1.5 mi away
Crabapple Lane Elementary School
Elementary · 1.7 mi away
Peachtree City Kindercare
School · 1.8 mi away
Shoal Creek Adventist School
Secondary · 1.8 mi away
Trinity Christian School
School · 2.0 mi away
Coram Deo Classical School
School · 2.5 mi away
Booth Middle School
School · 3.1 mi away
Crestwood Christian Academy
School · 3.1 mi away
McIntosh High School
Secondary · 3.1 mi away
Thomas Crossroads Elementary School
Elementary · 3.2 mi away
Heritage Christian School
Secondary · 3.3 mi away
Campus
School · 3.3 mi away
The Goddard School
School · 3.4 mi away
Canongate Elementary School
Elementary · 3.4 mi away
Landmark Christian School
Elementary · 3.4 mi away
J.C. Booth Middle School
Secondary · 3.6 mi away
Commute Calculator
Nearby Homes


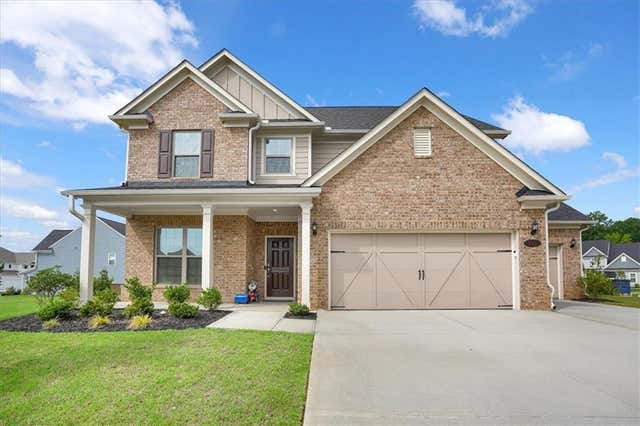

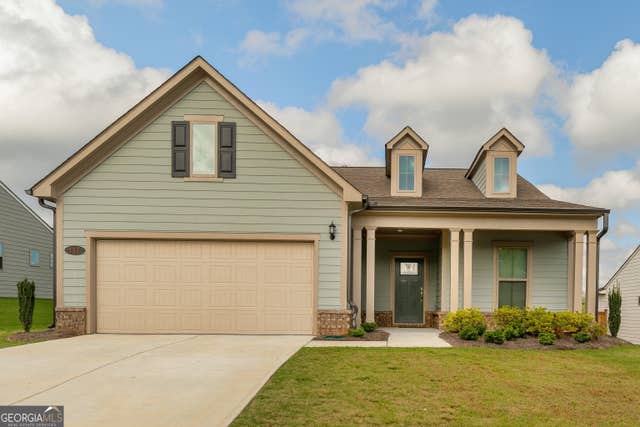
Similar Homes Nearby
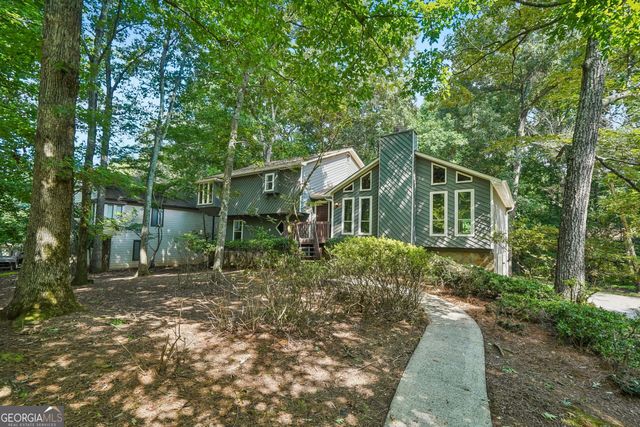


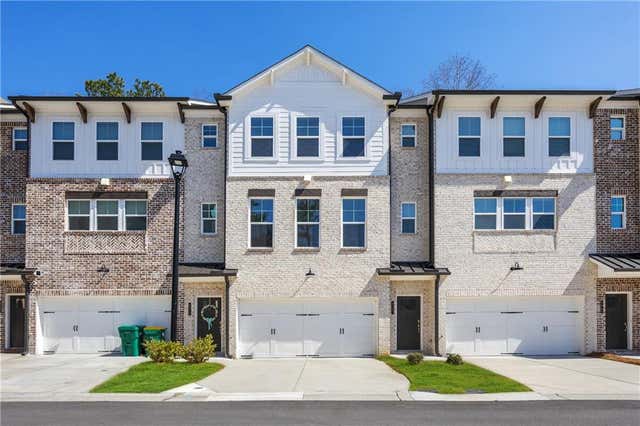
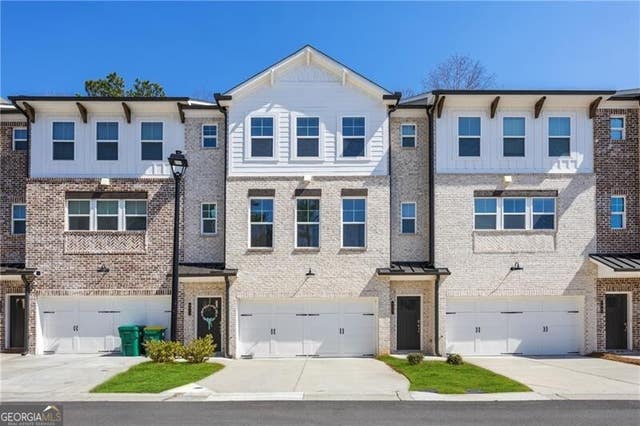
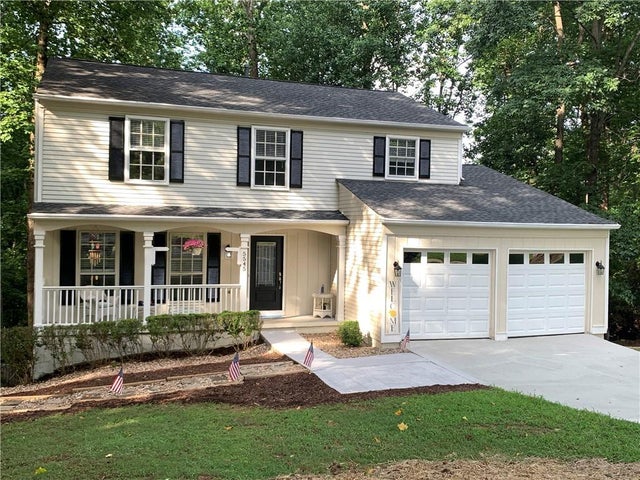
Similar Home Values
Comparable nearby listings and their asking prices.
| Address | Price | Beds | Baths | Sq Ft |
|---|---|---|---|---|
| 4927 Dillards Mill WAY, Peachtree Corners, GA | $511,000 | 4 | — | 2,579 |
| 34 Star Spangled LN, Peachtree City, GA | $518,900 | 4 | — | 3,246 |
| 201 Lanyard LOOP, Peachtree City, GA | $524,999 | 4 | — | 2,000 |
| 4017 Acer Court, Peachtree Corners, GA | $525,000 | 4 | 4 | 2,458 |
| 4017 Acer CT, Peachtree Corners, GA | $525,000 | 4 | — | 2,458 |
| 5545 Fitzpatrick Terrace, Peachtree Corners, GA | $530,000 | 5 | 4 | 2,873 |
Moving Cost Estimate
EXIT Agents in Peachtree City


Listing Courtesy: Real Broker, LLC. - 855-450-0442
Last Updated: 2026-07-07