

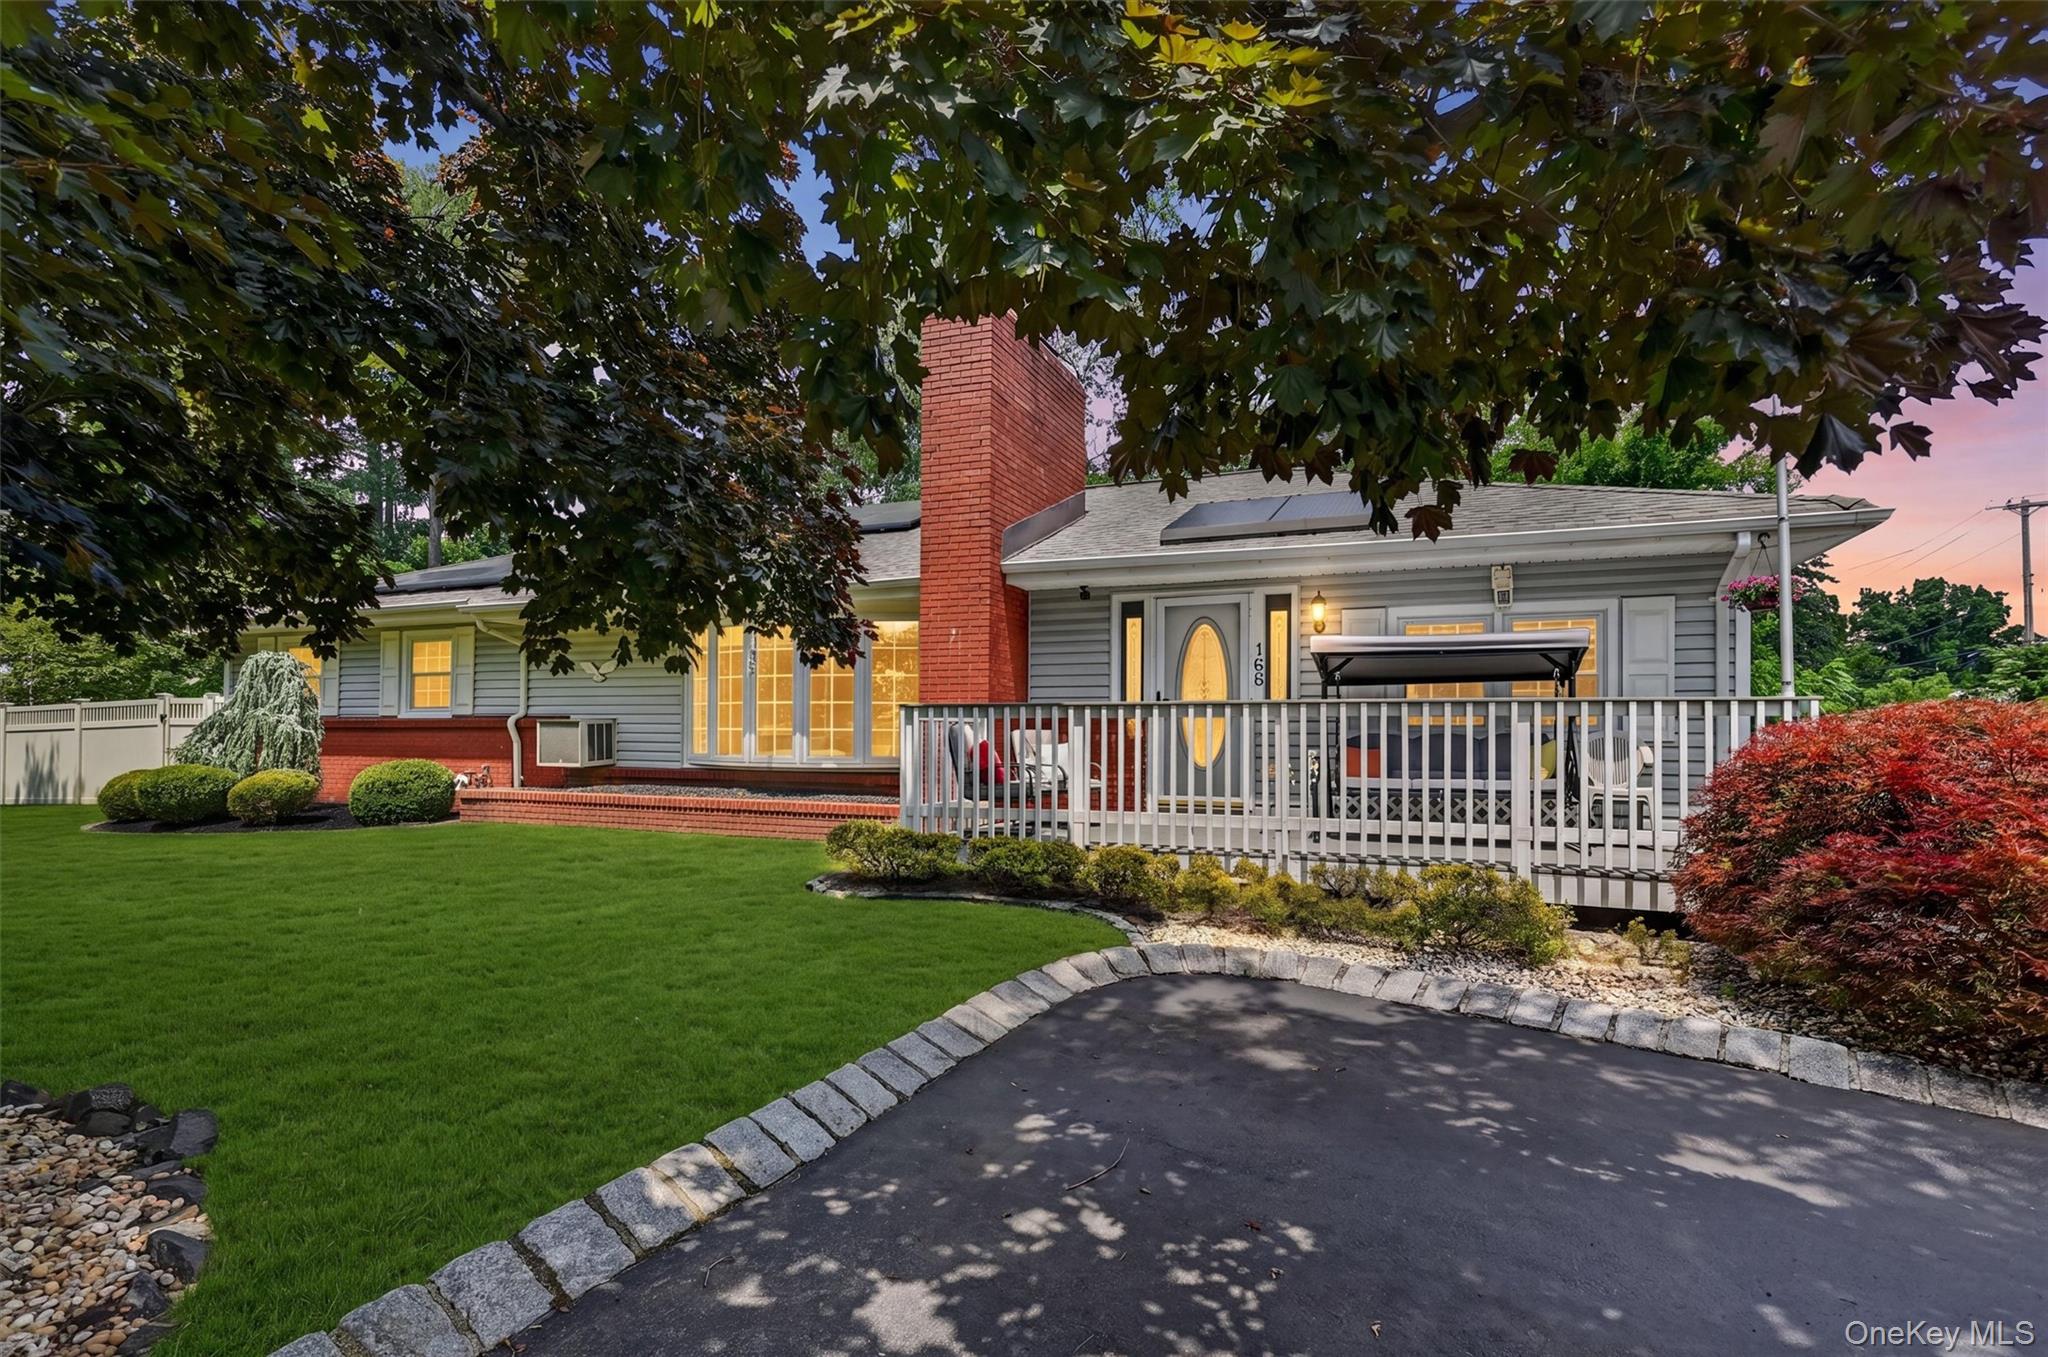
168 Third Street, New City, NY 10956
Rockland County
Key Facts
Description
Move right into this spacious 3-bedroom, 1.5-bath ranch offering the perfect blend of comfort, functionality, and entertainment. The bright living room features a beautiful bow window, crown molding, and a wood-burning fireplace, creating a warm and inviting gathering space. The home also offers a large family room with convenient access to the backyard, a bright dining room with hardwood flooring and crown molding, and a spacious eat-in kitchen featuring tile flooring, recessed lighting, and island seating. Just off the kitchen, a screened-in porch provides the perfect spot to enjoy your morning coffee or unwind at the end of the day. The primary bedroom offers convenient access to the full bath. The finished lower level provides endless possibilities with a bar area, space for a pool table, a media room perfect for family and friends, a conveniently tucked-away laundry room, abundant storage, and additional bonus rooms ideal for guests, recreation, hobbies, a home office, or a home gym. Outside, enjoy your own private retreat featuring a vinyl-fenced yard, mature landscaping, a patio with pergola, an awning-covered hot tub, and an above-ground pool with surrounding deck. A detached two-car garage and an oversized driveway with ample parking complete the property. Whether you're entertaining friends and family or simply enjoying everyday living, this home offers space, privacy, and amenities both inside and out.
Property Information
Property Type
Residential
Sub-Type
Single Family Residence
Style
Ranch
Year Built
1959
Living Area
1,819 sq ft
Lot Size
0.36 acres
Garage Spaces
2
Parking Spaces
6
Days on Market
26
MLS® Listing#
1004006
Property Features
Exterior
Appliances
Cooling
Heating
Flooring
Fireplace
Basement
Pool
Parking
Laundry
Patio
Fencing
Lot Features
Construction
Other Structures
Utilities
Sewer
Water Source
Rooms
- First
- Bathroom 1First
- Bathroom 2First
- Bedroom 2First
- Bedroom 3First
- Bonus RoomLower
- Dining RoomFirst
- Family RoomFirst
- KitchenFirst
- LaundryLower
- Living RoomFirst
- Media RoomLower
Schools
- Elementary:
- Laurel Plains Elementary School
- Middle:
- Felix Festa Achievement Middle Sch
- High:
- Clarkstown South Senior High School
Financial Details
Annual Taxes
$14,908
Assessed Value
$129,000
Parcel Number
392089-043-020-0004-052-000-0000
Affordability Calculator
$139,800
Estimated monthly payment
$3,720/mo
Principal $559,200 · Est. interest $780,134 over 30 yrs
Neighborhood Market Statistics
How this home compares to active listings in New City, NY
- $495,808
- Median Listing Price
- 60
- Median Days on Market
- 1,556
- Median Sq Ft
- $312
- Median Price / Sq Ft
- 1,350
- Active Listings
- This home’s price is 41% above the area median.
- Its price per sq ft is 23% above the area median.
Market statistics compiled from active EXIT Realty® and MLS listings in New City, NY.
Location

Points of Interest in New City, NY
Showing the New City area map.
Nearby Schools
Clarkstown North Senior High School
Secondary · 0.7 mi away
St Augustine School
School · 0.7 mi away
New City Elementary School
Elementary · 0.8 mi away
St Paul's Christian Day School
School · 0.9 mi away
Laurel Plains Elementary School
Elementary · 1.0 mi away
Little Tor Elementary School
Elementary · 1.3 mi away
Felix Festa Middle School
Secondary · 1.3 mi away
Strawtown Elementary School
Elementary · 1.3 mi away
Jesse Kaplan School
Elementary · 1.4 mi away
Rockland Boces
School · 1.4 mi away
St Paul's School
School · 1.5 mi away
Rockland Country Day School
Secondary · 1.6 mi away
Albertus Magnus High School
Secondary · 1.7 mi away
Clarkstown Central School Dist
School · 1.7 mi away
Link Elementary School
Elementary · 1.7 mi away
The Hebrew Academy
School · 1.8 mi away
Clarkstown Central School District
School · 1.9 mi away
Prime Time for Kids Early Learning Center
School · 1.9 mi away
Woodglen Elementary School
Elementary · 2.0 mi away
St Paul's School of Religion
School · 2.1 mi away
Commute Calculator
Nearby Homes
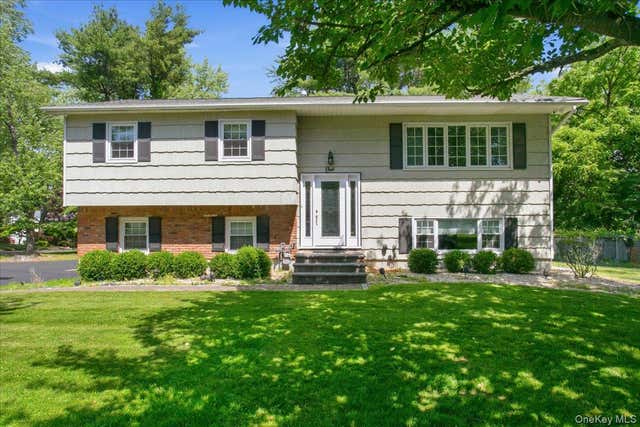
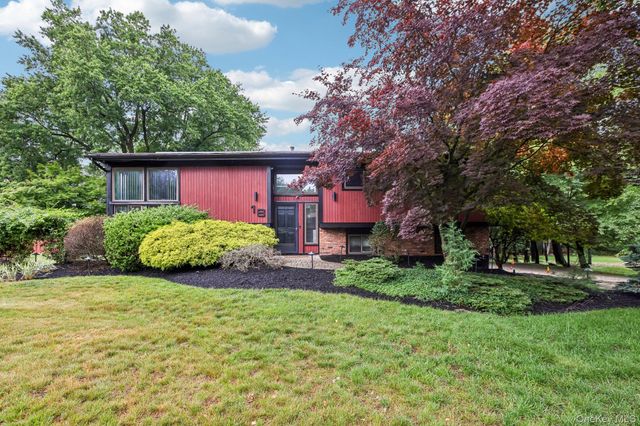

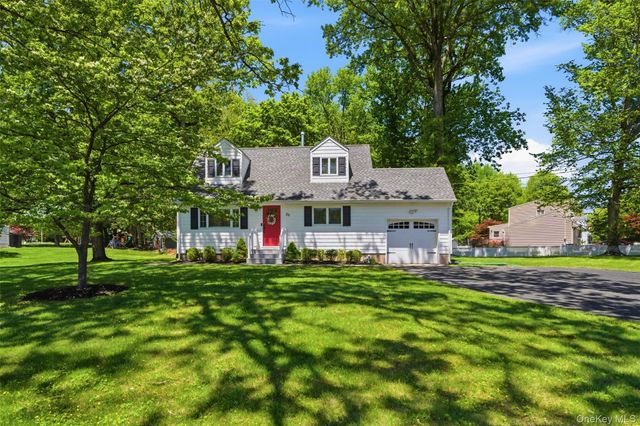
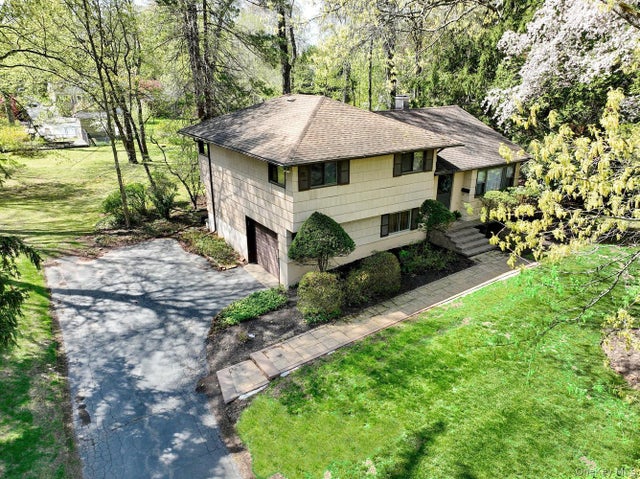
Similar Homes Nearby


Similar Home Values
Comparable nearby listings and their asking prices.
| Address | Price | Beds | Baths | Sq Ft |
|---|---|---|---|---|
| 237 S Ohioville Road, New Paltz, NY | $495,000 | 3 | 2 | 2,100 |
| 25 Mallard Brook Lane, New Hartford, NY | $495,900 | 2 | 2 | 1,344 |
| 27 Mallard Brook Lane, New Hartford, NY | $495,900 | 2 | 2 | 1,344 |
| 246 E 51st Street 8, New York (Manhattan), NY | $498,000 | 2 | 1 | 550 |
| 99 Thompson Lane, Canandaigua City, NY | $498,500 | 2 | 2 | 1,287 |
| 400 S Ohioville Road, New Paltz, NY | $499,000 | 3 | 4 | 2,448 |
Moving Cost Estimate
EXIT Agents in New City


Listing Courtesy: Keller Williams Hudson Valley - 8456390300
Presented by: Irene M Mc Carthy
 Fair Housing Notice