

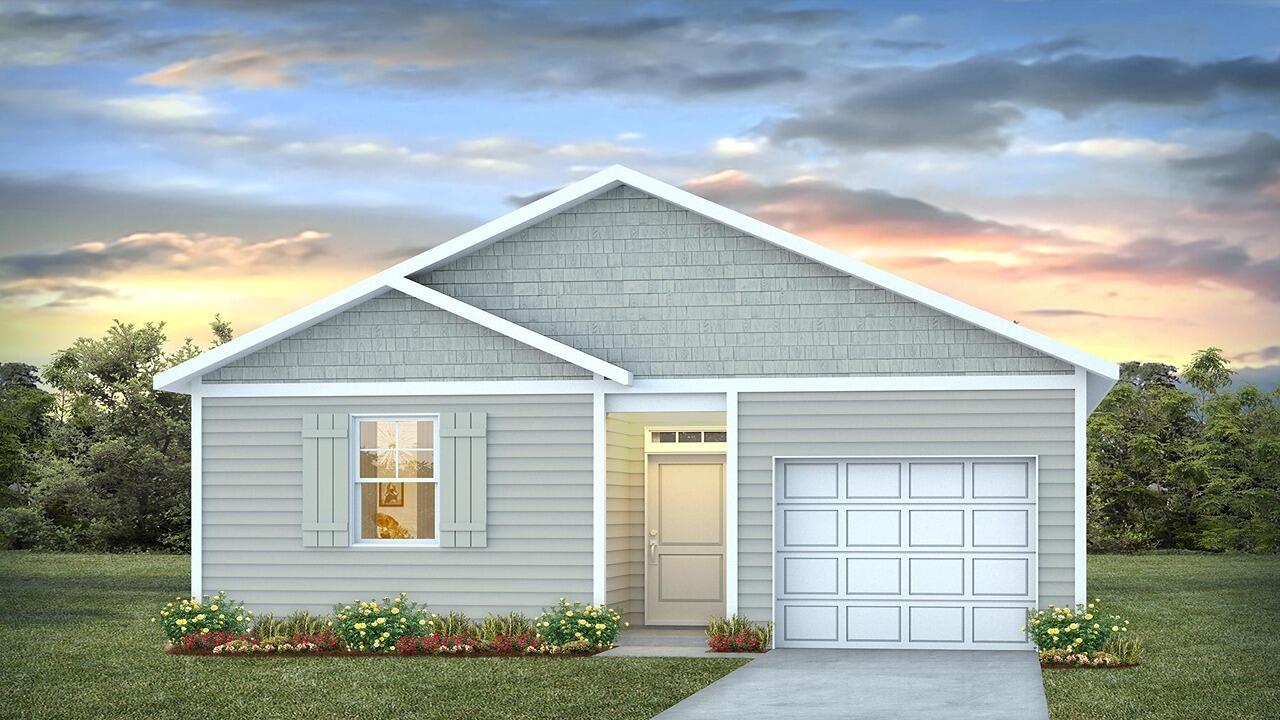
633 Perch Lane Court, Santee, SC 29142
Center Pointe · Orangeburg County
Key Facts
Description
Special Interest Rate with Closing Cost Assistance paid for by BuilderWelcome to 633 Perch Lane in the Center Pointe community of Santee, South Carolina, offering new construction living in the heart of the Lowcountry. This home is ideally located near Lake Marion, popular golf courses, and outdoor recreation, providing a convenient and relaxed lifestyle in one of Santee's growing residential communities. This thoughtfully designed one-story home features an open-concept living room and kitchen, creating a bright, functional main living space ideal for everyday living and entertaining. The primary bedroom is privately situated and includes an attached bathroom for added comfort and privacy. At the front of the home, three additional bedrooms share a full bathroom, offering flexible space for guests, a home office, or hobby use. Residents enjoy easy access to shopping, dining, golf, and Lake Marion, while still embracing the peaceful charm of Lowcountry living. 633 Perch Lane offers a balanced blend of location, layout, and everyday comfort. *Square footage dimensions are approximate. The photos you see here are for illustration purposes only, interior, and exterior features, options, colors, and selections will differ.
Property Information
Property Type
Residential
Sub-Type
Single Family Residence
Style
Ranch / Traditional
Year Built
2026
Stories
1
Living Area
1,482 sq ft
Lot Size
0.13 acres
Garage Spaces
1
Parking Spaces
1
Ownership
Fee Simple
Days on Market
131
MLS® Listing#
26005734
Property Features
Interior
Appliances
Cooling
Heating
Flooring
Laundry
Patio
Lot Features
Construction
Foundation
Roof
Windows
Schools
- Elementary:
- Elloree
- Middle:
- Elloree Middle
- High:
- Lake Marion High School And Technology Center
Financial Details
HOA
$515 / Annually
Directions
From Charleston: Head North On I-26 W Exit Onto 169b For I-95 N Toward Florence Continue Approx. 12 Miles Take Exit 98 For Sc-6 Turn Left Onto Sc-6 W And Continue Straight Turn Left Onto William Clark Blvd. Sales Center Will Be On The Left
Affordability Calculator
$50,490
Estimated monthly payment
$1,344/mo
Principal $201,960 · Est. interest $281,752 over 30 yrs
Neighborhood Market Statistics
How this home compares to active listings in Santee, SC
- $324,359
- Median Listing Price
- 86
- Median Days on Market
- 1,524
- Median Sq Ft
- $170
- Median Price / Sq Ft
- 105
- Active Listings
- This home’s price is 22% below the area median.
- Its price per sq ft is right around the area median.
Market statistics compiled from active EXIT Realty® and MLS listings in Santee, SC.
Location

Points of Interest in Santee, SC
Showing the Santee area map.
Nearby Schools
Lake Marion High School
Secondary · 3.6 mi away
Elloree Elementary School
Elementary · 5.1 mi away
Vance-Providence Elementary School
Elementary · 5.1 mi away
Clarendon Hall
School · 10.6 mi away
Eutawville Head Start Center
School · 10.8 mi away
St. James-Gaillard Elementary
Elementary · 10.8 mi away
Clarendon School District One Community Resource Center
School · 11.0 mi away
Harvest Community School
School · 11.1 mi away
Holly Hill Elementary School
Elementary · 11.2 mi away
Orangeburg School District
School · 12.0 mi away
Holly Hill-Roberts Middle School
Secondary · 12.3 mi away
St Paul Elementary
Elementary · 12.5 mi away
Scott's Branch High School
Secondary · 12.7 mi away
BL Precious Moments Childcare
School · 15.0 mi away
Bethune-Bowman Elementary School
Elementary · 16.0 mi away
Bethune-Bowman Middle High School
Secondary · 16.0 mi away
Manchester Elementary School
Elementary · 17.4 mi away
Calhoun Academy
School · 19.8 mi away
Brookdale Elementary School
Elementary · 20.1 mi away
Manning Junior High School
Secondary · 20.2 mi away
Commute Calculator
Nearby Homes

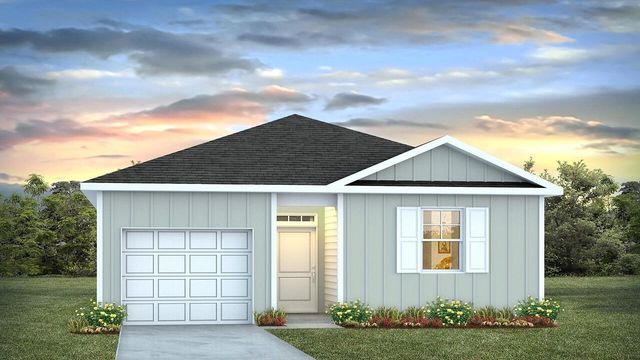
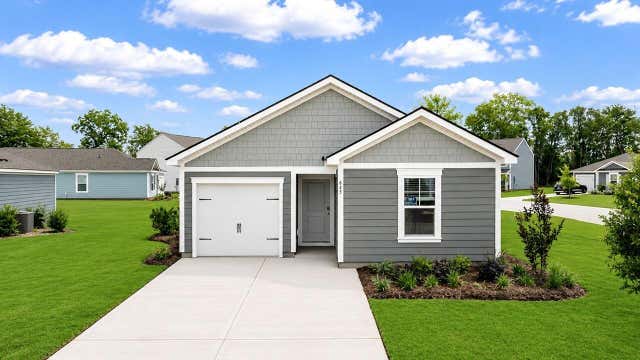


Similar Homes Nearby


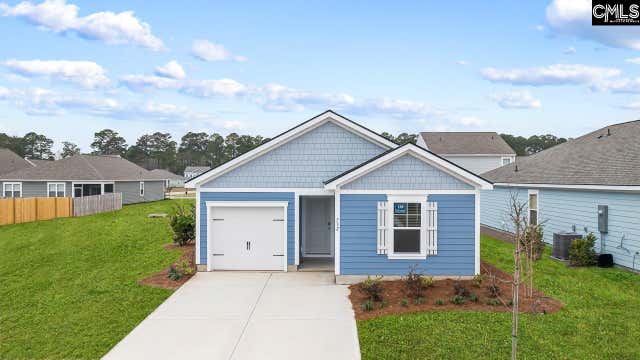


Similar Home Values
Comparable nearby listings and their asking prices.
| Address | Price | Beds | Baths | Sq Ft |
|---|---|---|---|---|
| 123 Picard Lp, Santee, SC | $176,990 | 3 | 3 | 1,442 |
| 342 Picard Loop, Santee, SC | $218,500 | 3 | 2 | 1,625 |
| 600 Perch Lane, Santee, SC | $219,000 | 3 | 2 | 1,183 |
| 600 Perch Lane, Santee, SC | $219,000 | 3 | 2 | 1,183 |
| 600 Perch Lane, Santee, SC | $219,000 | 3 | 2 | 1,183 |
| 140 Edisto Drive, Santee, SC | $230,000 | 3 | 2 | 980 |
Moving Cost Estimate
EXIT Agents in Santee


Listing Courtesy: D R Horton Inc
Presented by: Katie Stevens Grout - 8432563739