

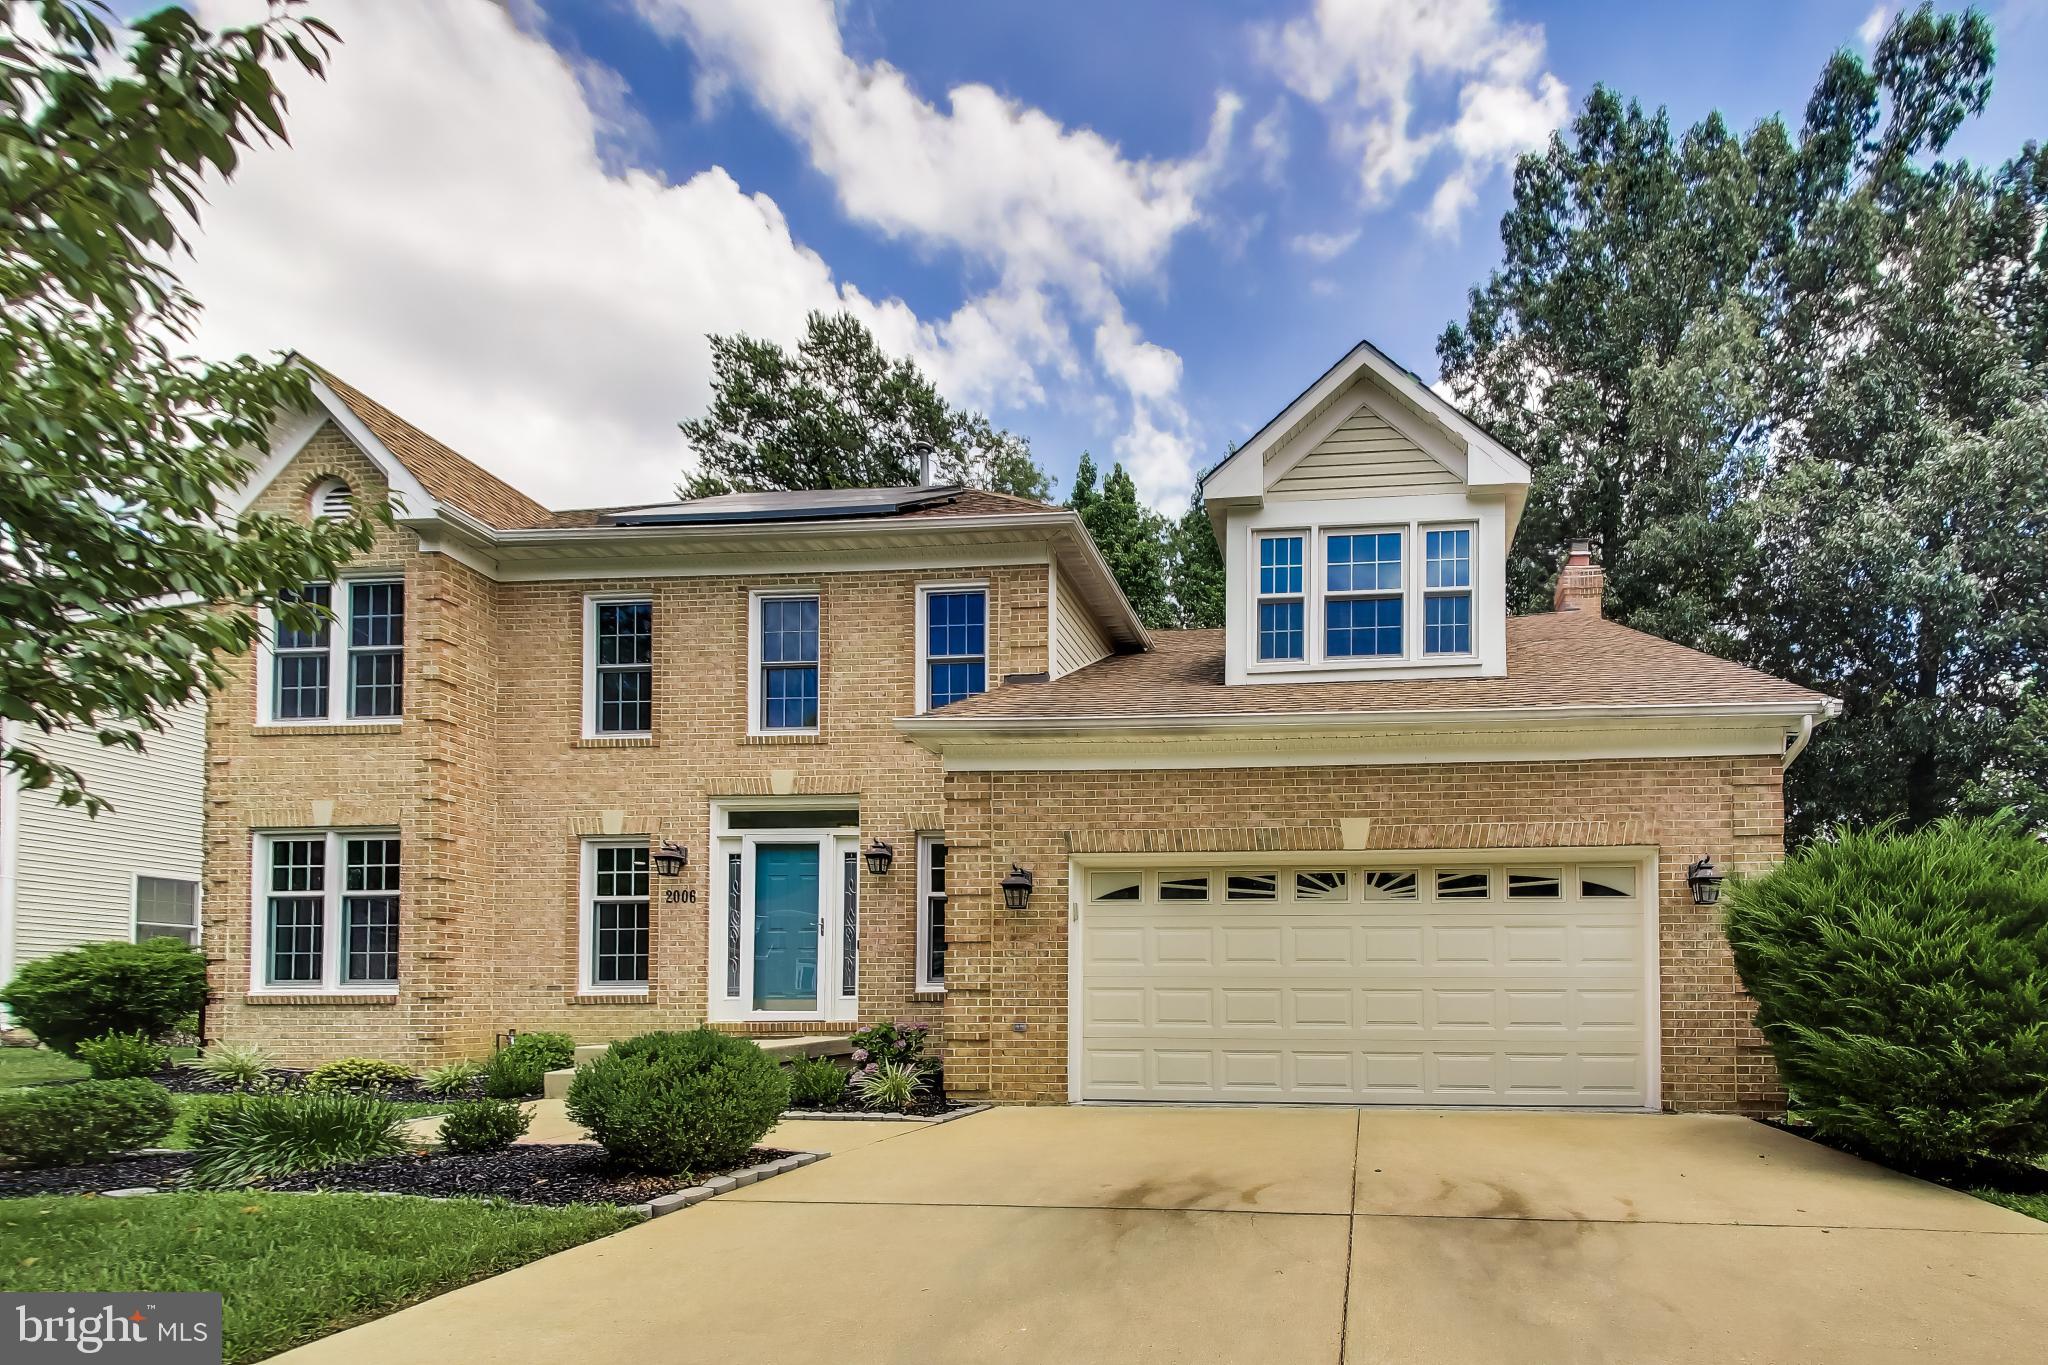
2006 N ALLEVA COURT, ACCOKEEK, MD 20607
SIMMONS ACRES PLAT 9 · PRINCE GEORGES County
Key Facts
Description
Welcome to 2006 NORTH ALLEVA CT, ACCOKEEK, MARYLAND in SIMMONS ACRES Community -- where the seller is uniquely flexible on closing timelines and ready to accommodate your perfect moving schedule! HOME OVERVIEW: Nestled on a landscaped .28-acre cul-de-sac-adjacent lot in sought-after Simmons Acres in Accokeek, Maryland, this beautifully maintained Colonial offers 4 bedrooms, 3.5 baths, and the space, comfort, and peace of mind that come with substantial updates and improvements. MAIN LEVEL: Designed for both everyday living and entertaining, featuring newly renovated flooring across the living areas, formal living and dining rooms, and a sunken family room anchored by a brick wood-burning fireplace with an integrated blower. The spacious kitchen features premium stone countertops, soft-close cabinetry, and a bright bay window breakfast area. A center island features an extended counter overhang perfectly suited for two-chair bar seating and showcases an electric cooktop. The appliance suite is a major highlight, featuring a built-in double wall oven and microwave combination, a built-in dishwasher, and a premium black stainless steel French-door refrigerator with a bottom freezer drawer. UPPER LEVEL: The primary suite offers a vaulted ceiling, sitting area, two walk-in closets, and an en-suite bath with a skylight, double vanity, soaking tub, and separate shower. Three additional bedrooms, a full hall bath, upper-level laundry, and like-new plush carpeting throughout the second floor complete the upper level. LOWER LEVEL: The finished space provides exceptional flexibility with a large recreation area, kitchenette, full bath, and a separate exterior entrance leading to walk-up stairs connecting the space to the backyard and patio area. OUTDOOR LIVING: Enjoy a multi-level deck overlooking a backyard enclosed by a privacy fence, enhanced by a lawn sprinkler system and detached gambrel storage shed. SYSTEMS & UPDATES: Recent owner investments include significant system updates, recessed lighting, smart home security features, and more. Adding to the home’s appeal is a solar-assisted energy system that has helped contribute to lower monthly electric costs over time, offering an energy-efficient feature that buyers can appreciate. FLOOR PLANS: Don’t miss the included floor plan in the photo gallery to help visualize the thoughtful layout and flexibility this home offers. LOCATION: Conveniently located near National Harbor, Joint Base Andrews, historic Fort Washington Park, Washington, D.C., and Northern Virginia commuter routes, this home offers an exceptional combination of location, functionality, and long-term value. PETS: Pets welcome! Standard Prince George's County pet guidelines apply.
Property Information
Property Type
Residential
Sub-Type
Single Family Residence
Structure Type
House
Year Built
1992
Living Area
4,371 sq ft
Lot Size
0.28 acres
Garage Spaces
2
Parking Spaces
2
Zoning
RR
Days on Market
19
MLS® Listing#
MDPG2204534
Property Features
Interior
Appliances
Cooling
Heating
Fireplace
Basement
Pool
Parking
Laundry
Patio
Fencing
Lot Features
Construction
Foundation
Security
Other Structures
Utilities
Sewer
Schools
- District:
- PRINCE GEORGE'S COUNTY PUBLIC SCHOOLS
Financial Details
HOA
$78 / Monthly
Annual Taxes
$7,409
Tax year 2026
Assessed Value
$534,267
Parcel Number
17050331322
Directions
From MD-210 South (Indian Head Hwy), turn left onto Pine Drive. In 90 feet, Turn right onto Beech Lane. Make a left ino the community on Barney Drive. Turn right on Barney Drive. Your new home will be on the right before the cul de sac.
Affordability Calculator
$125,000
Estimated monthly payment
$3,327/mo
Principal $500,000 · Est. interest $697,544 over 30 yrs
Neighborhood Market Statistics
How this home compares to active listings in ACCOKEEK, MD
- $671,429
- Median Listing Price
- 61
- Median Days on Market
- 3,148
- Median Sq Ft
- $204
- Median Price / Sq Ft
- 46
- Active Listings
- This home’s price is 7% below the area median.
- Its price per sq ft is 30% below the area median.
Market statistics compiled from active EXIT Realty® and MLS listings in ACCOKEEK, MD.
Location

Points of Interest in ACCOKEEK, MD
Showing the ACCOKEEK area map.
Nearby Schools
J.C. Parks Elementary School
Elementary · 2.4 mi away
Beddow High School
Secondary · 2.8 mi away
William A Diggs Elementary School
Elementary · 3.2 mi away
Theodore G. Davis Middle School
Secondary · 3.3 mi away
North Point High School
Secondary · 3.4 mi away
Westlake High School
Secondary · 4.1 mi away
Goddard School
School · 4.2 mi away
Mattawoman Middle School
Secondary · 4.3 mi away
Berry Elementary School
Elementary · 4.4 mi away
Billingsley Elementary School
Elementary · 4.6 mi away
Robert D. Stethem Educational Center
Secondary · 4.6 mi away
Henry G Ferguson Elementary School
Elementary · 4.7 mi away
Dr James Craik Elementary School
Elementary · 4.7 mi away
Eugene Burroughs Middle School
School · 4.8 mi away
Accokeek Academy
School · 4.8 mi away
Southern Maryland Christian Academy
School · 5.5 mi away
Maurice J. McDonough High School
Secondary · 5.6 mi away
General Smallwood Middle School
Secondary · 5.6 mi away
C. Paul Barnhart Elementary School
Elementary · 5.6 mi away
Fort Washington Forest Elementary School
Elementary · 5.8 mi away
Commute Calculator
Nearby Homes

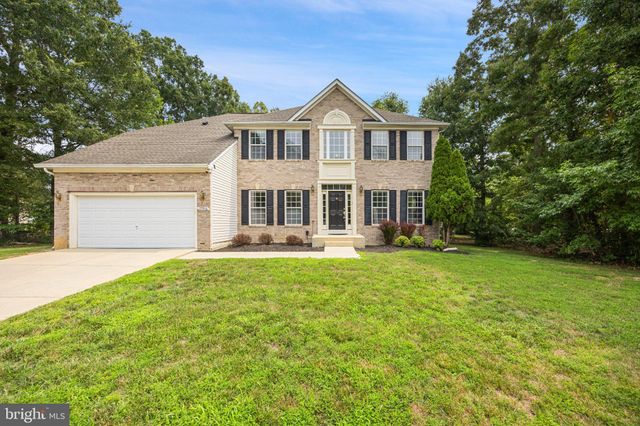
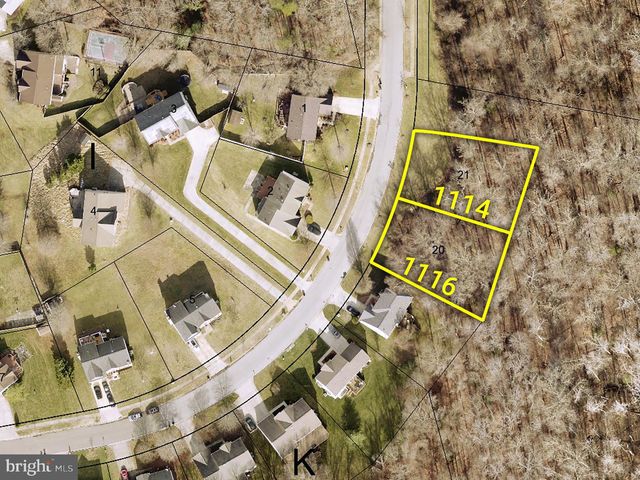

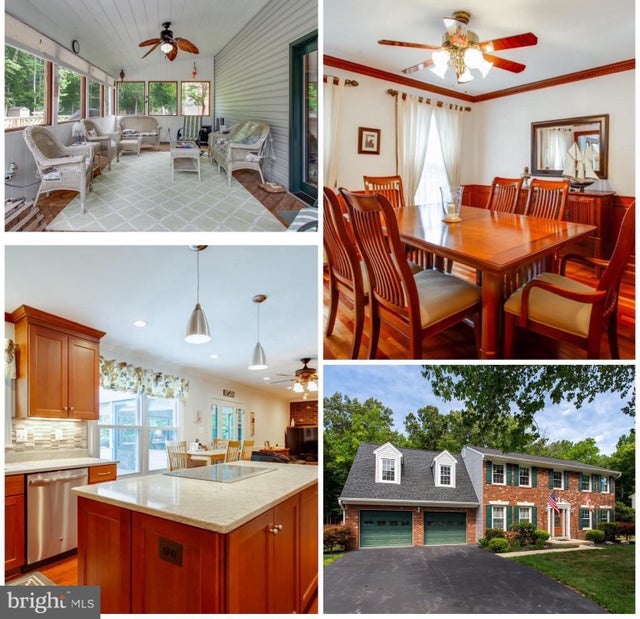
Similar Homes Nearby
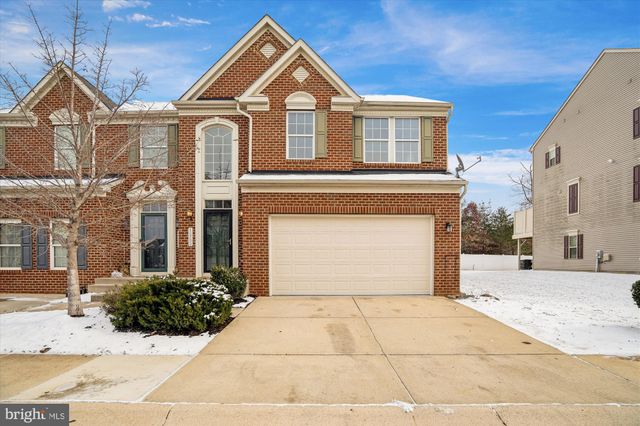
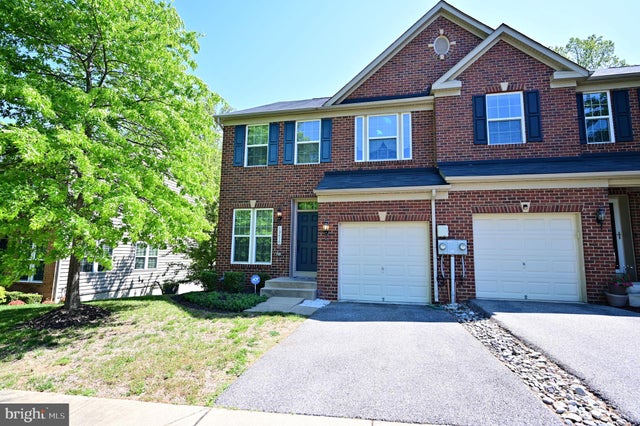

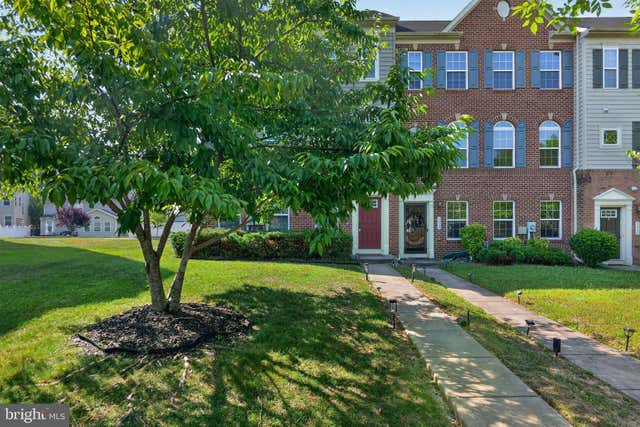

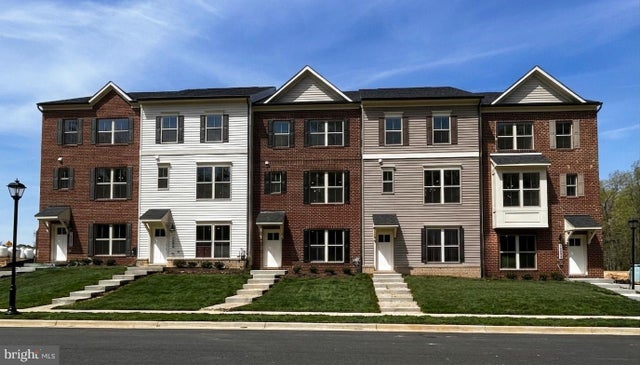
Similar Home Values
Comparable nearby listings and their asking prices.
| Address | Price | Beds | Baths | Sq Ft |
|---|---|---|---|---|
| 16702 TORTOLA DRIVE, ACCOKEEK, MD | $449,990 | 3 | 3 | 2,500 |
| 13810 CATZELL COURT, ACCOKEEK, MD | $467,900 | 3 | 4 | 1,824 |
| 16605 BREEZEWAY ALLEY, ACCOKEEK, MD | $468,420 | 3 | 4 | 1,783 |
| 3319 TIANNA WAY, ACCOKEEK, MD | $490,000 | 3 | 4 | 2,208 |
| 16418 CARIBBEAN WAY, ACCOKEEK, MD | $495,000 | 3 | 4 | 2,880 |
| 16613 BREEZEWAY ALLEY, ACCOKEEK, MD | $501,925 | 3 | 4 | — |
Moving Cost Estimate
EXIT Agents in ACCOKEEK


Listing Courtesy: EXP Realty, LLC - 8888607369