

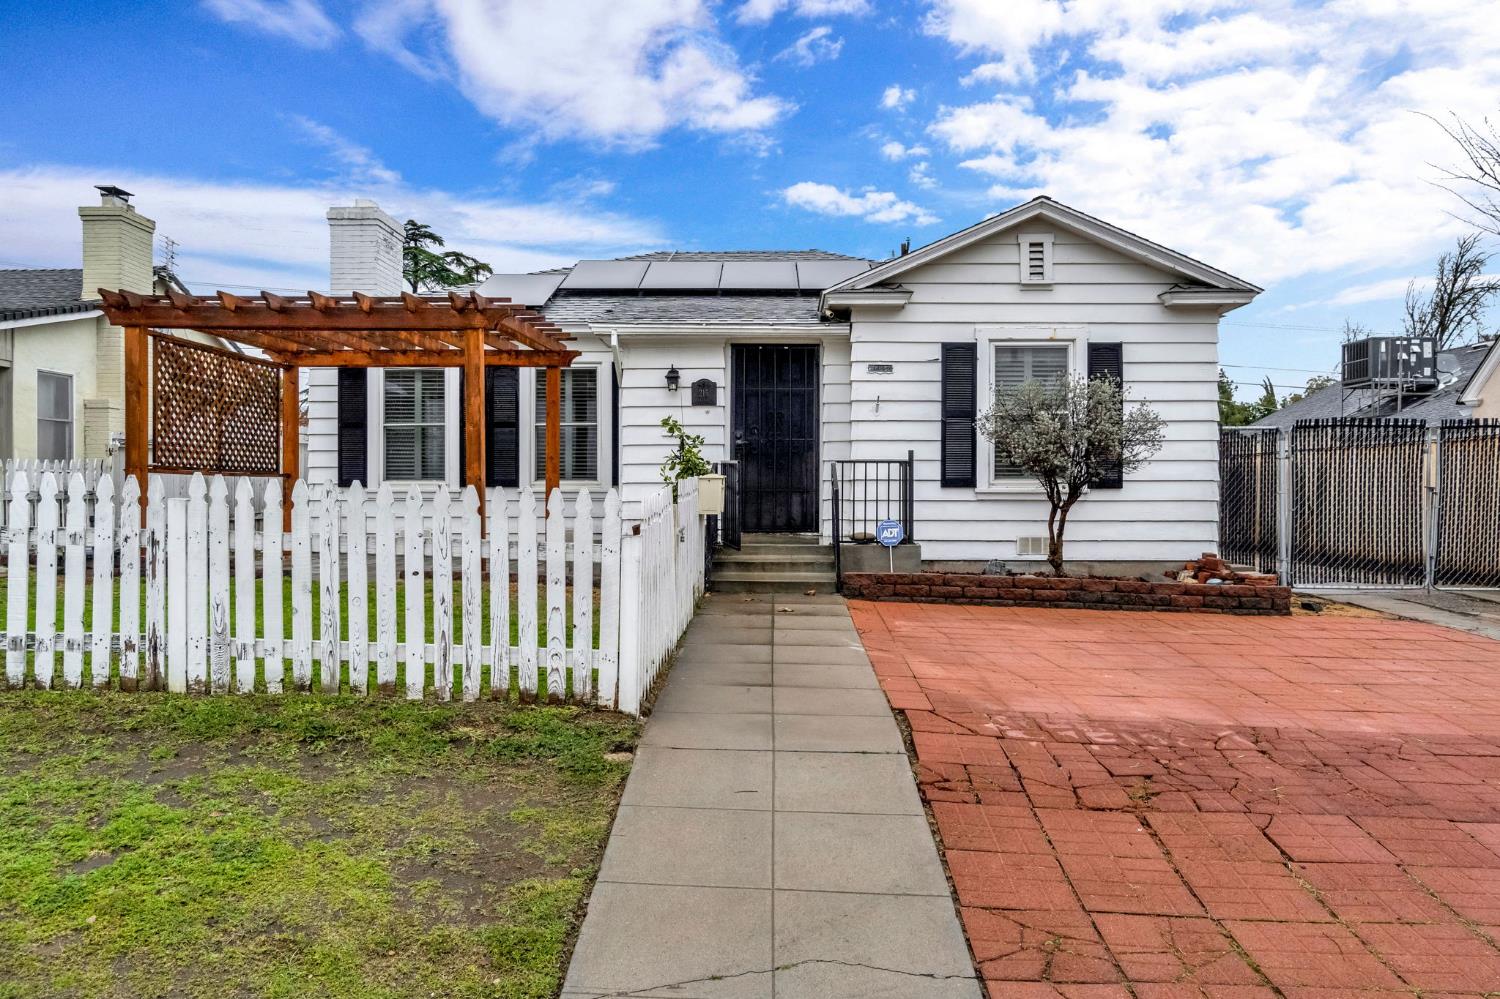
215 E Clinton Ave, Fresno, CA 93704
Fresno County
Key Facts
Description
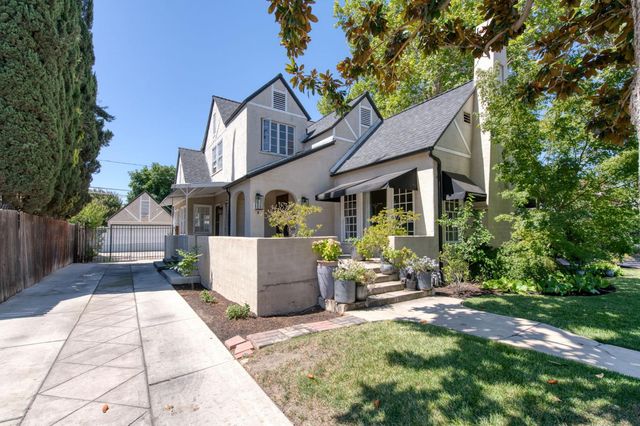
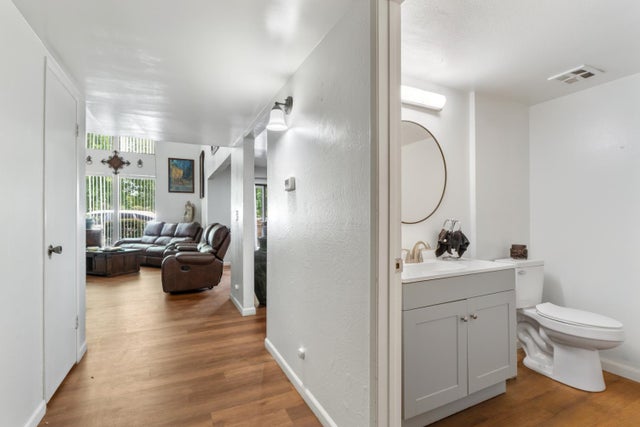
Lovingly maintained over the years, this custom Taylor Wheeler home beautifully preserves its original character while offering comfortable everyday living. Nestled in a mature, established neighborhood, this inviting home features original hardwood flooring, newer dual-pane windows, central heating and air, plantation shutters, and fresh interior paint.Enjoy a formal dining room, cozy breakfast nook, custom built-in cabinetry, an indoor laundry room, and additional storage closets in both the hallway and laundry area. The finished basement provides valuable flexible space ideal for a media room, home office, fitness area, or hobby room.Outside, the detached oversized two-car garage is complemented by a long driveway offering ample off-street parking. Attached to the garage is a studio with a private restroom (not pictured), currently utilized as sleeping quarters and offering flexible space for guests, a home office, hobbies, or creative pursuits, after some improvements. Buyer to verify permits and intended use.This move-in ready home offers timeless character, generous living space, and endless possibilities. Conveniently located near shopping, dining, schools, and commuter routes, don't miss the opportunity to make this charming home your own. Schedule your private showing today!
Property Information
Property Type
Residential
Sub-Type
Single Family Residence
Style
Tudor
Year Built
1946
Living Area
1,776 sq ft
Lot Size
0.16 acres
Lot Dimensions
53 x 130
Garage Spaces
2
Zoning
RS5
MLS® Listing#
644256
Property Features
Interior
Appliances
Cooling
Heating
Flooring
Basement
Laundry
Construction
Roof
Windows
Sewer
Water Source
Schools
- Elementary:
- Hamilton
- Middle:
- Hamilton
- High:
- Fresno
Financial Details
Parcel Number
44330511
Directions
On Clinton West of Palm. There is no parking in front of the home. Located across from Hamilton Elementary. Street parking is not allowed in front of the property. Please park up the street as it widens (on Clinton)>
Affordability Calculator
$69,980
Estimated monthly payment
$1,862/mo
Principal $279,920 · Est. interest $390,513 over 30 yrs
Neighborhood Market Statistics
How this home compares to active listings in Fresno, CA
- $462,437
- Median Listing Price
- 50
- Median Days on Market
- 1,792
- Median Sq Ft
- $252
- Median Price / Sq Ft
- 1,144
- Active Listings
- This home’s price is 24% below the area median.
- Its price per sq ft is 22% below the area median.
Market statistics compiled from active EXIT Realty® and MLS listings in Fresno, CA.
Location
Map is currently unavailable for this location.
Points of Interest in Fresno, CA
Showing the Fresno area map.
Commute Calculator
Nearby Homes


Similar Homes Nearby



Similar Home Values
Comparable nearby listings and their asking prices.
| Address | Price | Beds | Baths | Sq Ft |
|---|---|---|---|---|
| 6656 N 3rd Street, Fresno, CA | $245,000 | 2 | — | 1,062 |
| 4919 N Millbrook Avenue 103, Fresno, CA | $245,000 | 2 | — | 1,275 |
| 4747 N Woodrow Avenue 120, Fresno, CA | $245,000 | 3 | — | 1,374 |
| 3739 W Bullard Avenue 209, Fresno, CA | $245,000 | 2 | — | 1,017 |
| 4676 E Alamos Avenue 106, Fresno, CA | $249,000 | 3 | — | 1,374 |
| 4765 N Cedar Avenue 102, Fresno, CA | $249,000 | 3 | — | 1,294 |
Moving Cost Estimate
EXIT Agents in Fresno


Listing Courtesy: Signature Properties - 5594321703
Presented by: Fatima B Mosby
Last Updated: 2026-02-23