

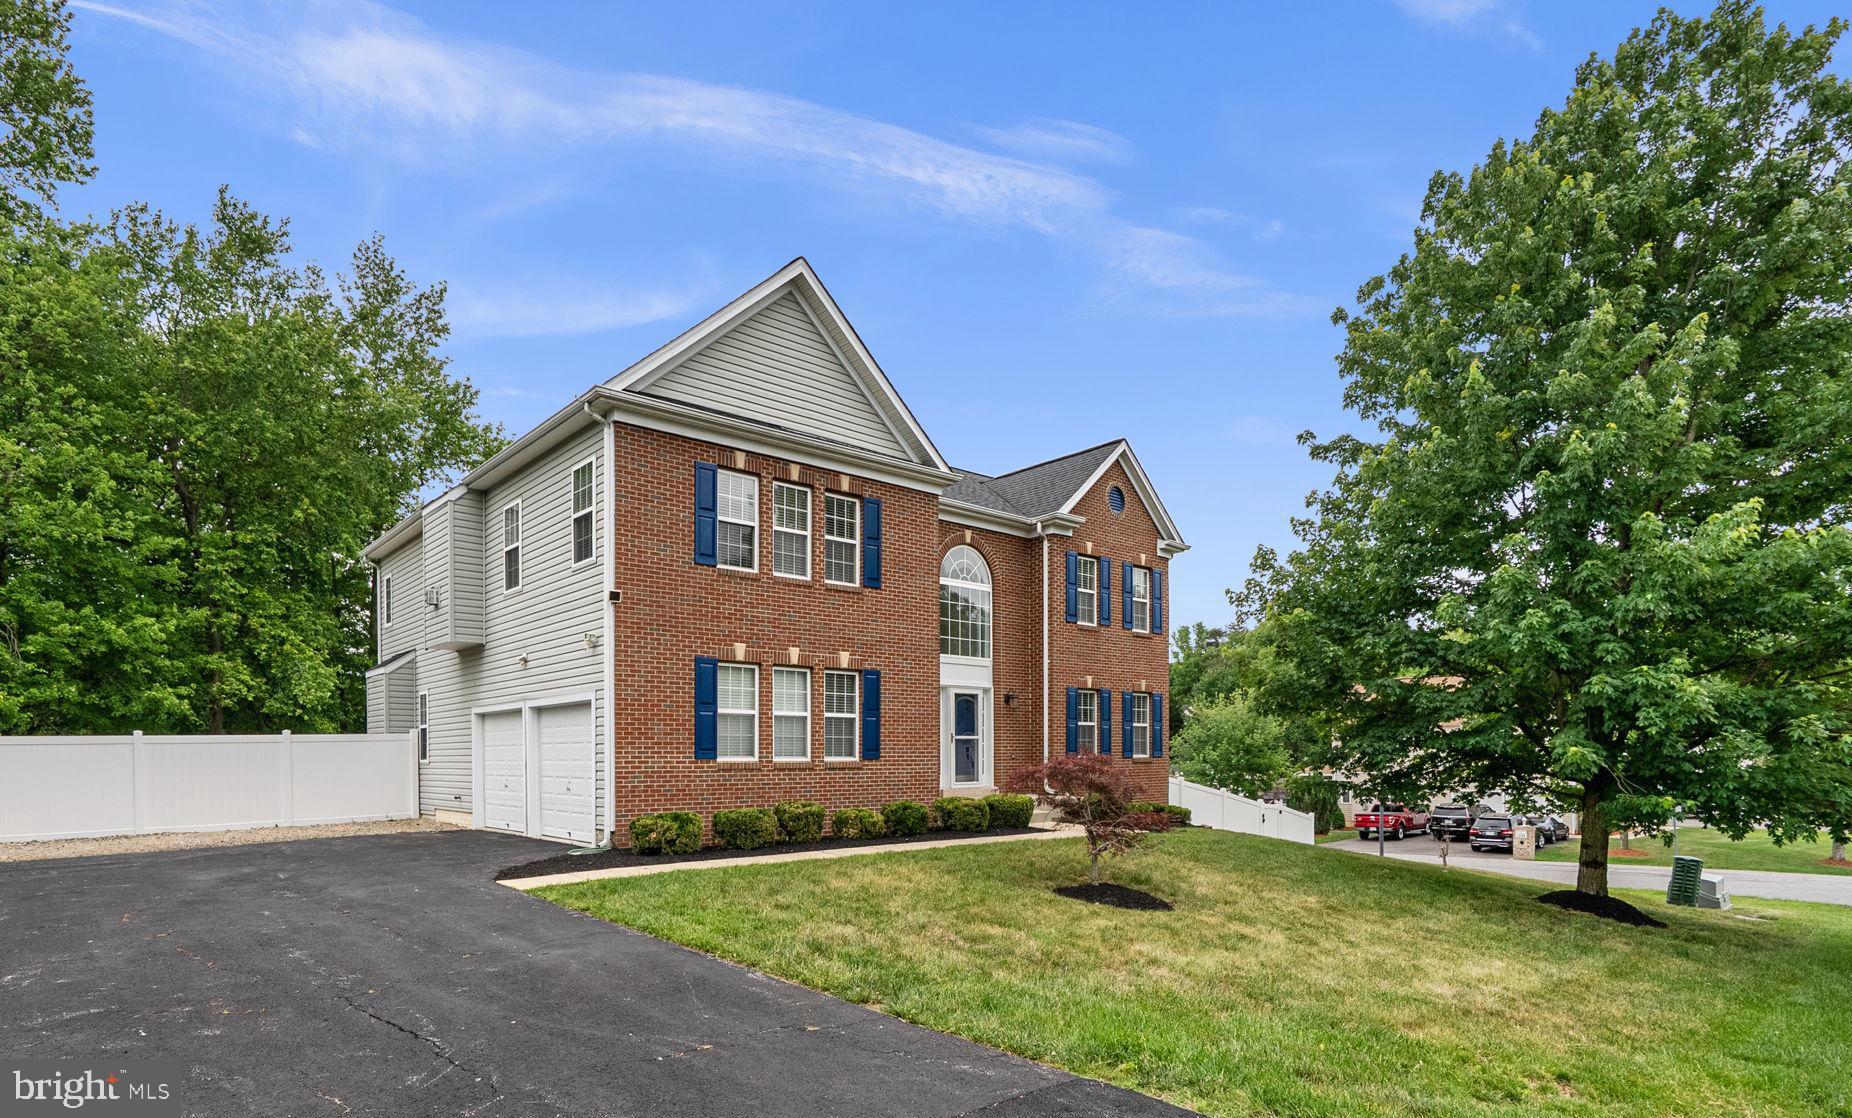
12014 CRESTWOOD AVENUE S, BRANDYWINE, MD 20613
CLINTON ACRES · PRINCE GEORGES County
Key Facts
Description
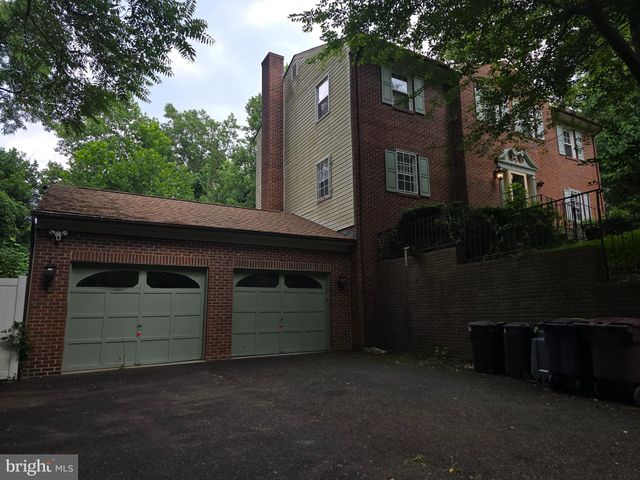
Due to the previous buyers' financing falling through, this beautiful property is available once again. Don't miss your opportunity! **Beautifully updated and exceptionally spacious, this stunning colonial offers over 3,400 square feet of finished living space with a grand open floor plan designed for both everyday living and entertaining. From the moment you enter the dramatic two-story foyer, you’ll appreciate the classic elegance, abundant natural light, and newly refinished hardwood floors throughout the main level. Fresh paint and new carpet make this home truly move-in ready. The heart of the home is the expansive kitchen and family room, perfectly designed for gathering and entertaining. The kitchen features granite countertops, center island, stainless steel appliances, pantry storage, and ample cabinet space, all opening seamlessly to the spacious family room filled with windows and natural light, as well as a bright sunroom ideal for morning coffee or relaxing evenings. Upstairs, the impressive Owner’s Suite serves as a private retreat, complete with a sitting room and cozy fireplace, large walk-in closet, and spa-like ensuite bath featuring dual vanities and a soaking tub. Three additional generously sized bedrooms and a full bath complete the upper level. Step outside to enjoy the large fenced corner lot featuring multiple storage sheds, a freshly repainted oversized two-tier deck, and a private hot tub — creating the perfect outdoor oasis for entertaining or unwinding at the end of the day. Additional highlights include a large unfinished walkout basement offering almost another 1,600 square feet of potential living space to finish, providing endless possibilities for a future recreation room, gym, home theater, guest suite, or additional entertaining space. The home also features a newer HVAC system, roof replaced in 2019, abundant storage throughout, and an exceptional amount of functional living space both inside and out. This beautifully maintained home combines size, updates, flexibility, and outdoor living all in one incredible package — truly a must-see property.
Property Information
Property Type
Residential
Sub-Type
Single Family Residence
Structure Type
House
Year Built
2003
Living Area
5,034 sq ft
Lot Size
0.63 acres
Garage Spaces
2
Parking Spaces
2
Zoning
RR
Days on Market
12
MLS® Listing#
MDPG2204002
Property Features
Appliances
Cooling
Heating
Basement
Pool
Parking
Fencing
Construction
Foundation
Sewer
Water Source
Schools
- District:
- PRINCE GEORGE'S COUNTY PUBLIC SCHOOLS
Financial Details
HOA
None
Annual Taxes
$10,022
Tax year 2025
Assessed Value
$688,367
Parcel Number
17113374600
Directions
Please use Google Maps for directions.
Affordability Calculator
$139,800
Estimated monthly payment
$3,720/mo
Principal $559,200 · Est. interest $780,134 over 30 yrs
Neighborhood Market Statistics
How this home compares to active listings in BRANDYWINE, MD
- $543,590
- Median Listing Price
- 53
- Median Days on Market
- 2,204
- Median Sq Ft
- $224
- Median Price / Sq Ft
- 78
- Active Listings
- This home’s price is 29% above the area median.
- Its price per sq ft is 38% below the area median.
Market statistics compiled from active EXIT Realty® and MLS listings in BRANDYWINE, MD.
Location

Points of Interest in BRANDYWINE, MD
Showing the BRANDYWINE area map.
Nearby Schools
Maryland Gospel Assembly
School · 0.8 mi away
Gwynn Park Middle School
Secondary · 1.3 mi away
Gwynn Park High School
Secondary · 1.5 mi away
Croom Vocational
School · 2.0 mi away
Waldon Woods Elementary
Elementary · 2.1 mi away
Prince George's County Public Schools
Elementary · 2.3 mi away
Grace Brethren Christian School
School · 2.4 mi away
Surrattsville High School
Secondary · 3.0 mi away
St John's School
School · 3.2 mi away
Clinton Grove Elementary School
Elementary · 3.5 mi away
Tanglewood School
School · 3.6 mi away
Rosaryville Elementary School
Elementary · 3.9 mi away
Excellence Christian School
Secondary · 3.9 mi away
Stephen Decatur Middle School
Secondary · 4.0 mi away
Champions at Mattaponi Elementary
Elementary · 4.2 mi away
Francis T Evans Elementary School
Elementary · 4.3 mi away
James Ryder Randall Elementary School
Elementary · 4.6 mi away
Happy Faces Early Learning Center
School · 4.8 mi away
James Madison Middle School
Secondary · 4.9 mi away
Rose Valley Elementary School
Elementary · 5.0 mi away
Commute Calculator
Nearby Homes
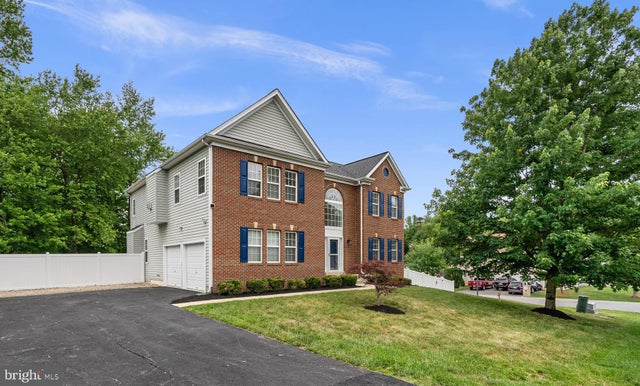
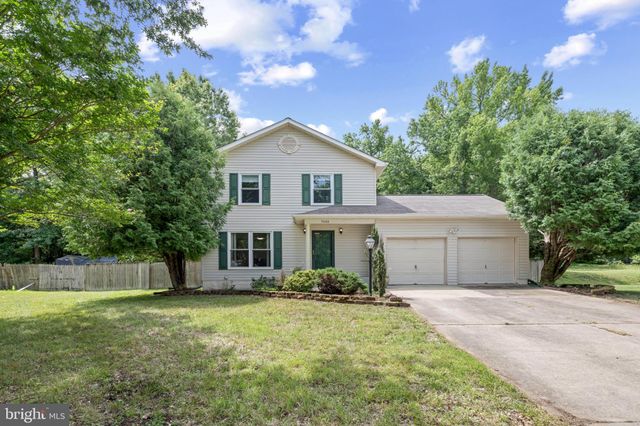
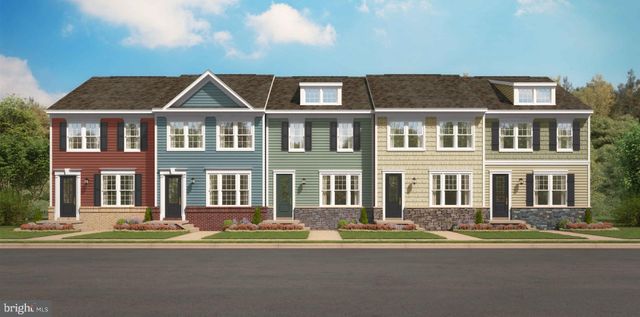


Similar Homes Nearby



Similar Home Values
Comparable nearby listings and their asking prices.
| Address | Price | Beds | Baths | Sq Ft |
|---|---|---|---|---|
| 7503 CRESTWOOD COURT, BRANDYWINE, MD | $495,000 | 3 | 4 | 1,632 |
| 7045 WOODLANDS GREEN, BRANDYWINE, MD | $495,970 | 3 | 4 | 2,219 |
| 3020 DANVILLE ROAD, BRANDYWINE, MD | $499,900 | 5 | 4 | 2,372 |
| 15037 DOUGLAS FIR LANE, BRANDYWINE, MD | $501,990 | 3 | 4 | 2,208 |
| 7107 SAVANNAH PARKWAY, BRANDYWINE, MD | $512,995 | 3 | 4 | 2,316 |
| 15628 CHADSEY LANE, BRANDYWINE, MD | $519,900 | 4 | 3 | 2,800 |
Moving Cost Estimate
EXIT Agents in BRANDYWINE


Listing Courtesy: Redfin Corp - 4102028454