

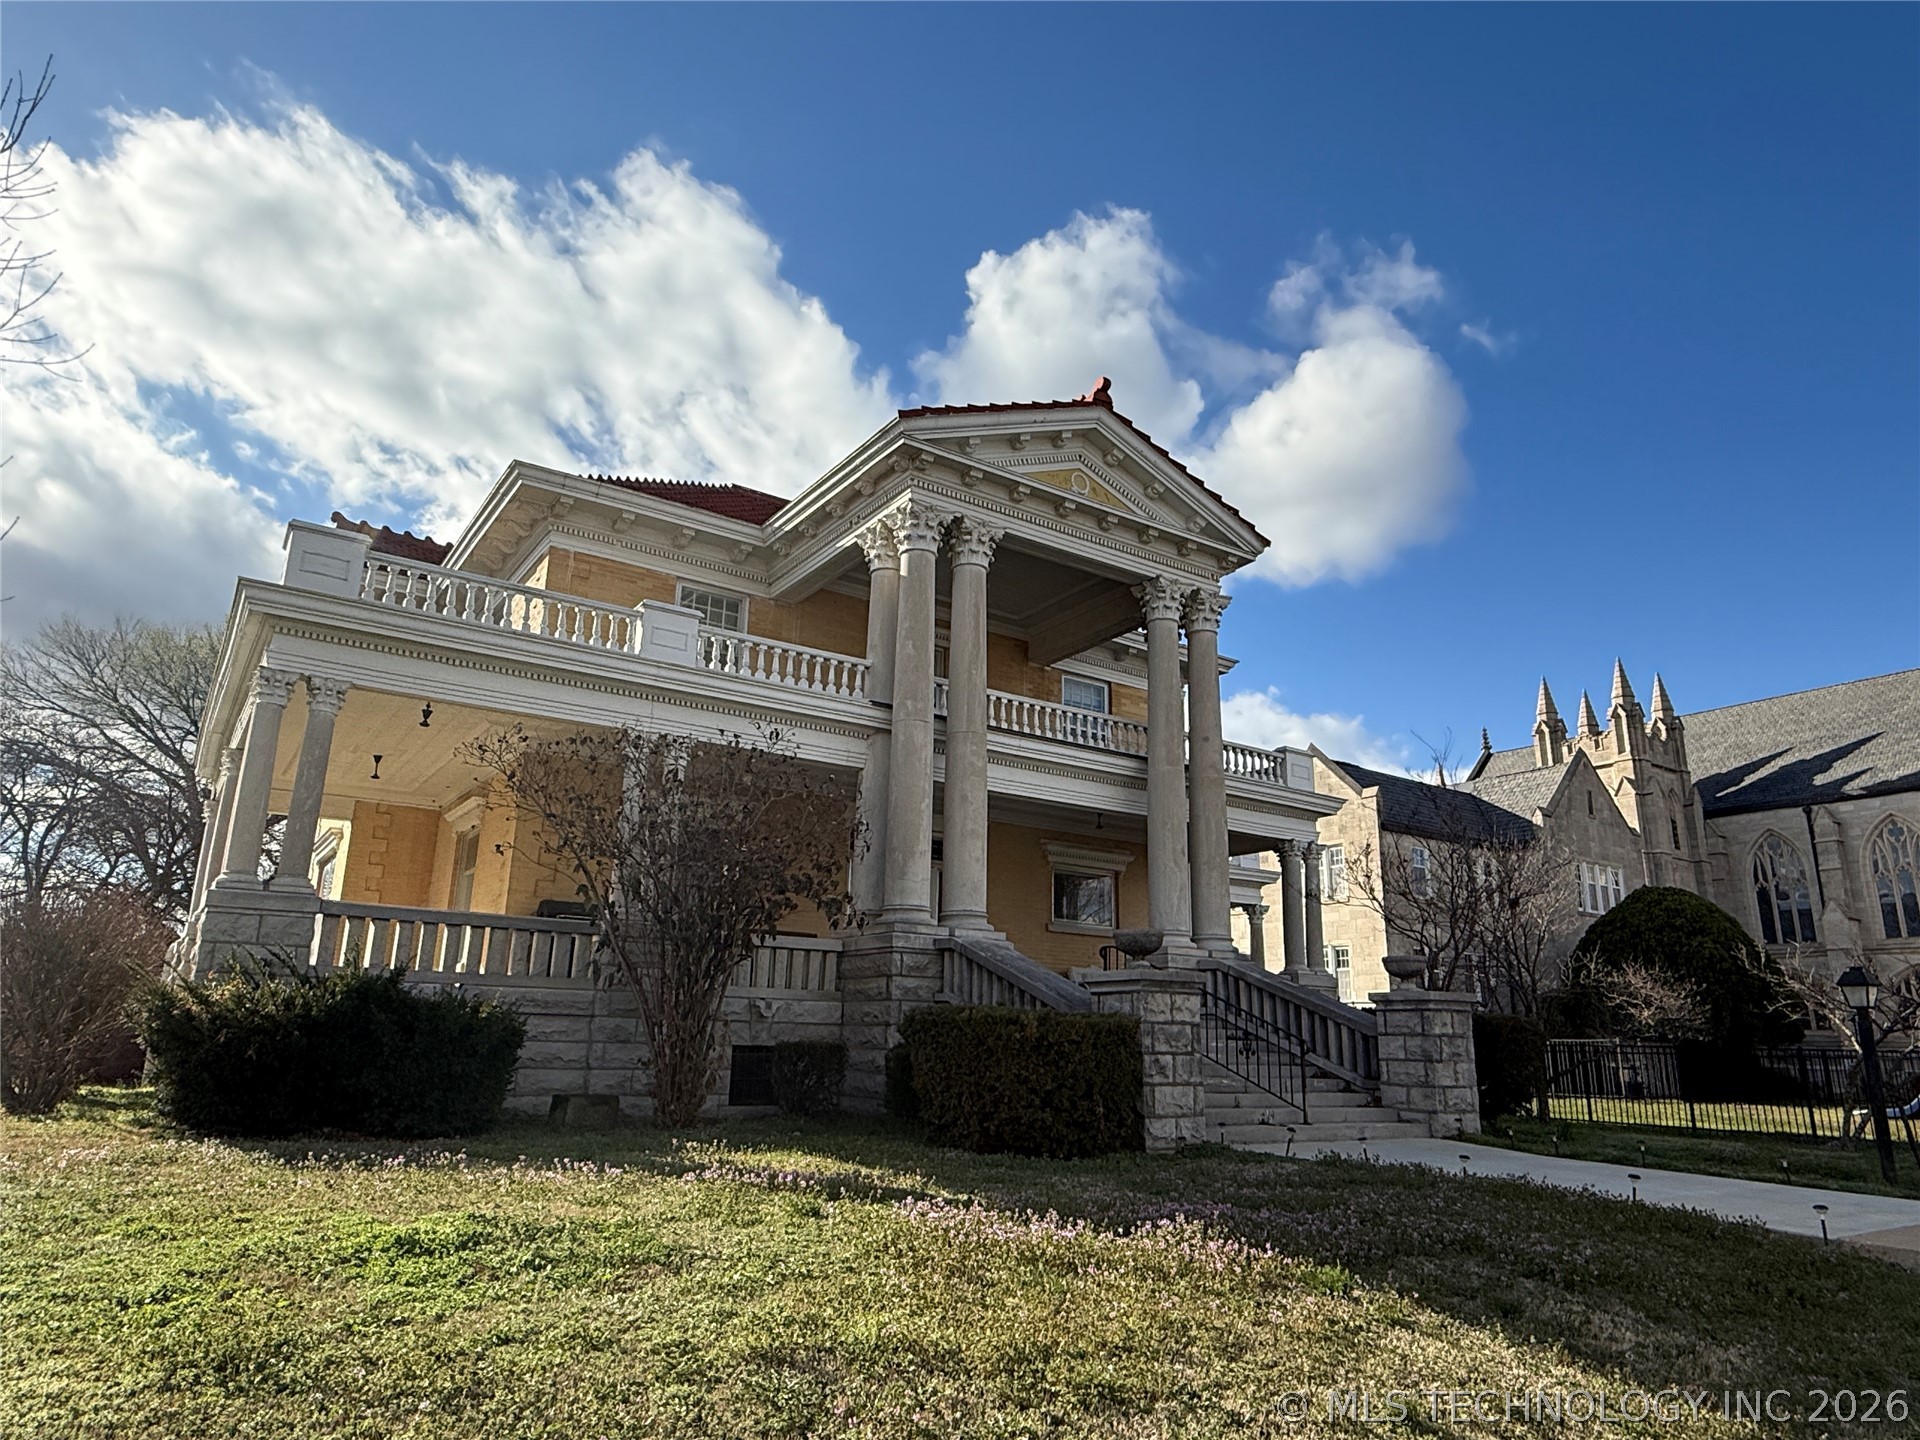
215 S 5th Street, Independence, KS 67301
Montgomery Co Unplatted · Montgomery County
Key Facts
Description
Greek Revival mansion built exclusively for Harry F Sinclair, founder of Sinclair Oil. This residence was constructed for approximately $25,000 and originally featured 12 rooms. It is defined by its huge pillars and a distinctive red tile roof and has seven bedrooms total with two in the attic hosted as additional guest bedrooms. The fifth bedroom on the second floor gives way to a nursery room. The interior is notable for its extensive use of Birdseye Maple woodwork and hand-carved wood pillars. It has a unique staircase with risers in the main staircase that were built shorter than normal specifically for Sinclair, who walked with a limp following a hunting accident. It features an impressive entry area with a grand staircase to the second floor. Elegant formal area with a library/study, formal dining, and kitchen with laundry on an enclosed porch. Two gorgeous fireplaces are featured in the living room and library. A pocket door takes you into the library that features a beautiful beamed ceiling with a fireplace and half bath and it walks out to the big porch on the west side. The second floor consists of four to five bedrooms with the primary bedroom on the front of the house. It opens up to the amazing balcony that goes the full length of the front porch and side porch to the south. The walk up attic is unfinished in the main part, but once featured a bath that is nonfunctional, but could be brought back to life. There are multiple gas light fixtures that could back in place including a fixture that goes in the portico. The attic also has a rainwater catcher that could be functional again. The basement has a very cool poker/recreation room that once gave use to poker/card games and has a fireplace and half bath as well. The basement windows open up on to the east and south side of the porch. Beautiful landscaping with trees and flowers and just a few blocks from downtown Independence, KS.
Property Information
Property Type
Residential
Sub-Type
Single Family Residence
Structure Type
House
Year Built
1906
Living Area
3,792 sq ft
Lot Size
0.30 acres
Garage Spaces
1
Days on Market
10
MLS® Listing#
2608864
Property Features
Interior
Exterior
Appliances
Heating
Flooring
Fireplace
Basement
Pool
Parking
Patio
Fencing
Lot Features
Construction
Roof
Windows
Other Structures
Community
Utilities
Sewer
Water Source
Schools
- Elementary:
- Independence
- High:
- Independence
Financial Details
HOA
None
Annual Taxes
$6,000
Tax year 2025
Parcel Number
063-099-31-0-20-26-009.00-0
Directions
From Main and Penn in downtown Independence, go east on Main (hwy 160) to 5th Street, go south to 215. On west side of the street.
Affordability Calculator
$73,980
Estimated monthly payment
$1,969/mo
Principal $295,920 · Est. interest $412,835 over 30 yrs
Neighborhood Market Statistics
How this home compares to active listings in Independence, KS
- 64
- Median Days on Market
- 1,759
- Median Sq Ft
- $81
- Median Price / Sq Ft
- 47
- Active Listings
- Its price per sq ft is 20% above the area median.
Market statistics compiled from active EXIT Realty® and MLS listings in Independence, KS.
Location

Points of Interest in Independence, KS
Showing the Independence area map.
Nearby Schools
St Andrew Catholic School
School · 0.3 mi away
Zion Lutheran School
School · 0.5 mi away
Independence Middle School
Secondary · 0.6 mi away
Independence, Kansas Public Schools Usd 446
School · 0.6 mi away
Independence High School
Secondary · 1.2 mi away
Eisenhower Elementary School
Elementary · 1.5 mi away
Independence Bible School
School · 1.6 mi away
Jefferson School
Elementary · 1.7 mi away
Cherryvale Middle & High School
Secondary · 9.1 mi away
Lincoln Central Elementary
Elementary · 9.2 mi away
Cherryvale-Thayer Schools, Usd 447
School · 9.4 mi away
Community Elementary School
Elementary · 12.8 mi away
Coffeyville Public Schools Usd 445
School · 13.2 mi away
Head Start
School · 13.3 mi away
Holy Name Catholic School
School · 13.4 mi away
Field Kindley High School
Secondary · 13.4 mi away
Usd 461 Neodesha
School · 13.6 mi away
Heller Elementary School
Elementary · 13.9 mi away
Neodesha High School
Secondary · 14.3 mi away
Tyro Christian School
School · 14.5 mi away
Commute Calculator
Nearby Homes


Moving Cost Estimate
EXIT Agents in Independence


Listing Courtesy: Bill White Real Estate - 6203317060
Presented by: Cynthia D. White