

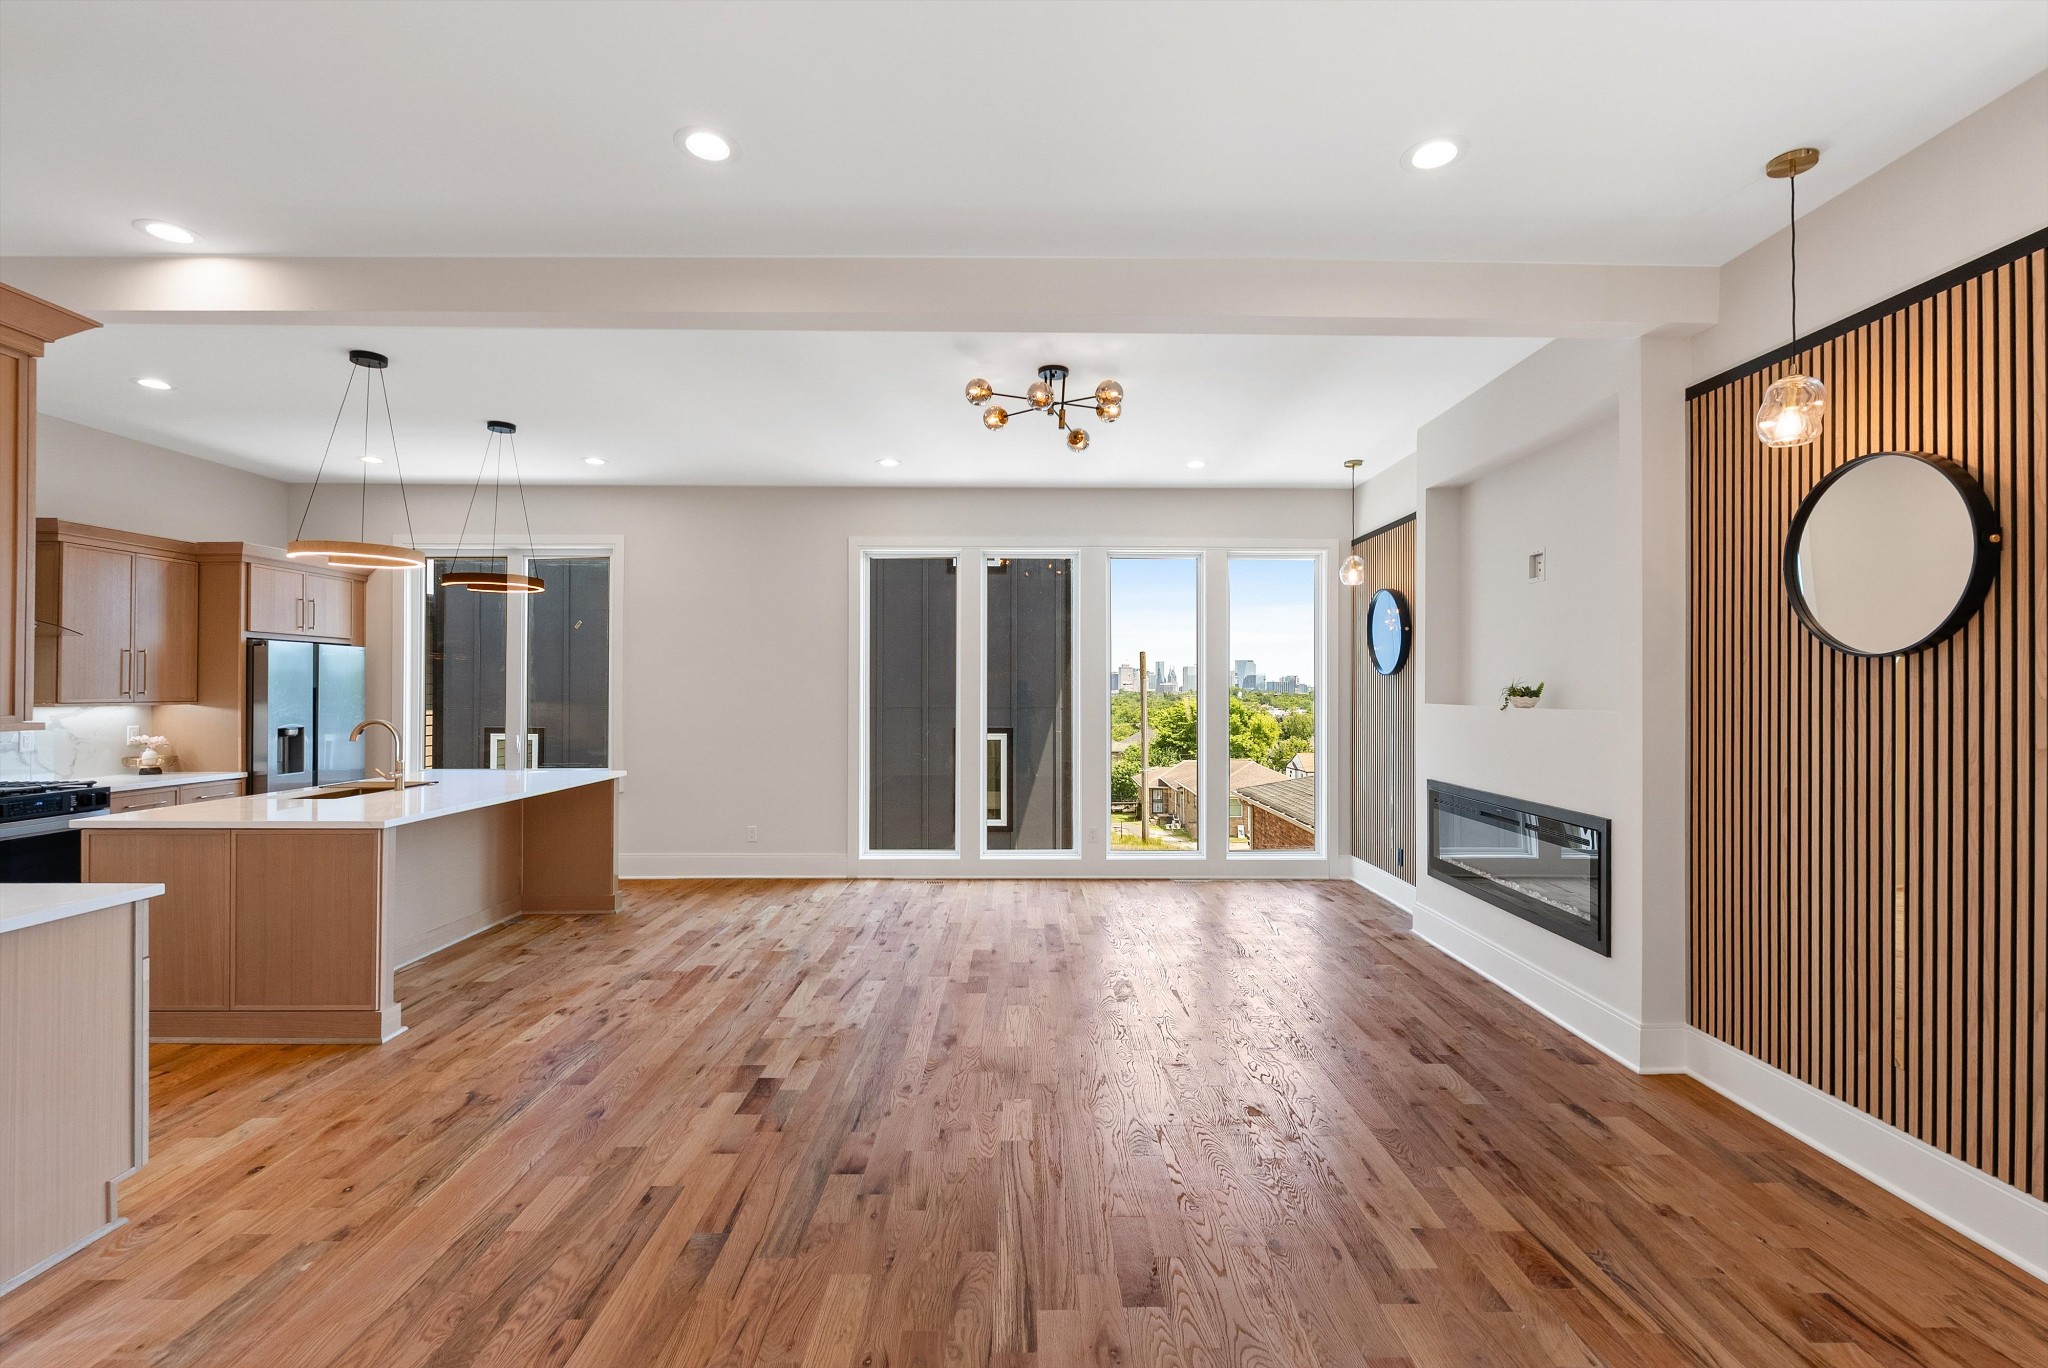
913 33rd Ave N B, Nashville, TN 37209
Homes At 913 33rd Avenue North · Davidson County
Key Facts
Description
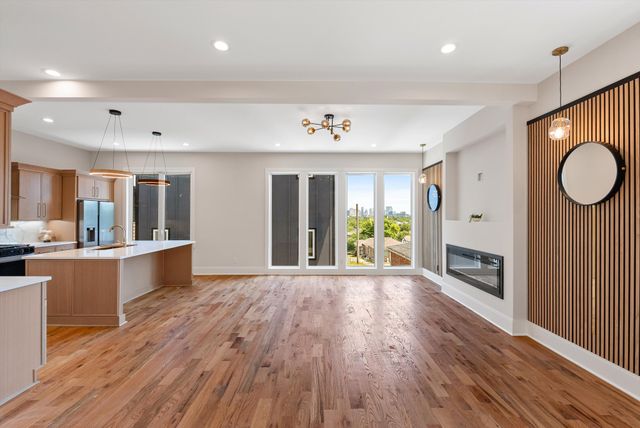
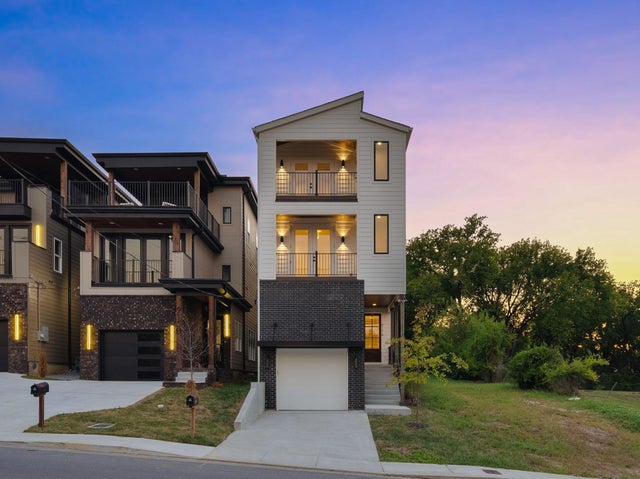
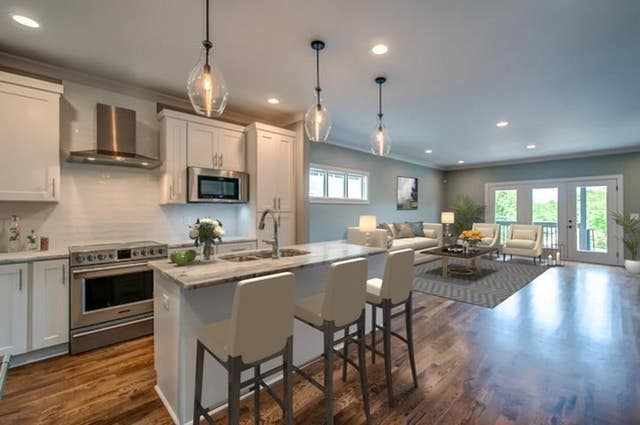
Contemporary luxury meets skyline living just minutes from downtown Nashville. This newly built 4-bedroom, 3 full bath, 2 half bath modern home offers 2,650 square feet across three thoughtfully designed levels, sweeping city views from multiple rooms and the rooftop deck. Inside, you’ll find soaring ceilings, oversized windows, and an open-concept layout designed for both everyday living and entertaining. The chef’s kitchen features Samsung appliances, a 30” Gas range with pot filler, massive island, custom cabinetry, under-cabinet lighting, and designer finishes throughout. The spacious third-floor bonus room includes a wet bar and opens directly to the rooftop deck overlooking the Nashville skyline. The primary suite offers a spa-like bath with an oversized walk-in shower, double vanity, and large custom walk-in closet. Additional highlights include a large laundry room, smart home features, security system with pre-wired for cameras, attached two-car garage, composite decking, and covered outdoor living space. Conveniently located near downtown, interstates, restaurants, and entertainment, this property combines modern design, functionality, and exceptional views in one of Nashville’s fastest-growing areas.
Property Information
Property Type
Residential
Sub-Type
Stock Cooperative
Year Built
2026
Stories
3
Living Area
2,651 sq ft
Lot Size
0.02 acres
Garage Spaces
2
Parking Spaces
2
Days on Market
106
MLS® Listing#
3165307
Property Features
Interior
Appliances
Cooling
Heating
Flooring
Basement
Parking
Laundry
Construction
Foundation
Utilities
Sewer
Water Source
Rooms
- 28x13
- Bedroom 114x14
- Bedroom 213x11
- Bedroom 311x12
- Bedroom 411x11
- Dining Room10x10
- Kitchen17x12
- Living Room17x17
- Master Bathroom
Schools
- Elementary:
- Park Avenue Enhanced Option
- Middle:
- Moses McKissack Middle
- High:
- Pearl Cohn Magnet High School
Financial Details
HOA
None
Parcel Number
092050J00200CO
Directions
Clifton Ave to 33rd Ave N ..... Also Albion St to 33rd Ave N
Affordability Calculator
$147,999
Estimated monthly payment
$3,939/mo
Principal $591,997 · Est. interest $825,888 over 30 yrs
Neighborhood Market Statistics
How this home compares to active listings in Nashville, TN
- $589,235
- Median Listing Price
- 57
- Median Days on Market
- 1,843
- Median Sq Ft
- $346
- Median Price / Sq Ft
- 3,517
- Active Listings
- This home’s price is 26% above the area median.
- Its price per sq ft is 19% below the area median.
Market statistics compiled from active EXIT Realty® and MLS listings in Nashville, TN.
Location

Points of Interest in Nashville, TN
Showing the Nashville area map.
Nearby Schools
Moses McKissack Middle School
Secondary · 0.3 mi away
Pearl-Cohn High
Secondary · 0.6 mi away
Park Avenue Elementary School
Elementary · 0.7 mi away
The Academy at Old Cockrill
Elementary · 1.1 mi away
Head Middle Magnet School
Elementary · 1.2 mi away
The Cohn Learning Center
School · 1.3 mi away
Robert Churchwell Elementary School
Elementary · 1.3 mi away
MNPS Virtual School
School · 1.3 mi away
Primrose Schools
Elementary · 1.3 mi away
Martin Luther King Junior Magnet School
Secondary · 1.4 mi away
W A Bass Learning Center
Secondary · 1.5 mi away
St Ann School
Secondary · 1.5 mi away
Wa Bass Middle School
School · 1.5 mi away
The Gardner School of Midtown- Nashville
School · 1.6 mi away
Sylvan Park Elementary School
Elementary · 1.6 mi away
Nashville Prep
Secondary · 1.7 mi away
The Wond'Ry
School · 1.7 mi away
Elite Bartending School - Nashville
Secondary · 1.7 mi away
Nashville Chinese School
School · 1.8 mi away
University School of Nashville
School · 1.9 mi away
Commute Calculator
Nearby Homes
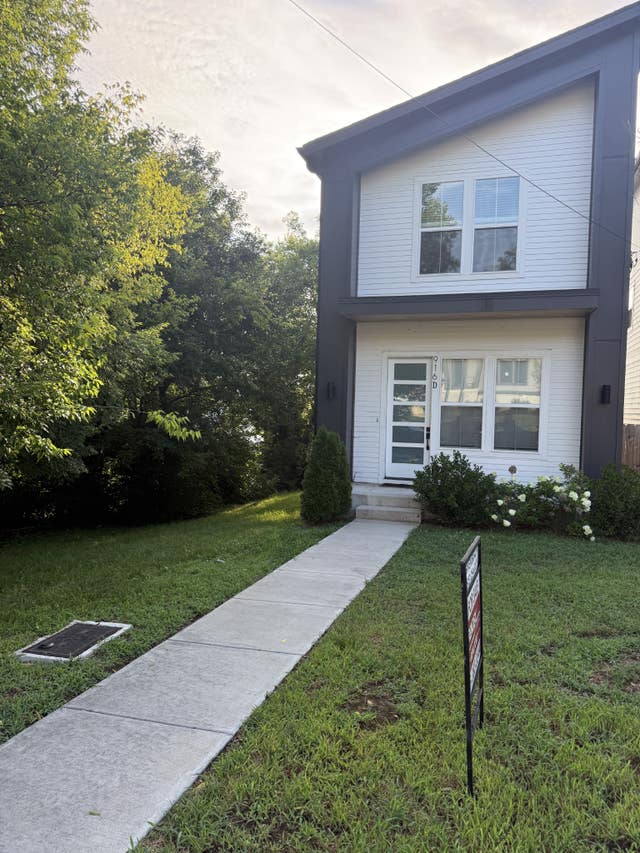

Similar Homes Nearby
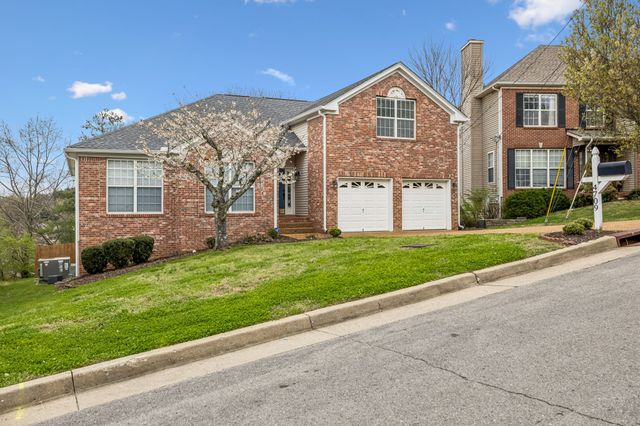


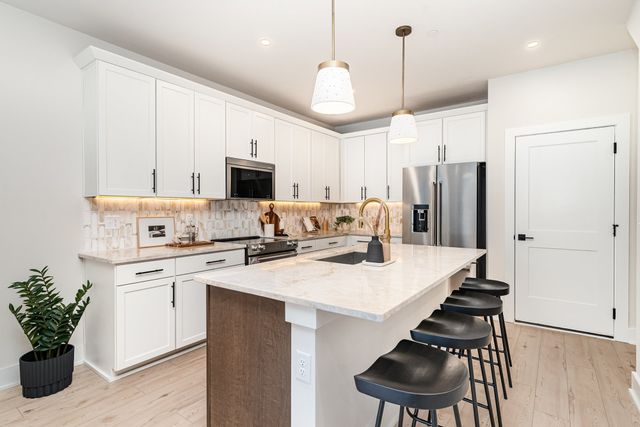

Similar Home Values
Comparable nearby listings and their asking prices.
| Address | Price | Beds | Baths | Sq Ft |
|---|---|---|---|---|
| 4709 Chepstow Dr, Nashville, TN | $518,000 | 4 | 3 | 2,068 |
| 716 Caraway Ln, Nashville, TN | $518,900 | 3 | 3 | 1,724 |
| 4810 Gallatin Pike 103, Nashville, TN | $519,000 | 3 | 3 | 1,241 |
| 136 Zola Aly, Nashville, TN | $519,000 | 3 | 3 | 1,543 |
| 745 Wolfeboro Ln, Nashville, TN | $519,000 | 3 | 3 | 2,224 |
| 536 Misty Creek Court, Nashville, TN | $519,019 | 4 | 3 | 2,269 |
Moving Cost Estimate
EXIT Agents in Nashville



Listing Courtesy: Adaro Realty - 6156183493
Last Updated: 2026-03-30