

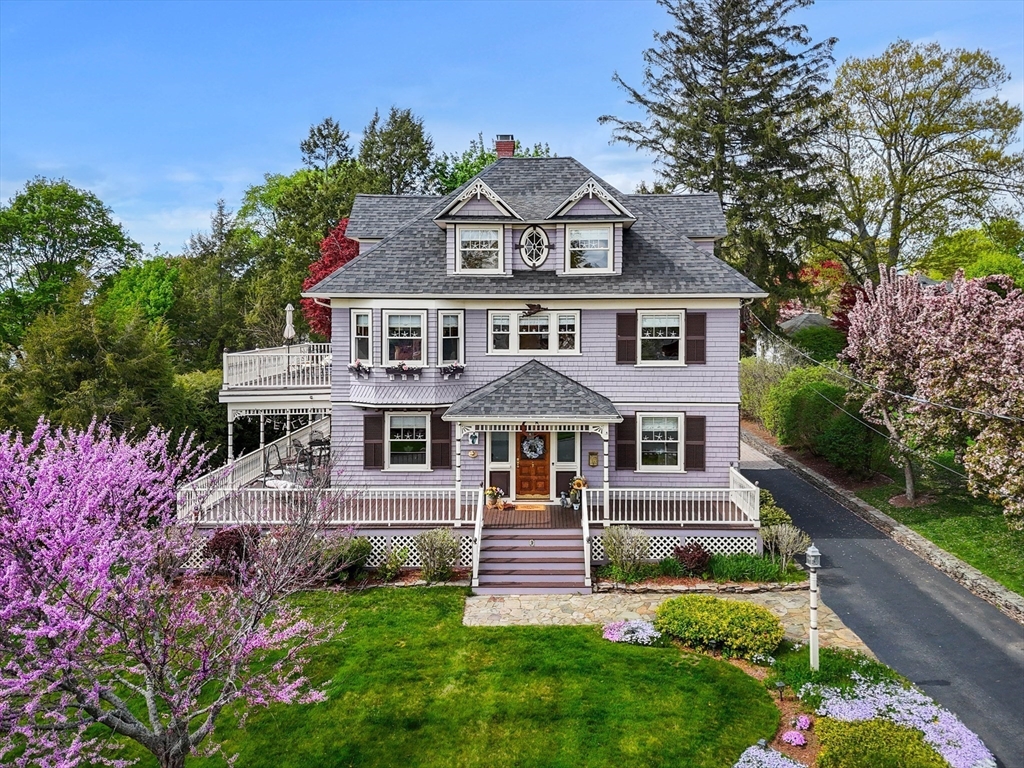
9 White Ave, Wakefield, MA 01880
Middlesex County
Key Facts
Description
This Queen Anne Colonial, overlooking Wakefield's beautiful Lake Quannapowitt, is a rare and stunning find. You will immediately feel the home's character upon entering the foyer and finding an elegant wooden archway with a staircase leading to the upper floors. Leaded stained glass side lites look out onto the expansive wrap-around porch, perfect for entertaining or enjoying the cool summer breezes. The living room boasts lovely oval windows and a rich tiled fireplace. The gourmet kitchen is complete with granite counters, stainless steel appliances, exposed brick and a second stairway leading to the bedrooms. The spacious master bedroom features an abundance of natural light, sliding glass doors, and a 10x26 foot private deck with breathtaking views of the lake. The landscaping is professionally maintained and at the end of a long driveway into the back yard is a newer two-car garage complete with a loft for extra storage.
Property Information
Property Type
Residential
Sub-Type
Single Family Residence
Style
Colonial
Year Built
1902
Living Area
2,589 sq ft
Lot Size
0.29 acres
Garage Spaces
2
Parking Spaces
8
Zoning
sr
Days on Market
29
MLS® Listing#
73530569
Property Features
Interior
Exterior
Appliances
Cooling
Heating
Flooring
Fireplace
Basement
Parking
Laundry
Patio
Lot Features
Construction
Foundation
Roof
Windows
Other Structures
Community
Sewer
Water Source
Rooms
- Bathroom 14x4First
- Bathroom 28x7Second
- Bathroom 38x14Third
- Bedroom 211x12Second
- Bedroom 313x14Second
- Bedroom 413x21Third
- Bedroom 5Third
- Dining Room13x15Main
- Kitchen11x12Main
- Living Room14x23Main
- Master Bedroom12x28Second
Financial Details
HOA
None
Annual Taxes
$13,067
Tax year 2025
Assessed Value
$1,151,300
Parcel Number
817818
Directions
Main Street to White Ave
Affordability Calculator
$296,800
Estimated monthly payment
$7,898/mo
Principal $1,187,200 · Est. interest $1,656,250 over 30 yrs
Neighborhood Market Statistics
How this home compares to active listings in Wakefield, MA
- $853,846
- Median Listing Price
- 37
- Median Days on Market
- 1,754
- Median Sq Ft
- $516
- Median Price / Sq Ft
- 39
- Active Listings
- This home’s price is 74% above the area median.
- Its price per sq ft is 11% above the area median.
Market statistics compiled from active EXIT Realty® and MLS listings in Wakefield, MA.
Location
Map is currently unavailable for this location.
Points of Interest in Wakefield, MA
Showing the Wakefield area map.
Commute Calculator
Nearby Homes

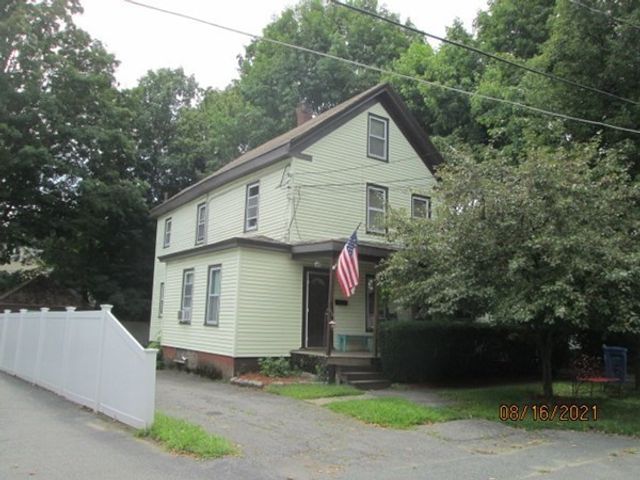

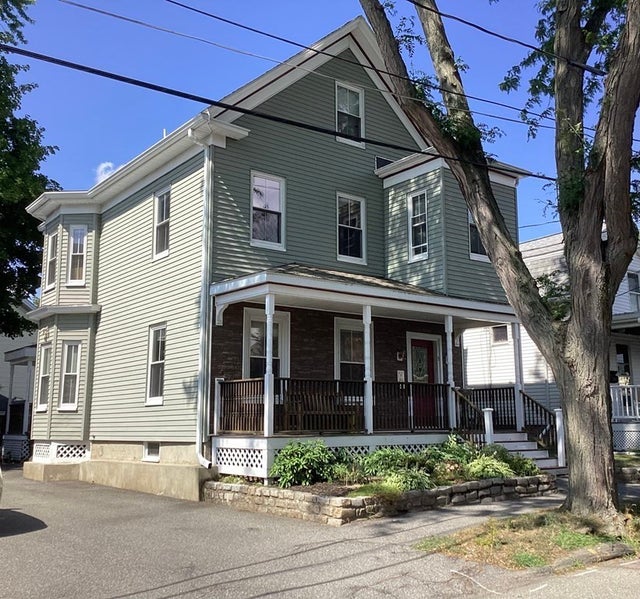
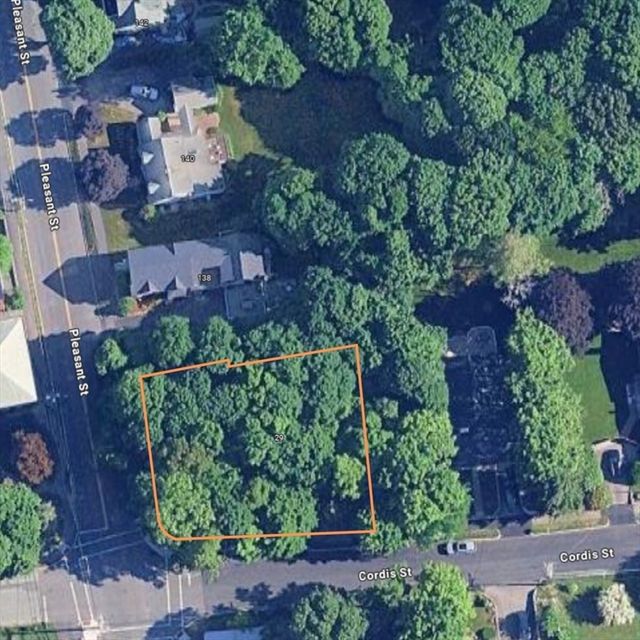
Similar Homes Nearby
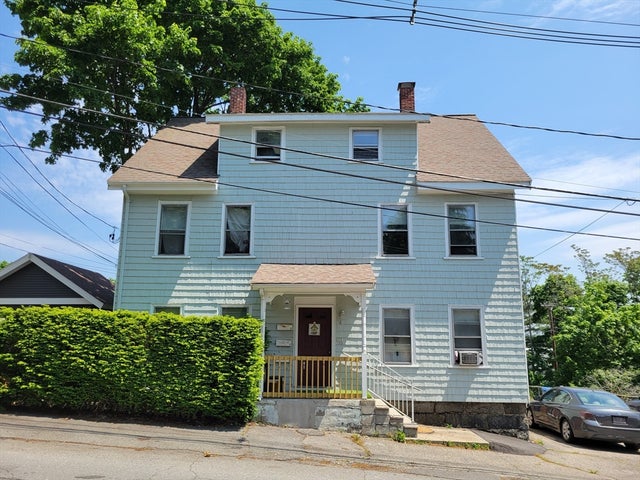
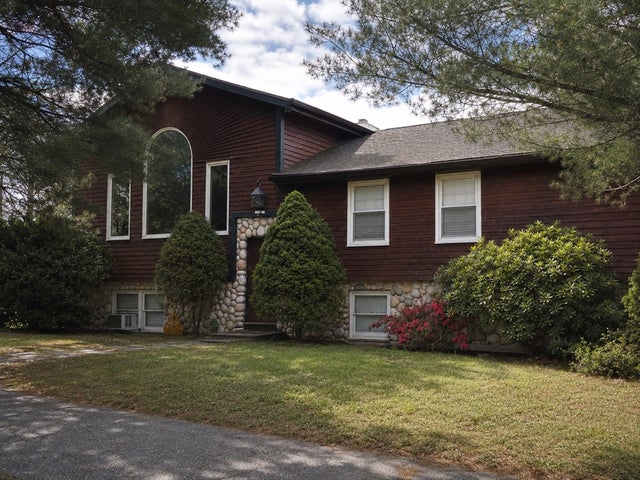
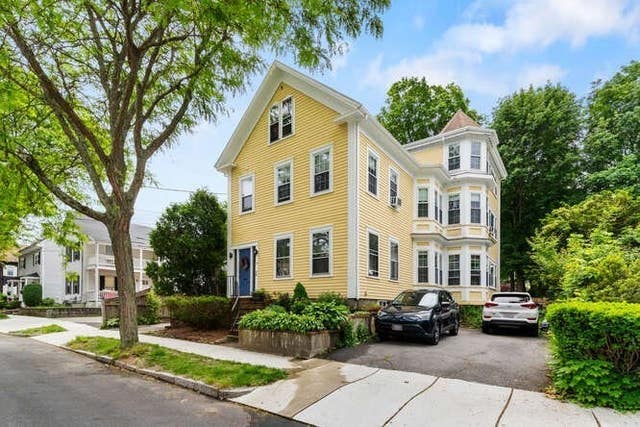
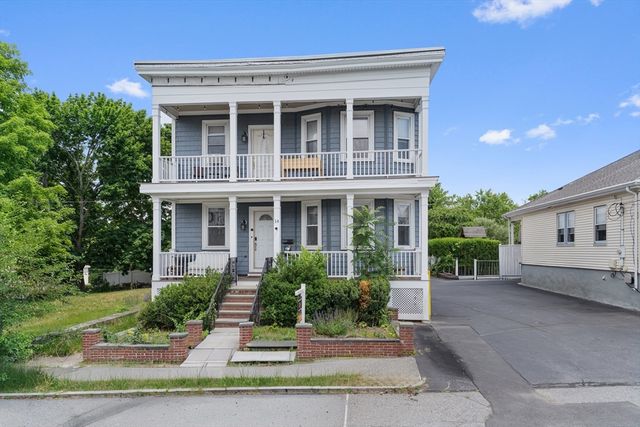
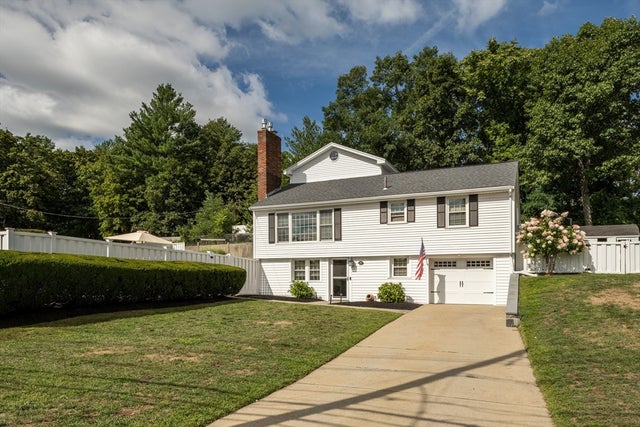
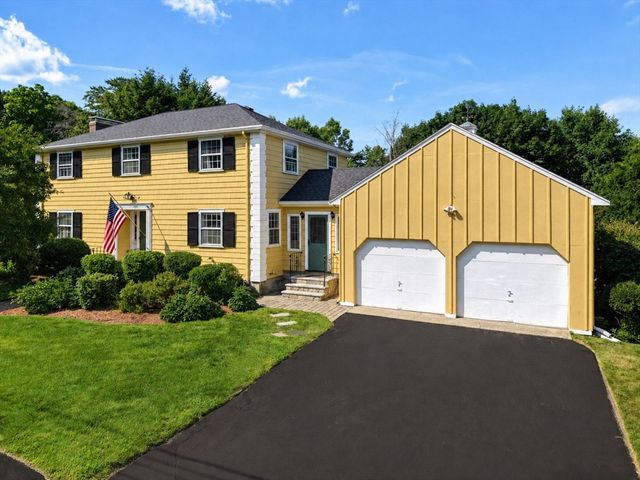
Similar Home Values
Comparable nearby listings and their asking prices.
| Address | Price | Beds | Baths | Sq Ft |
|---|---|---|---|---|
| 4 Pleasant St, Wakefield, MA | $1,095,000 | 6 | 3 | 2,695 |
| 5 Kathleen Drive, Wakefield, MA | $1,100,000 | 6 | 3 | 3,182 |
| 24 Park St, Wakefield, MA | $1,150,000 | 8 | 5 | 3,613 |
| 14 Columbia Rd, Wakefield, MA | $1,150,000 | 7 | 3 | 4,052 |
| 85 Farm Street, Wakefield, MA | $1,190,000 | 4 | 4 | 2,202 |
| 19 Belmont Rd, Wakefield, MA | $1,200,000 | 4 | 3 | 2,400 |
Moving Cost Estimate
EXIT Agents in Wakefield


Listing Courtesy: William Raveis R.E. & Home Services - 7818619600
Presented by: Sal Dipinto