

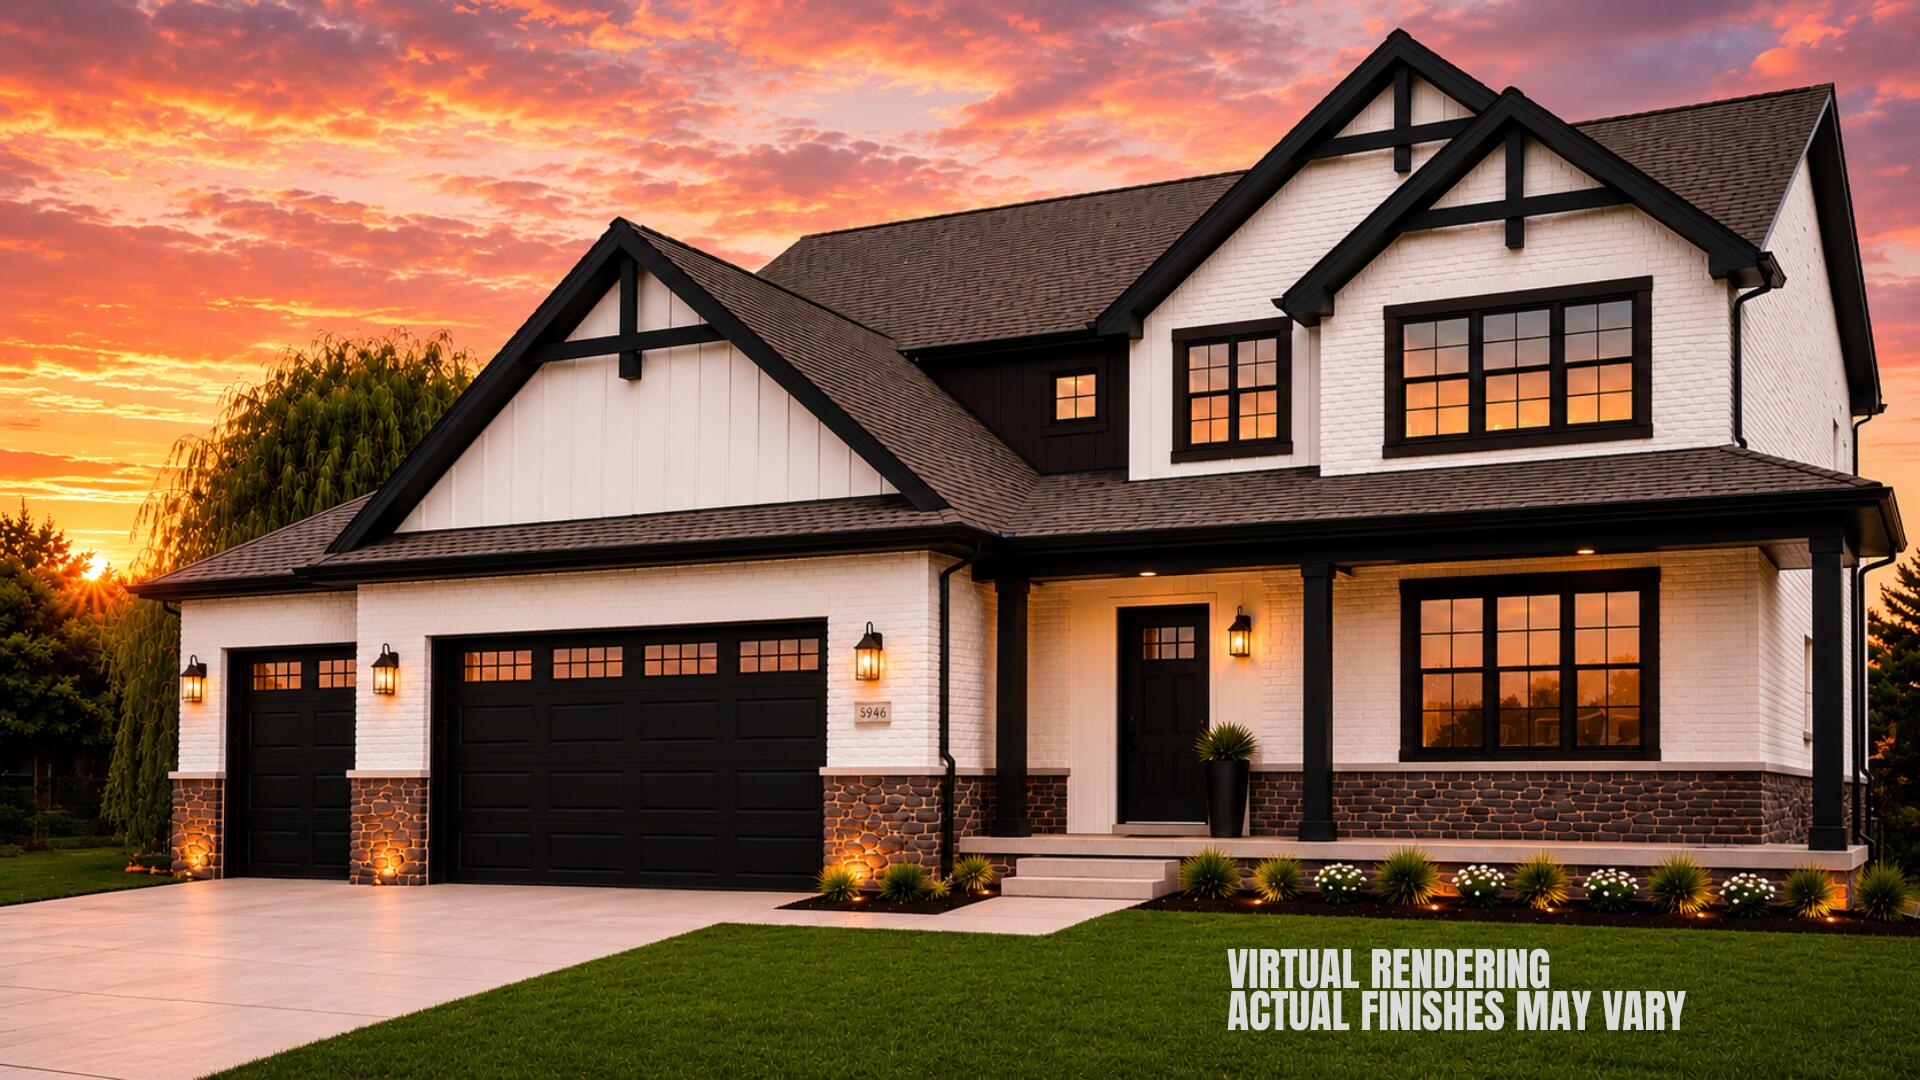
2412 Apple Court, Schererville, IN 46375
Apple Tree Estates Phase 2 · Lake County
Key Facts
Description
Coming Soon in Schererville. Welcome to this thoughtfully designed 1.5-story home, on a POND LOT --offering space and endless potential. This versatile layout features 4 spacious bedrooms, a striking 2-story Great Room with fireplace, and a main-level ensuite retreat complete with a custom-tiled shower, soaker tub, and an oversized walk-in closet that doubles as a dressing room. The open-concept main floor flows seamlessly into a large kitchen, with a substantial island, walk-in pantry, stainless steel appliances, soft-close cabinetry, and quartz or granite countertops. Additional highlights include a dedicated mudroom with built-in bench, solid-core doors throughout, ceiling fans, main floor powder room, and a finished 3-car garage with insulated doors. Step outside to enjoy the covered front porch or relax on the expansive covered back patio--ideal for soaking in the views of the pond and enjoying the outdoors. The oak staircase will lead upstairs to 3 additional bedrooms and a full bathroom with tiled tub surround. The full basement is plumbed for a future bathroom, offering flexibility for future finishes. A professional landscaping package adds the finishing touch. This home will be built with LP siding, brick and stone masonry, Andersen or Pella windows, concrete driveway, and masonry mailbox. Photos and video shown are from a previously built home with the same floor plan. Selections and layout can be customized depending on when a purchase agreement is signed, and pricing may vary based on final finishes. Apple Tree Estates is located in Schererville, in the Lake Central School system. Anticipating late Summer completion 2026.
Property Information
Property Type
Residential
Sub-Type
Single Family Residence
Structure Type
House
Year Built
2025
Living Area
2,810 sq ft
Lot Size
0.46 acres
Garage Spaces
3
Days on Market
101
MLS® Listing#
836157
Property Features
Interior
Exterior
Appliances
Cooling
Heating
Flooring
Fireplace
Basement
Parking
Laundry
Patio
Lot Features
Construction
Roof
Sewer
Water Source
Financial Details
HOA
None
Annual Taxes
$222
Tax year 2024
Assessed Value
$13,200
Parcel Number
451120205002000036
Directions
From US41 turn West onto 77th Ave. Turn south onto Apple Court. Lot 2 is off of the SW corner of 77th and Apple Ct.
Affordability Calculator
$156,980
Estimated monthly payment
$4,178/mo
Principal $627,920 · Est. interest $876,004 over 30 yrs
Neighborhood Market Statistics
How this home compares to active listings in Schererville, IN
- $360,000
- Median Listing Price
- 41
- Median Days on Market
- 1,983
- Median Sq Ft
- $173
- Median Price / Sq Ft
- 76
- Active Listings
- This home’s price is 118% above the area median.
- Its price per sq ft is 61% above the area median.
Market statistics compiled from active EXIT Realty® and MLS listings in Schererville, IN.
Location

Points of Interest in Schererville, IN
Showing the Schererville area map.
Nearby Schools
Child Zone Learning Academy
School · 0.3 mi away
Lake Central High School
Secondary · 0.9 mi away
James H Watson Elementary School
Elementary · 1.0 mi away
Grimmer Middle School
Secondary · 1.0 mi away
Peace Lutheran Church
Elementary · 1.2 mi away
Kolling Elementary School
Elementary · 1.4 mi away
Hammond Baptist Junior High School
Secondary · 1.5 mi away
St Michael School
Elementary · 1.6 mi away
George Bibich Elementary School
Elementary · 1.8 mi away
Homan Elementary School
Elementary · 1.9 mi away
Dyer Nursery School
School · 2.0 mi away
Kahler Middle School
Secondary · 2.1 mi away
St. John the Evangelist School
School · 2.1 mi away
Peifer Elementary School
Elementary · 2.4 mi away
Campagna Academy
School · 2.4 mi away
Clark Middle School
Secondary · 2.8 mi away
Protsman Elementary School
Elementary · 3.0 mi away
Allen J Warren Elementary School
Elementary · 3.9 mi away
Forest Ridge Academy
School · 4.0 mi away
Crown Point Christian School
School · 4.0 mi away
Commute Calculator
Nearby Homes

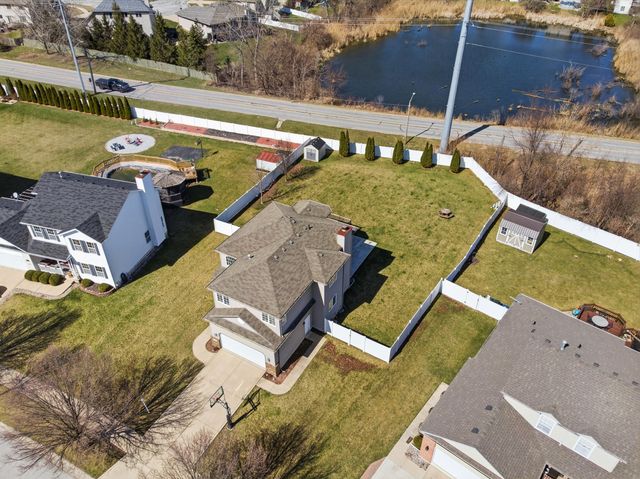


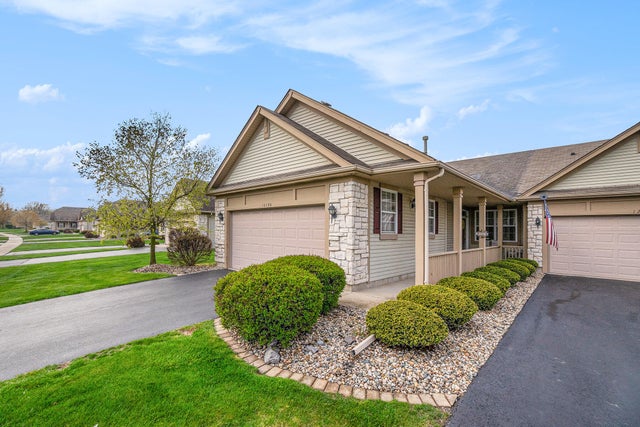
Similar Homes Nearby
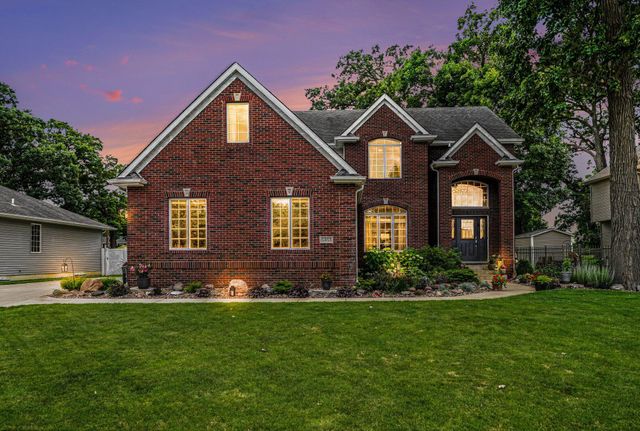
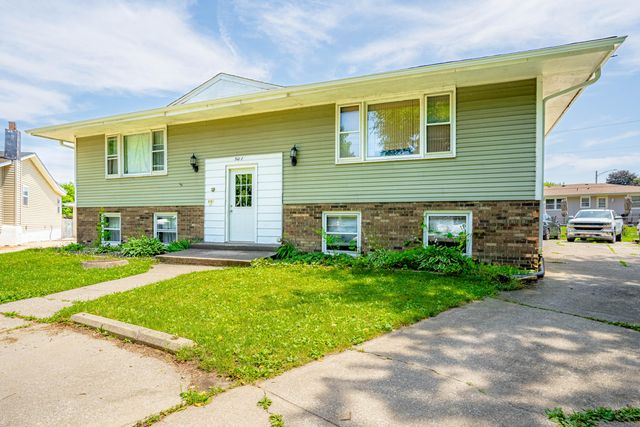
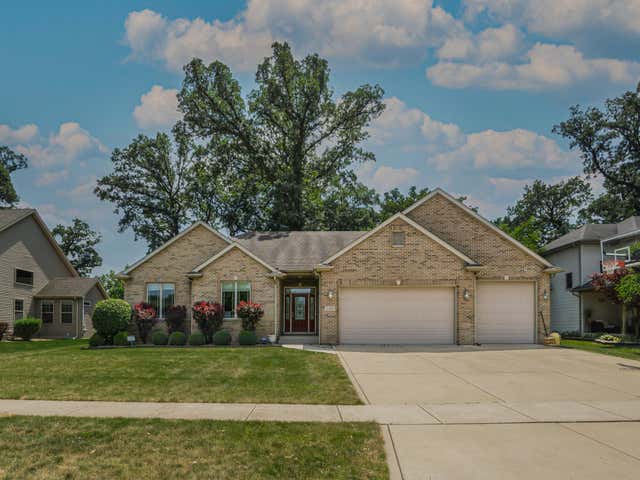
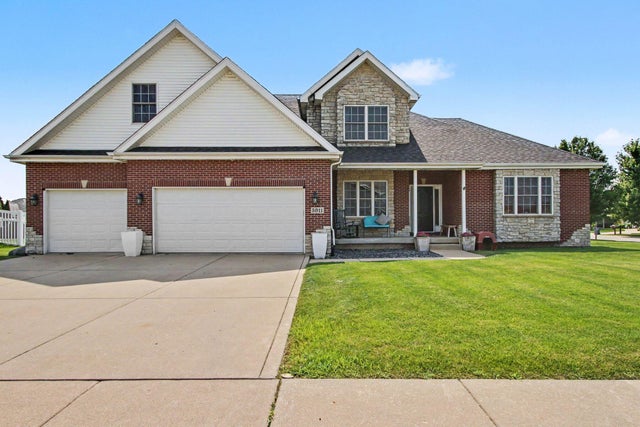


Similar Home Values
Comparable nearby listings and their asking prices.
| Address | Price | Beds | Baths | Sq Ft |
|---|---|---|---|---|
| 5353 72nd Avenue, Schererville, IN | $549,900 | 5 | 4 | 4,353 |
| 5107 W 77th Court, Schererville, IN | $550,000 | 6 | 4 | 3,312 |
| 5365 72nd Avenue, Schererville, IN | $560,000 | 4 | 4 | 4,800 |
| 5911 Wildrose Lane, Schererville, IN | $599,900 | 4 | 4 | 4,039 |
| 406 Wilderness Drive, Schererville, IN | $649,900 | 3 | 3 | 2,153 |
| 411 Anniston Lane, Schererville, IN | $649,900 | 4 | 3 | 2,944 |
Moving Cost Estimate
EXIT Agents in Schererville


Listing Courtesy: McColly Real Estate - 2193225508
Presented by: Jeffrey Fryzel
Last Updated: 2026-03-27