

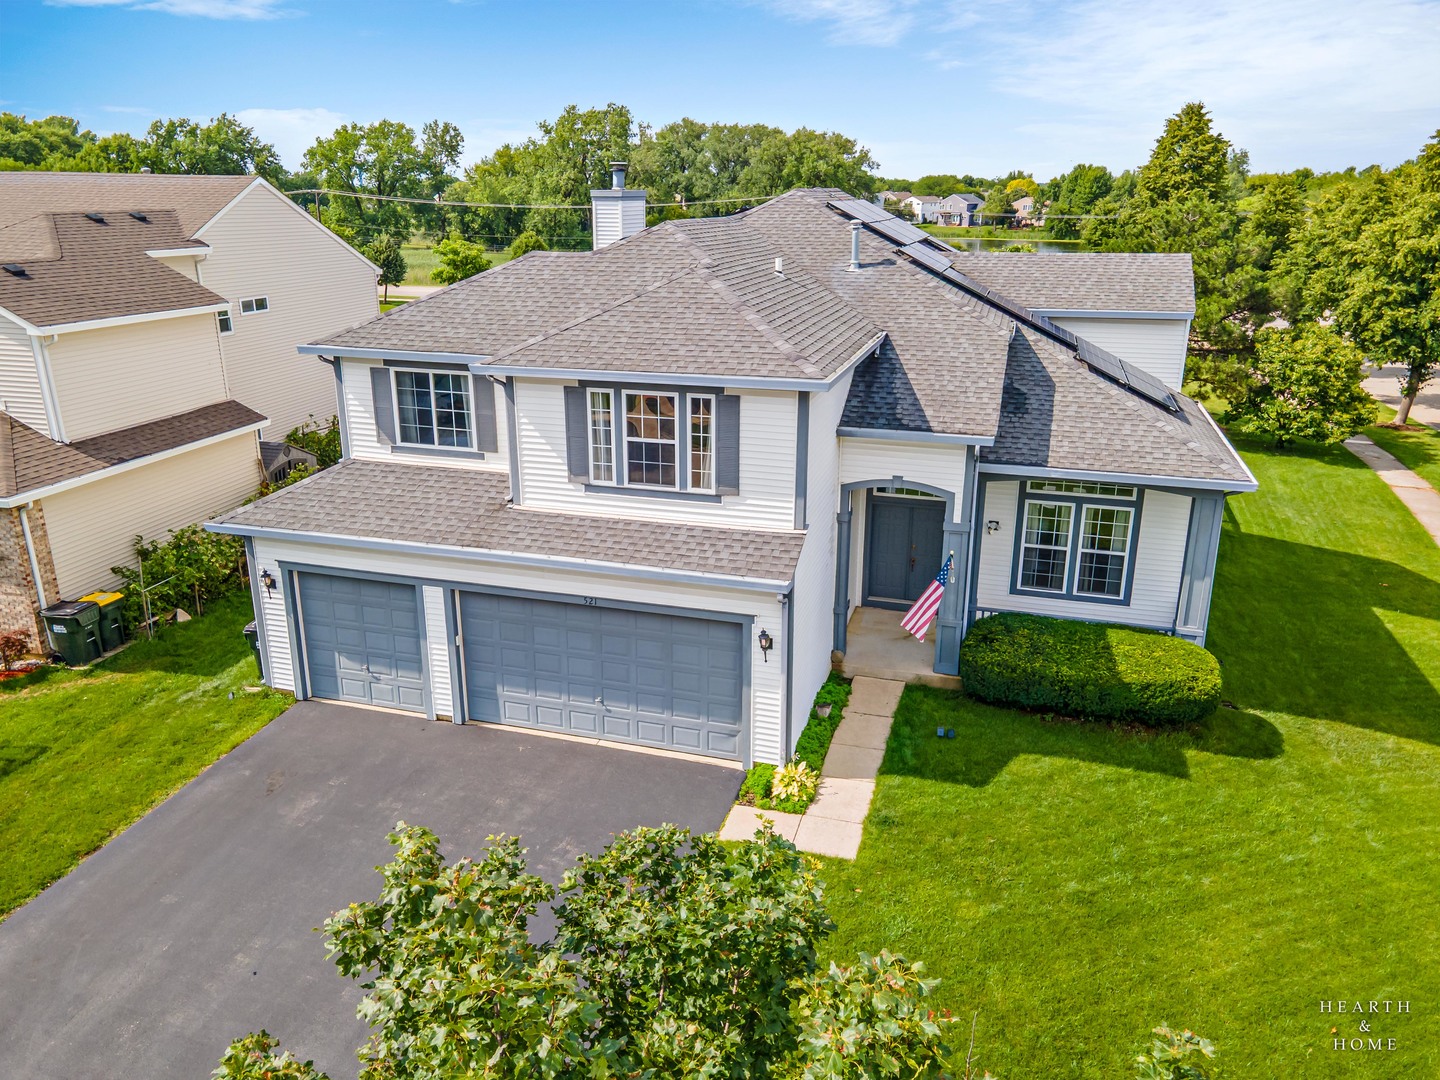
521 Winslow Way, Lake In The Hills, IL 60156
McHenry County
Key Facts
Description
Come see this huge corner lot nestled in nice quiet neighborhood with great schools nearby. Before you enter this beauty notice the nice front porch. Perfect for relaxing and enjoying the views. As you enter you will be amazed by the beautiful hardwood floors in the family and dining room. Many upgrades where added when the house was built. 10ft and 12ft ceilings on the main level, a Gourmet kitchen and roughed in Plumbing for a bathroom in the basement. Kitchen has a double oven, cooktop, island, plenty of countertop space, microwave, dishwasher, pantry, eat in area and fridge. Master bedroom is very large, with a sitting room and a large Master bath. Master bath has soaker tub, separate walk in shower and a walk in closet. 4 bedrooms in total, all nice sized. Bring your design ideas for the unfinished basement. Turn it into the perfect entertaining area or play area. Basement has roughed plumbing for a bathroom and for a tub as well. Living room is also large sized as well with a little exercise area, perfect for entertaining or just hanging out to watch tv. Keep warm in the fall in winter in the living room with the wood burning fireplace. Not enough space for your entertaining? Then step outside to a large deck. Perfect for those bbq parties. To hot outside you say? The deck wraps around a nice above ground pool. Jump in to cool off after those hard days at work. This house is also minutes away from parks, schools, shopping, restaurants, highways and many outdoor activities. Come see this beauty today!
Property Information
Property Type
Residential
Sub-Type
Single Family Residence
Year Built
1999
Living Area
2,841 sq ft
Lot Size
0.26 acres
Lot Dimensions
73x141x89x131
Garage Spaces
3
Parking Spaces
3
Ownership
Fee Simple w/ HO Assn.
Days on Market
7
MLS® Listing#
12695823
Property Features
Interior
Appliances
Cooling
Heating
Flooring
Fireplace
Basement
Pool
Parking
Laundry
Patio
Fencing
Lot Features
Construction
Foundation
Roof
Windows
Community
Sewer
Water Source
Rooms
- 25X30Main
- 11X12Second
- 9X7Main
- Bedroom 211X12Second
- Bedroom 312X12Second
- Bedroom 412X13Second
- Dining Room12X13Main
- Family Room12X13Main
- Kitchen13X17Main
- Laundry7X6Main
- Living Room16X25Main
- Master Bedroom18X15Second
Schools
- Elementary:
- Chesak Elementary School
- Middle:
- Huntley Middle School
- High:
- Huntley High School
- District:
- Huntley High School
Financial Details
HOA
$155 / Annually
Annual Taxes
$8,989
Tax year 2025
Parcel Number
1826126002
Directions
RTE 62 to Lakewood N, to REED W to Normandy S to Winslow Way. Corner lot.
Affordability Calculator
$95,800
Estimated monthly payment
$2,549/mo
Principal $383,200 · Est. interest $534,598 over 30 yrs
Neighborhood Market Statistics
How this home compares to active listings in Lake In The Hills, IL
- $399,257
- Median Listing Price
- 31
- Median Days on Market
- 1,863
- Median Sq Ft
- $214
- Median Price / Sq Ft
- 661
- Active Listings
- This home’s price is 20% above the area median.
- Its price per sq ft is 21% below the area median.
Market statistics compiled from active EXIT Realty® and MLS listings in Lake In The Hills, IL.
Location

Points of Interest in Lake In The Hills, IL
Showing the Lake In The Hills area map.
Nearby Schools
Little Hands Home Daycare
School · 0.7 mi away
Marlowe Middle School
Secondary · 1.1 mi away
Huntley Community School District 158
School · 1.2 mi away
Parent Tot Center - District 158
School · 1.2 mi away
Chesak Elementary School
Elementary · 1.2 mi away
Martin Elementary School
Elementary · 1.3 mi away
Heineman Middle School
Secondary · 1.4 mi away
Goddard School
School · 1.4 mi away
Glacier Ridge Elementary School
Elementary · 1.5 mi away
Conley Elementary School
Elementary · 1.5 mi away
Mackeben Elementary School
Elementary · 1.7 mi away
Woods Creek Elementary School
Elementary · 1.8 mi away
Lincoln Prairie Elementary School
Elementary · 2.2 mi away
Indian Prairie Elementary School
Elementary · 2.3 mi away
Jacobs High School
Secondary · 2.5 mi away
Community Unit School District 300
School · 2.7 mi away
Kids R Kids
School · 2.7 mi away
Crystal Lake High School
Secondary · 3.1 mi away
Barlina House Preschool
School · 3.2 mi away
Primrose Schools
Elementary · 3.3 mi away
Commute Calculator
Nearby Homes


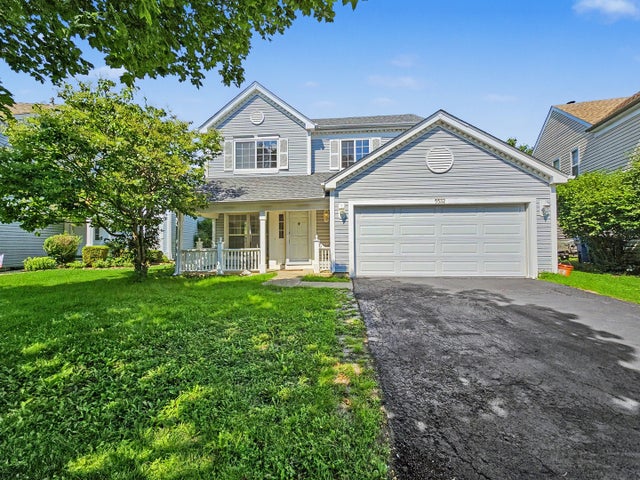

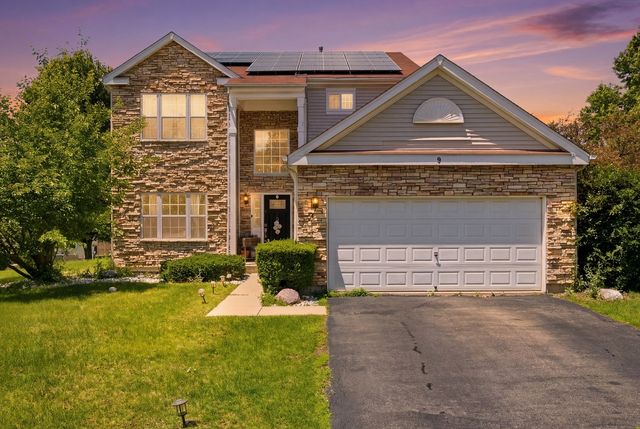
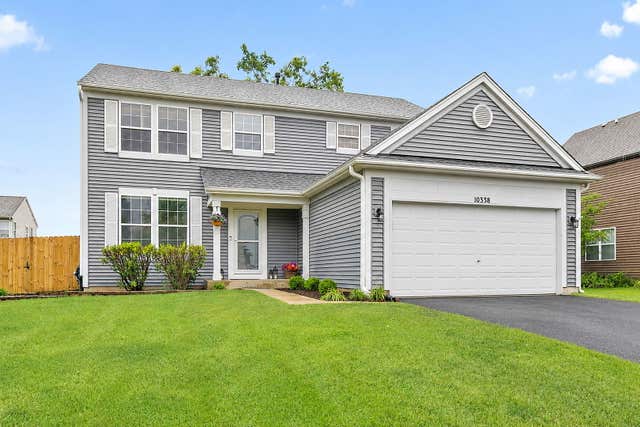
Similar Homes Nearby
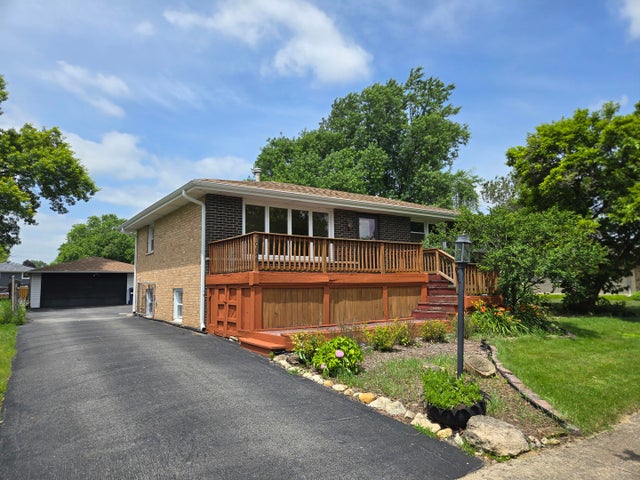
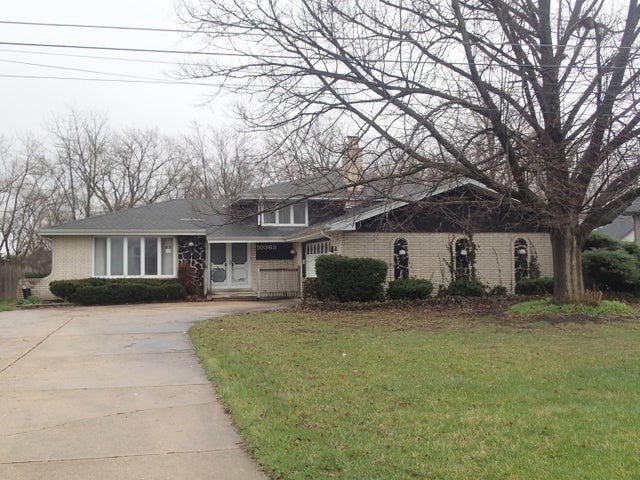
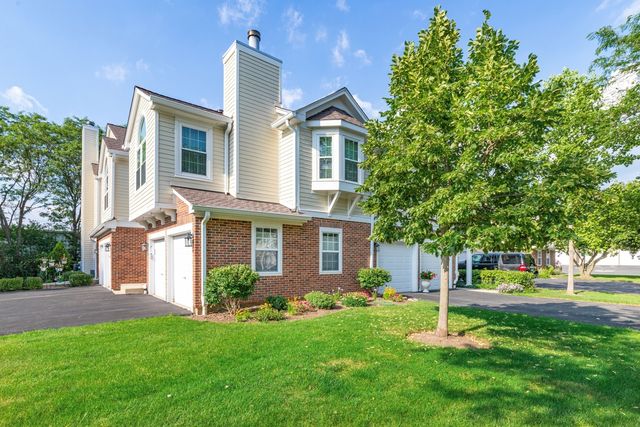

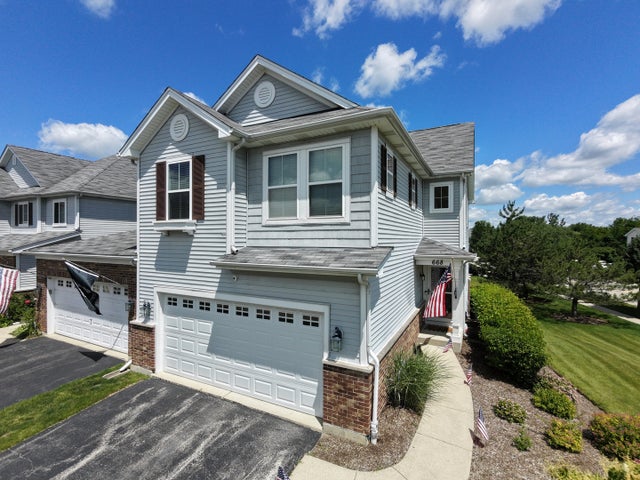

Similar Home Values
Comparable nearby listings and their asking prices.
| Address | Price | Beds | Baths | Sq Ft |
|---|---|---|---|---|
| 10648 Lori Lane, Palos Hills, IL | $339,900 | 3 | 2 | 1,242 |
| 10363 S 84TH Avenue, Palos Hills, IL | $339,900 | 3 | 3 | 1,555 |
| 622 Grosse Pointe Circle, Vernon Hills, IL | $340,000 | 3 | 2 | 1,603 |
| 681 W HURON HILLS Trail, Round Lake Heights, IL | $344,000 | 3 | 4 | 2,412 |
| 668 Acadia Circle, Crystal Lake, IL | $344,900 | 3 | 3 | 1,971 |
| 873 Yorkshire Lane, Crystal Lake, IL | $345,000 | 5 | 2 | 2,184 |
Moving Cost Estimate
EXIT Agents in Lake In The Hills


Listing Courtesy: 4 Keys Real Estate - 6303305129
Last Updated: 2026-07-06