

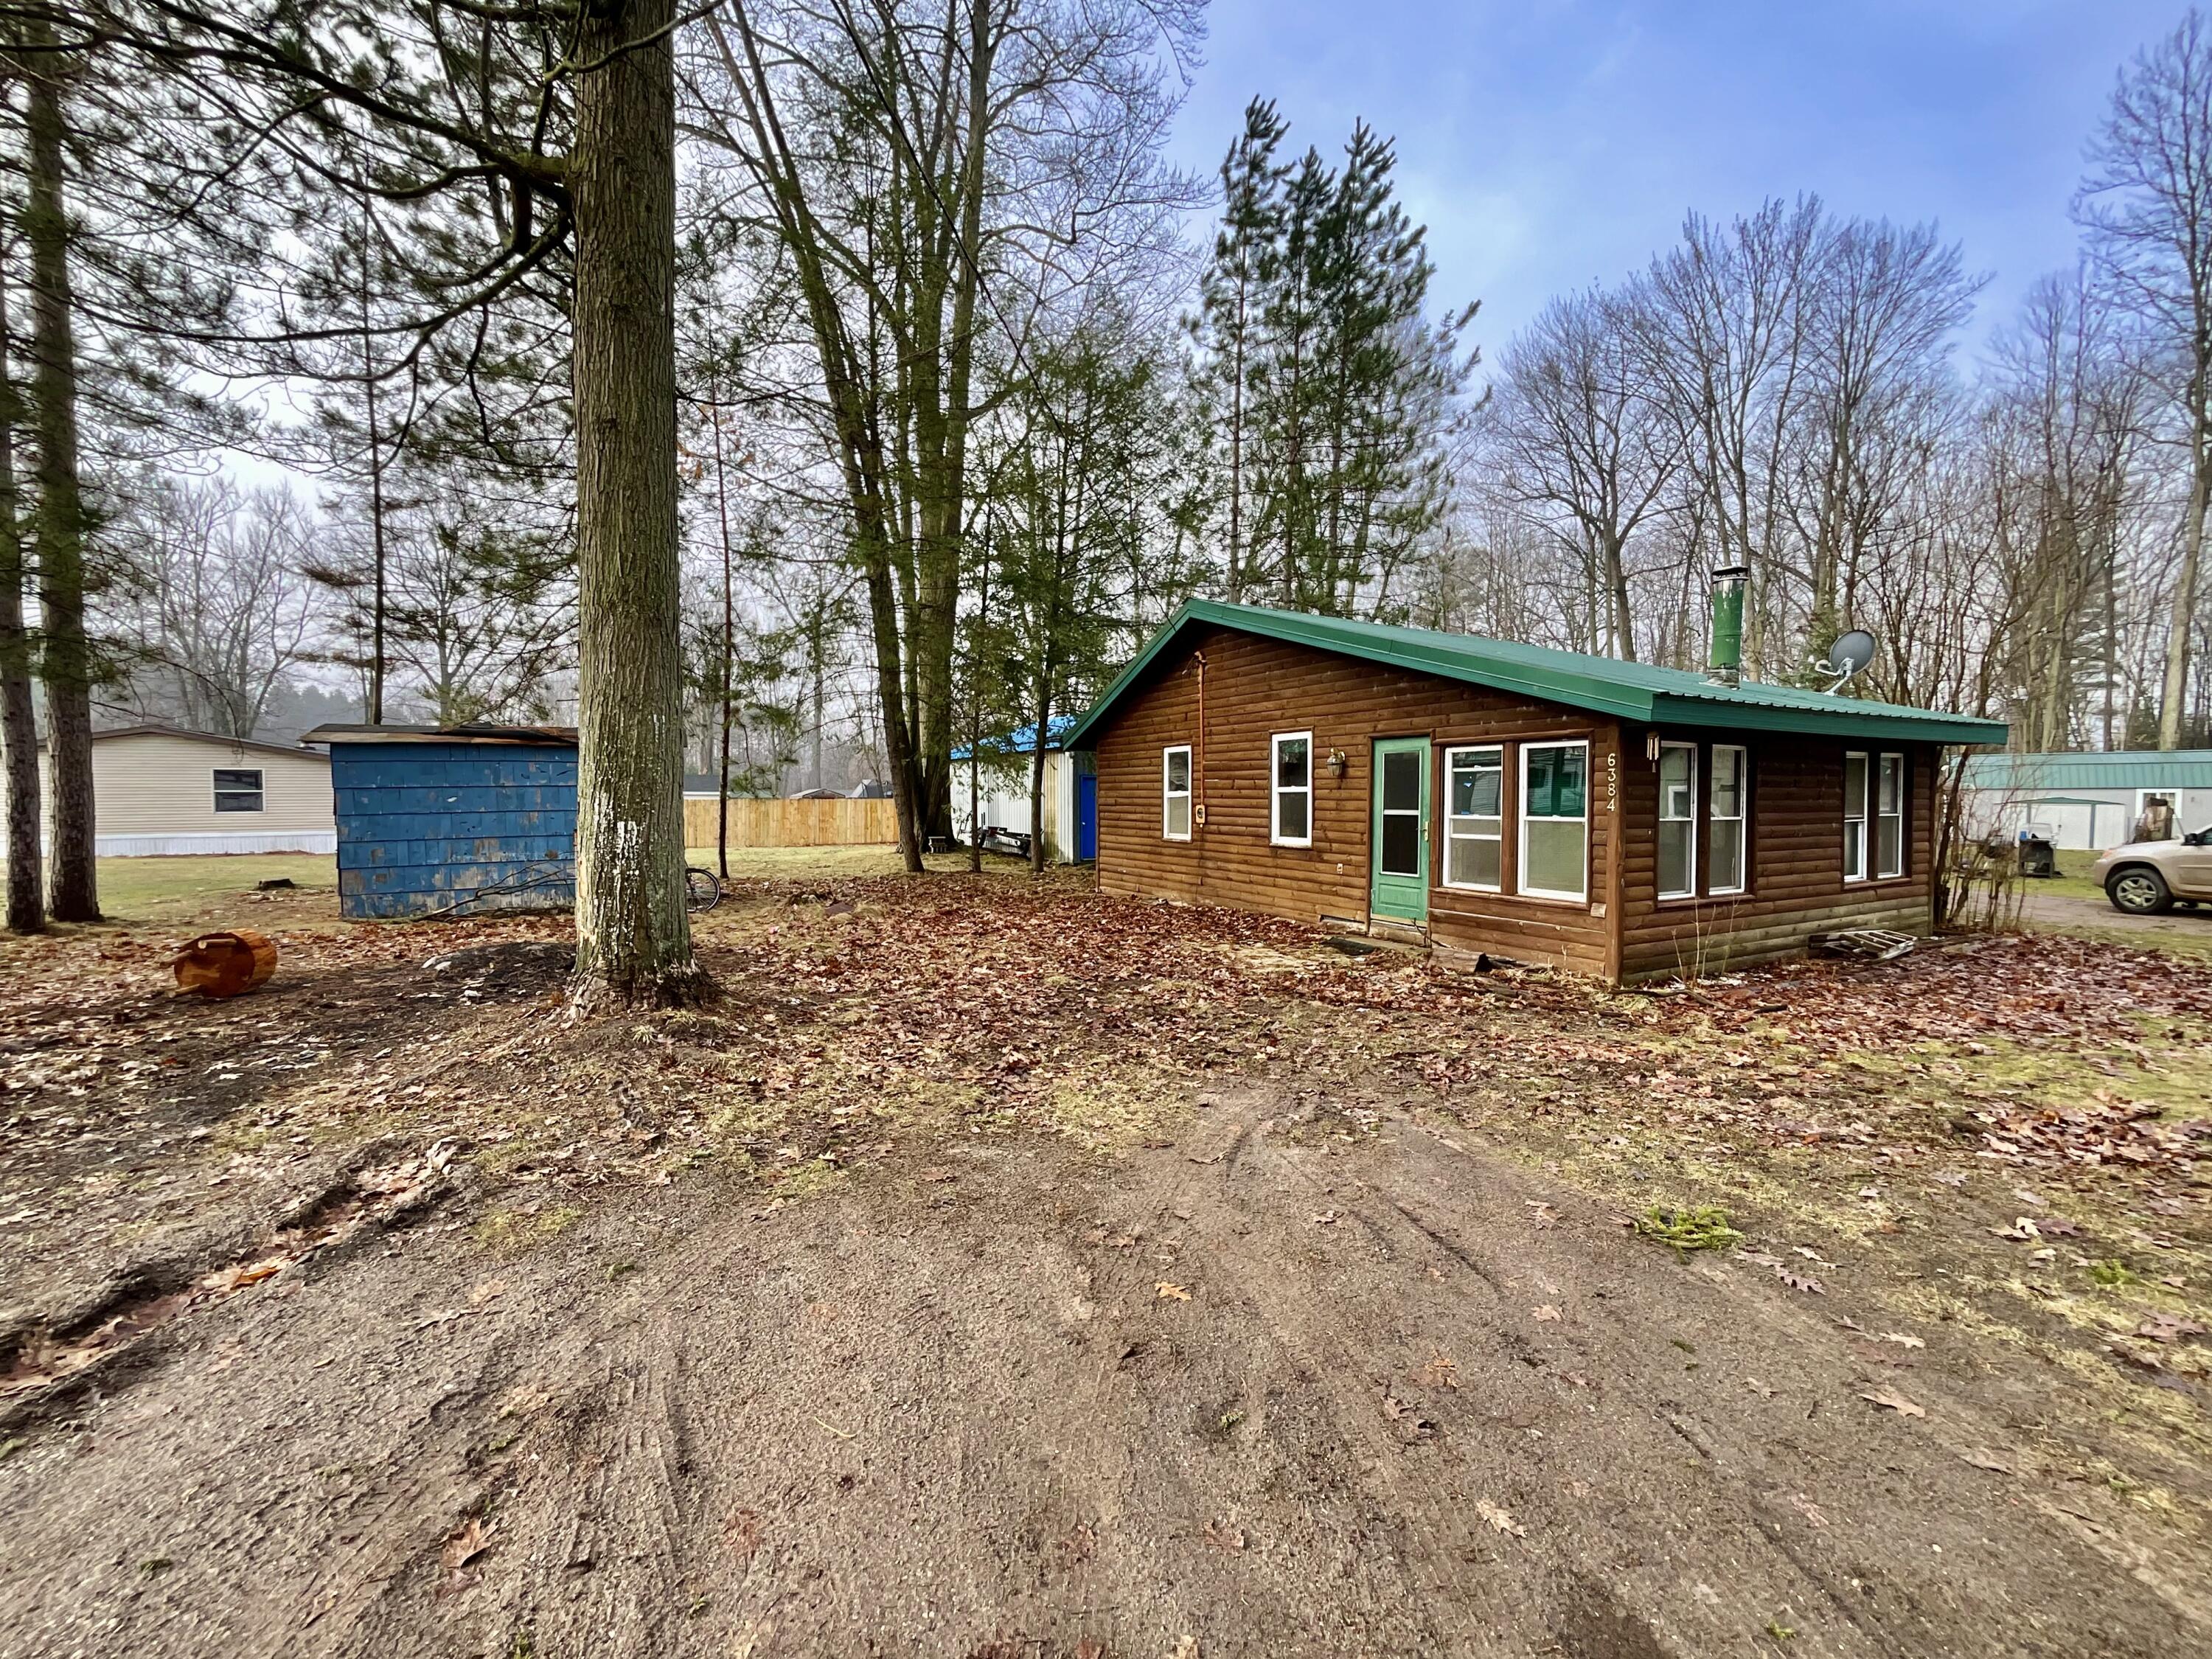
6384 Charleen Lane, Garfield Township, MI 48632
Clare County
Key Facts
Description
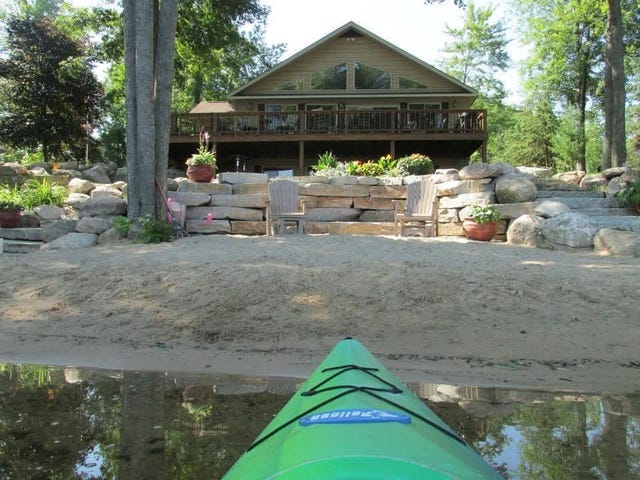
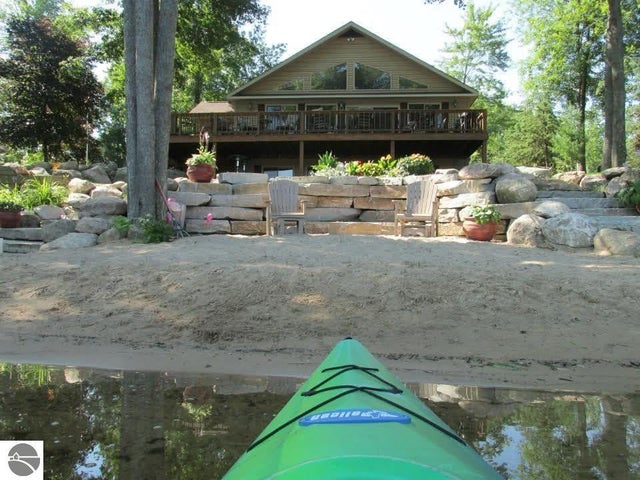
This charming cabin-style ranch offers peaceful lake view living in a quiet setting with immediate possession available. The home features an open layout with vaulted ceilings. It is equipped with infrastructure for a secondary heating unit, a durable metal roof, and low-maintenance vinyl windows. Schedule your private tour today!
Property Information
Property Type
Residential
Sub-Type
Single Family Residence
Style
AFrame / Ranch
Year Built
1975
Stories
1
Living Area
800 sq ft
Lot Size
0.10 acres
Lot Dimensions
60*76
Days on Market
109
MLS® Listing#
65026013138
Property Features
Heating
Basement
Laundry
Lot Features
Construction
Roof
Sewer
Water Source
Rooms
- Main
Financial Details
Annual Taxes
$632
Tax year 2025
Assessed Value
$23,691
Parcel Number
01304001350
Affordability Calculator
$7,800
Estimated monthly payment
$208/mo
Principal $31,200 · Est. interest $43,527 over 30 yrs
Location
Map is currently unavailable for this location.
Points of Interest in Garfield Township, MI
Showing the Garfield Township area map.
Commute Calculator
Nearby Homes
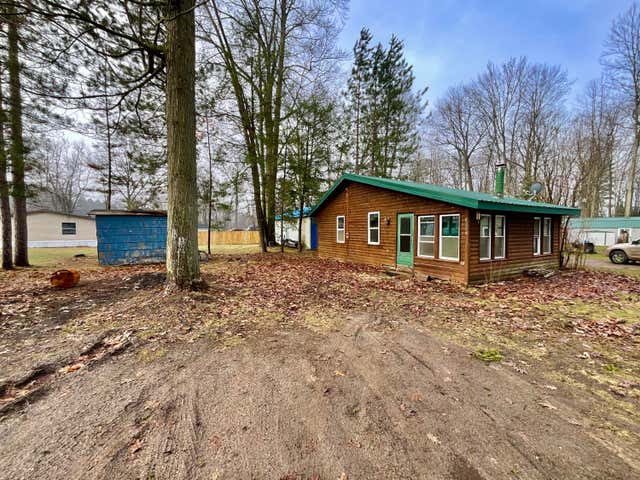
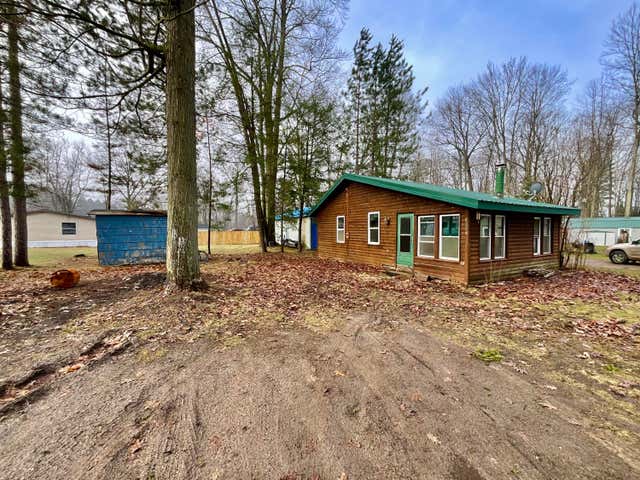

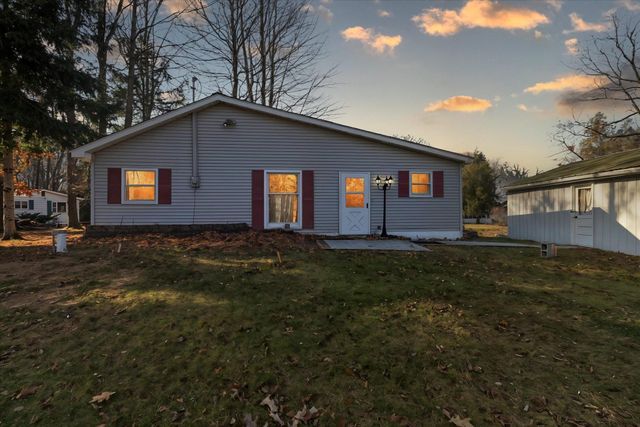
Similar Homes Nearby
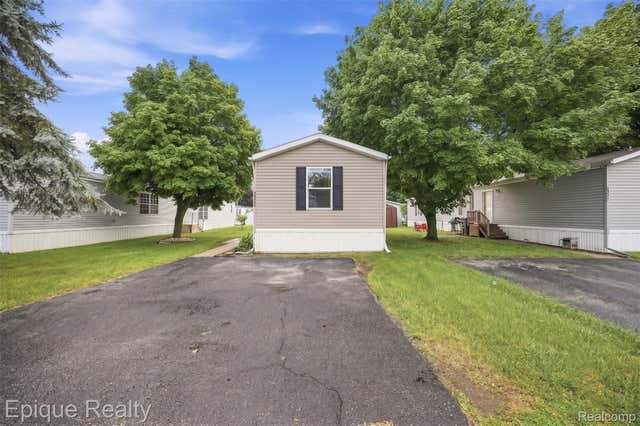
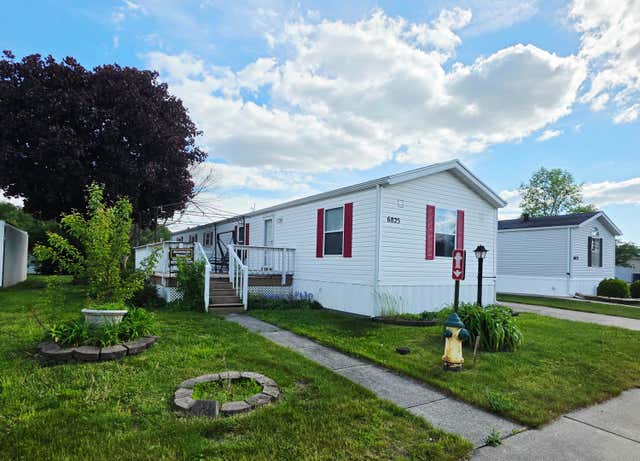

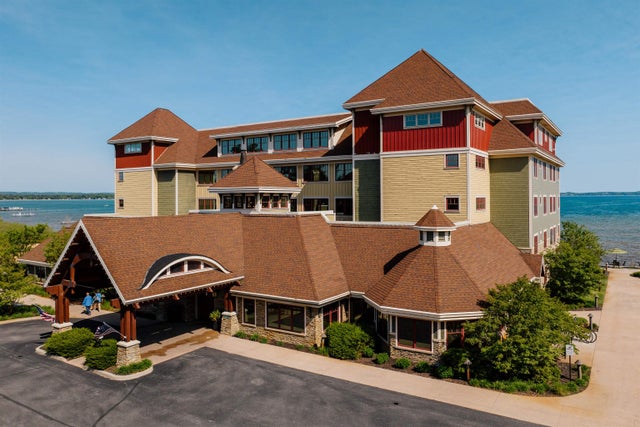
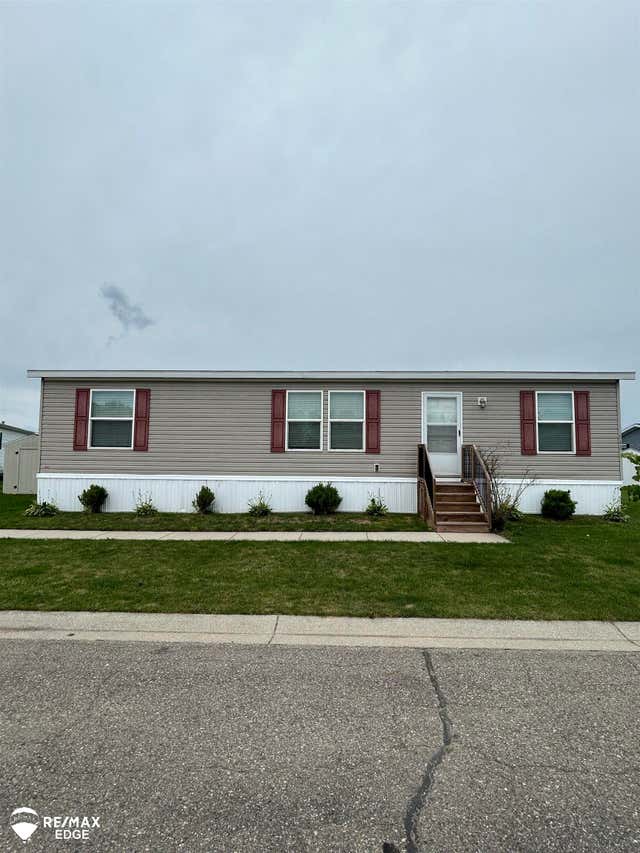
Similar Home Values
Comparable nearby listings and their asking prices.
| Address | Price | Beds | Baths | Sq Ft |
|---|---|---|---|---|
| 48580 Pineview Drive, Shelby Charter Township, MI | $28,300 | 3 | 2 | 1,072 |
| 6825 Miss Ellie Court, Oshtemo Charter Township, MI | $29,000 | 2 | 2 | 1,122 |
| 5317 Bart, Casco Township, MI | $29,000 | 3 | 2 | 1,456 |
| 2035 N US-31 N, East Bay Township, MI | $29,900 | 2 | 2 | 1,464 |
| 743 Morgan Drive, Genesee Charter Township, MI | $29,900 | 3 | 2 | 1,344 |
| 2261 Drive In Lane Lot 68, Union Charter Township, MI | $29,900 | 3 | 2 | 720 |
Moving Cost Estimate
EXIT Agents in Garfield Township


Listing Courtesy: Target Realty Group LLC - 6164255822
The accuracy of all information, regardless of source, is not guaranteed or warranted. All information should be independently verified. Any use of search facilities of data on the site, other than by a consumer looking to purchase real estate, is prohibited.