

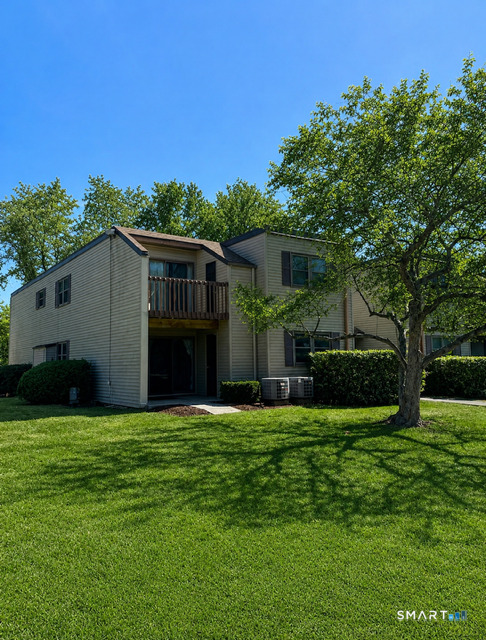
1301 Twin Circle Drive 1301, South Windsor, CT 06074
Hartford County
Key Facts
Description
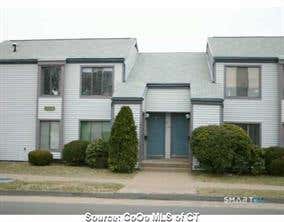
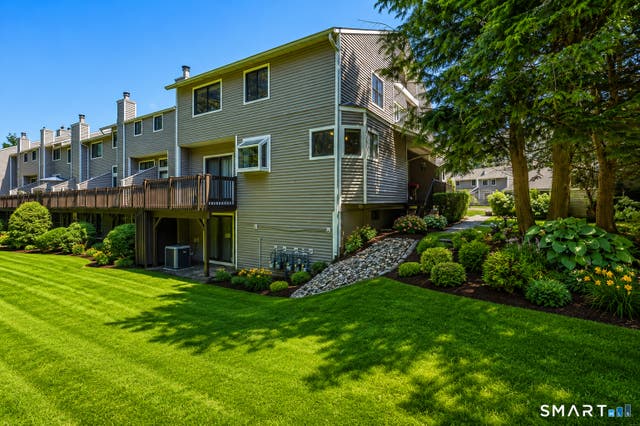
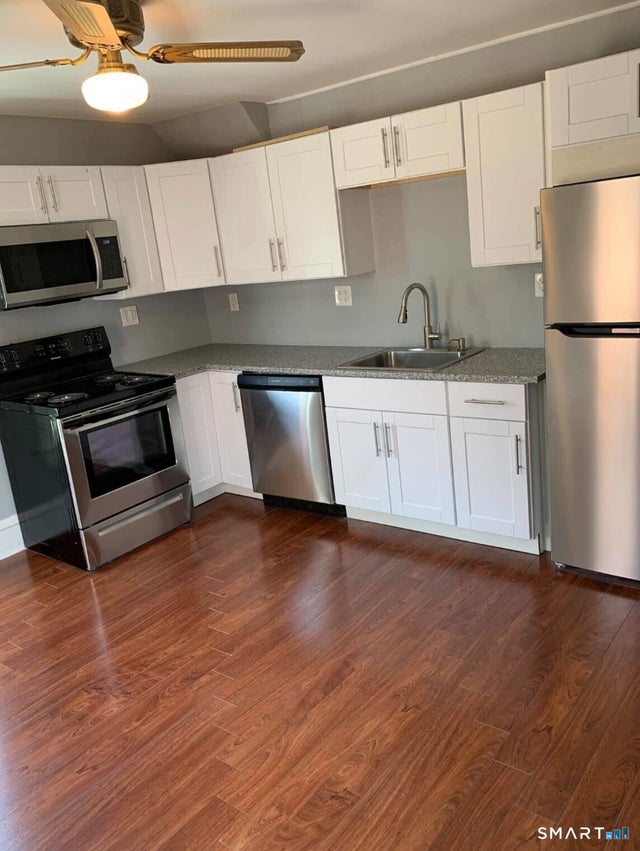
Come and view this lovely 1st floor condo in a sought after South Windsor community! This spacious and well maintained 1 bedroom, 1 bathroom unit features laminate flooring throughout and offers comfortable, low maintenance living. The fully applianced kitchen provides plenty of cabinet and counter space, while the dining area includes double closets for additional storage and opens to the bright living room with a beautiful view of the patio, perfect for enjoying the outdoors. The cozy and welcoming bedroom offers plenty of room for a bed, dressers, and additional furnishings. The remodeled bathroom features a convenient walk-in tub with safety handles, and the laundry room is located right next to the bathroom and bedroom for added convenience. Ideally located near shopping, dining, and major highways, this condo offers easy access to everything South Windsor has to offer. Tenants must have good credit, income of three times the rent, good references, and provide proof of renters insurance prior to move in. A 1.5 month security deposit is required; if tenant is 62 or older, a 1 month security deposit applies.
Property Information
Property Type
Residential Lease
Sub-Type
Condominium
Style
Ranch / Townhouse
Year Built
1980
Living Area
754 sq ft
Zoning
MFA
MLS® Listing#
24192617
Property Features
Appliances
Cooling
Heating
Basement
Pool
Laundry
Lot Features
Community
Sewer
Water Source
Rooms
- Master BedroomMain
Schools
- Elementary:
- Per Board of Ed
- High:
- South Windsor
Financial Details
HOA
None
Parcel Number
709258
Directions
Ellington Rd. to Twin Circle
Affordability Calculator
$350
Estimated monthly payment
$9/mo
Principal $1,400 · Est. interest $1,953 over 30 yrs
Neighborhood Market Statistics
How this home compares to active listings in South Windsor, CT
- $406,667
- Median Listing Price
- 28
- Median Days on Market
- 1,746
- Median Sq Ft
- $237
- Median Price / Sq Ft
- 86
- Active Listings
- This home’s price is 100% below the area median.
- Its price per sq ft is 99% below the area median.
Market statistics compiled from active EXIT Realty® and MLS listings in South Windsor, CT.
Location
Map is currently unavailable for this location.
Points of Interest in South Windsor, CT
Showing the South Windsor area map.
Commute Calculator
Nearby Homes

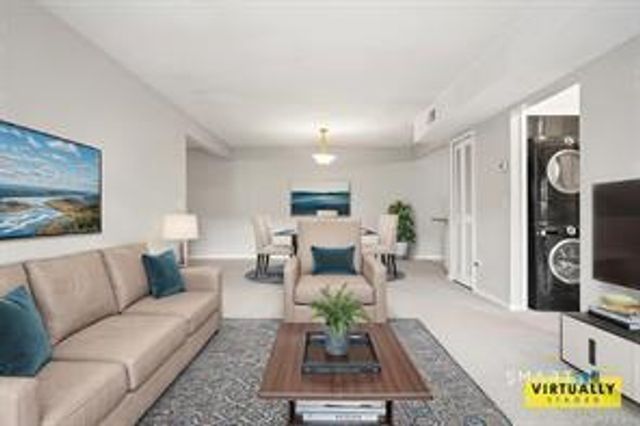
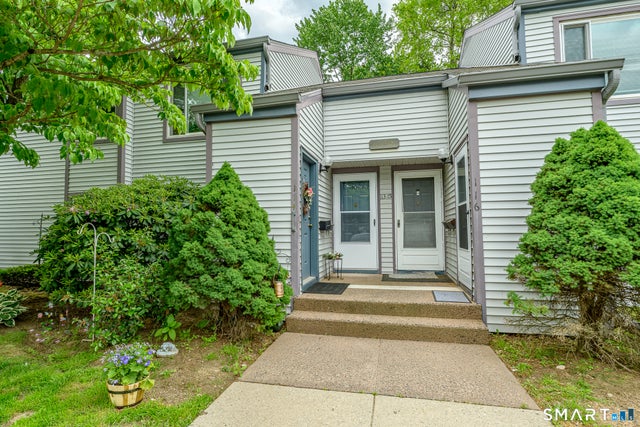
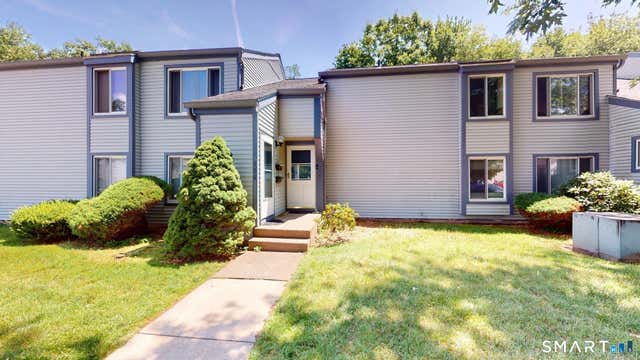
Similar Homes Nearby


Similar Home Values
Comparable nearby listings and their asking prices.
| Address | Price | Beds | Baths | Sq Ft |
|---|---|---|---|---|
| 100 Spring Street, Windsor Locks, CT | $1,600/mo | 2 | 1 | 2,478 |
| 46 Faneuil Street, Windsor, CT | $1,750/mo | 2 | 1 | 1,752 |
| 109 Misty Meadow Lane 109, South Windsor, CT | $1,750/mo | 1 | 1 | 842 |
| 103 Capen Street 2, Windsor, CT | $1,800/mo | 2 | 1 | 1,523 |
| 2 Concorde Way B2, Windsor Locks, CT | $1,900/mo | 2 | 2 | 933 |
| 1 Concorde Way B4, Windsor Locks, CT | $1,925/mo | 2 | 2 | 932 |
Moving Cost Estimate
EXIT Agents in South Windsor


Listing Courtesy: Coldwell Banker Realty - (860) 518-3674
Presented by: Tanja Gogic