

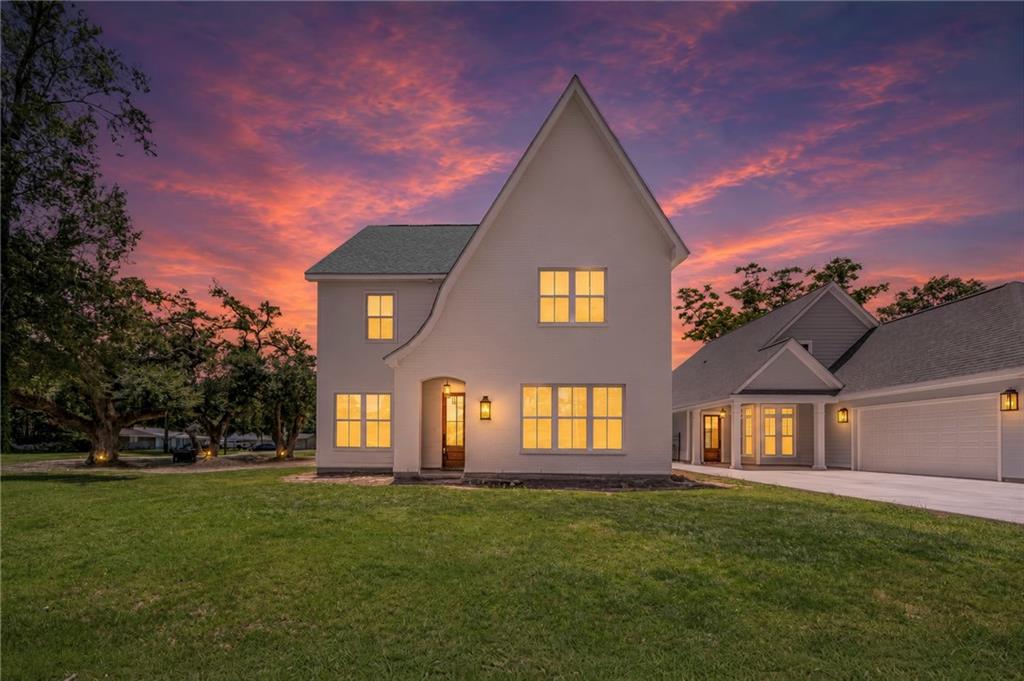
350 S 9TH Street, Ponchatoula, LA 70454
Not a Subdivision · Tangipahoa County
Key Facts
Description
NEW CONSTRUCTION IN PRIME LOCATION! Experience elevated living in the heart of Downtown Ponchatoula with this stunning new construction home, ideally situated on a spacious corner lot just moments from charming shops, restaurants, and Kawanis Park. The home features 5 bedrooms, 3.5 baths, and an office/flex room. This thoughtfully designed residence seamlessly blends timeless architecture with luxury finishes. The open concept floor plan is anchored by a show stopping chef's kitchen featuring waterfall-edge quartz countertops, an elegant butler's pantry, premium white Forno appliances, a 6-burner gas range with pot filler, and custom cabinetry. The inviting living room is highlighted by a striking fluted fireplace mantle, creating a focal point for gathering and entertaining. The main level offers a private en-suite bedroom for guests or multi-generational living. Upstairs, the luxurious primary suite serves as a true retreat, complete with a cozy electric fireplace, two custom walk-in closets, and a spa inspired bath featuring an oversized designer tile shower, fluted soaking tub, and upscale finishes throughout. Three additional bedrooms, a full bath, and laundry room complete the second floor. Guests will appreciate the dramatic moody powder bath, while the expansive covered patio extends your living space outdoors with timeless charm and thoughtful design for relaxing or entertaining year-round. Every detail of this exceptional home has been carefully curated to deliver custom craftsmanship, designer finishes, and effortless elegance in one of Ponchatoula's most desirable locations. This is more than new construction, it's a home designed to make a lasting impression.
Property Information
Property Type
Residential
Sub-Type
Single Family Residence
Style
French Provincial
Year Built
2026
Living Area
4,100 sq ft
Lot Dimensions
50X160
Days on Market
20
MLS® Listing#
2564554
Property Features
Interior
Appliances
Cooling
Heating
Fireplace
Parking
Laundry
Patio
Lot Features
Construction
Foundation
Roof
Sewer
Water Source
Rooms
- 8.5x11First
- 5.5x5.9First
- Bedroom12x16Second
- Bedroom8x9Second
- Bedroom12.7x14Second
- Bedroom13x15.8First
- Dining Room11x14First
- Kitchen19.7x12First
- Living Room20x23.8First
- Master Bathroom12x12Second
- Master Bedroom14x20Second
Financial Details
HOA
None
Parcel Number
0
Affordability Calculator
$111,800
Estimated monthly payment
$2,975/mo
Principal $447,200 · Est. interest $623,884 over 30 yrs
Neighborhood Market Statistics
How this home compares to active listings in Ponchatoula, LA
- $297,959
- Median Listing Price
- 67
- Median Days on Market
- 1,887
- Median Sq Ft
- $150
- Median Price / Sq Ft
- 222
- Active Listings
- This home’s price is 88% above the area median.
- Its price per sq ft is 9% below the area median.
Market statistics compiled from active EXIT Realty® and MLS listings in Ponchatoula, LA.
Location

Points of Interest in Ponchatoula, LA
Showing the Ponchatoula area map.
Nearby Schools
Perrin Early Learning Center
School · 0.2 mi away
St Joseph Catholic School
Elementary · 0.3 mi away
Ponchatoula Junior High School
Secondary · 0.6 mi away
Tucker Memorial Elementary School
Elementary · 0.7 mi away
D.C. Reeves Elementary School
Elementary · 1.3 mi away
Oaks Montessori School
Elementary · 3.7 mi away
Hammond Westside Primary School
Elementary · 4.0 mi away
Hammond Westside Upper Es
Elementary · 4.2 mi away
Woodland Park Magnet
Elementary · 4.3 mi away
Hammond Junior High School
Secondary · 4.7 mi away
First United Methodist Pre-School
School · 4.7 mi away
Holy Ghost Catholic School
School · 5.2 mi away
University Montessori School
School · 5.4 mi away
Emmanuel Sda School
School · 5.4 mi away
Courtney Christian School
School · 5.5 mi away
Southeastern la University Lab School
Primary School · 5.7 mi away
Tangipahoa Parish Magnet High
School · 5.9 mi away
Crystal Academy
School · 5.9 mi away
Kreative Kids Learning Academy
School · 6.1 mi away
Laci ABC Early Learning Center
School · 6.2 mi away
Commute Calculator
Nearby Homes

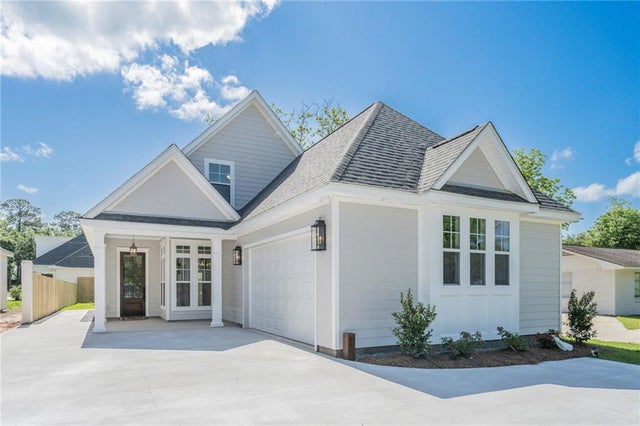
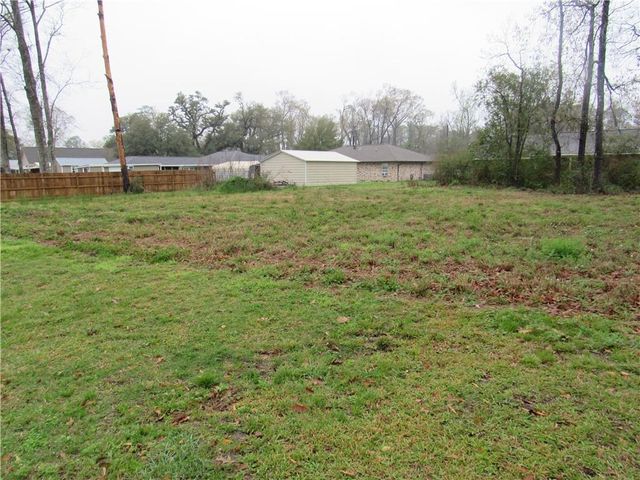

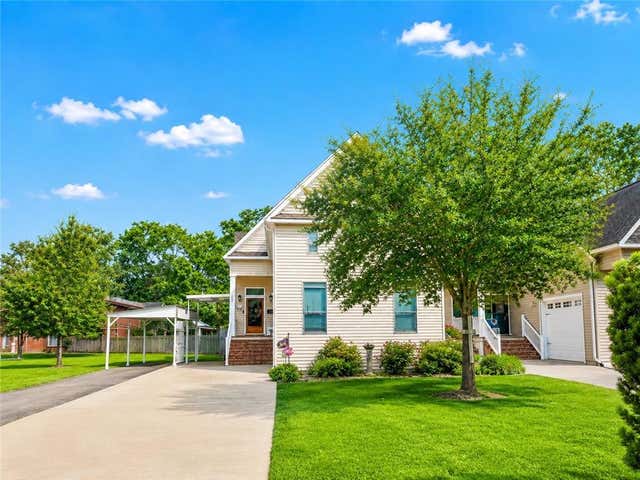
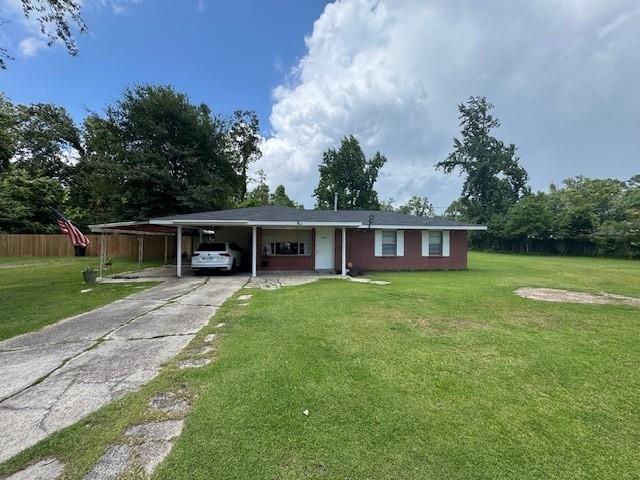
Similar Homes Nearby
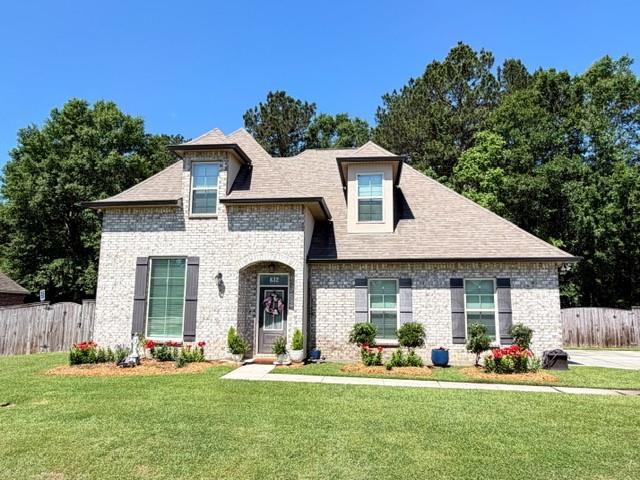
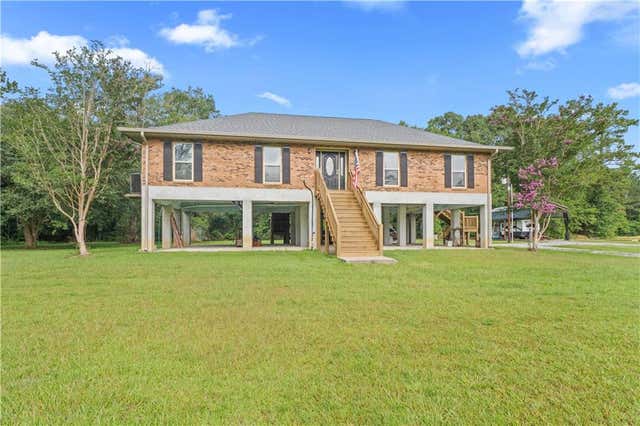

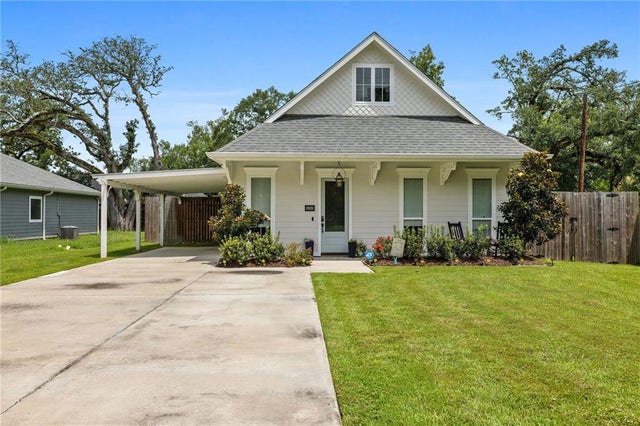
Similar Home Values
Comparable nearby listings and their asking prices.
| Address | Price | Beds | Baths | Sq Ft |
|---|---|---|---|---|
| 832 LEE Drive, Ponchatoula, LA | $399,900 | 4 | 3 | 2,265 |
| 40047 N THIBODEAUX Road, Ponchatoula, LA | $450,000 | 4 | 2 | 2,000 |
| 28230 STANGA Lane, Ponchatoula, LA | $450,000 | 5 | 4 | 2,806 |
| 340 S 9TH Street, Ponchatoula, LA | $469,000 | 4 | 3 | 2,495 |
| 19016 WILDOAK Lane, Ponchatoula, LA | $469,900 | 4 | 2 | 2,252 |
| 208 E PECAN Street, Ponchatoula, LA | $479,000 | 4 | 3 | 2,920 |
Moving Cost Estimate
EXIT Agents in Ponchatoula


Listing Courtesy: Downtown Realty - 9854677355