

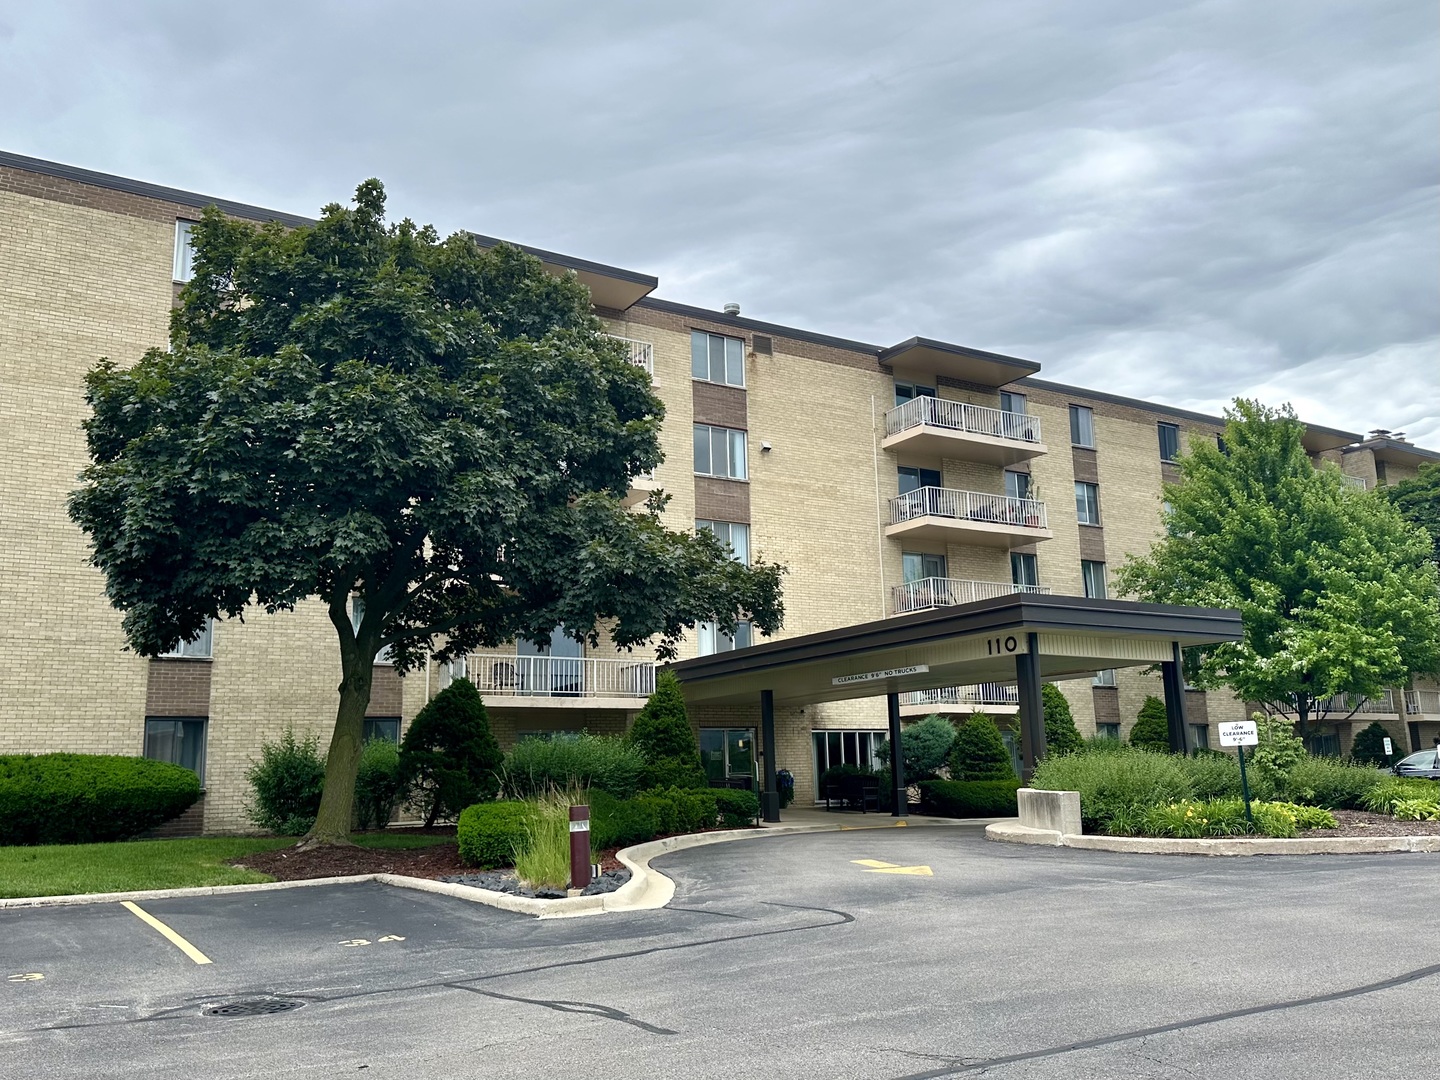
110 W Butterfield Road 310S, Elmhurst, IL 60126
DuPage County
Key Facts
Description
Modern and move-in ready two-bedroom unit in the desirable Royal York Condominiums. 3.25% APR Mortgage may be assumable if approved by the mortgage holder- please inquire. Contemporary kitchen with white shaker-style cabinets, quartz countertops, porcelain large-format backsplash, and under-cabinet lighting. Premium stainless steel appliances including Wolf Convection Oven, Wolf Gas Cooktop, and KitchenAid dishwasher. Kitchen island includes thoughtful details such as an integrated electric-opening bump-to-open trash can and hidden spice drawer. Primary bath completely renovated with porcelain and marble tile, glass enclosed shower, rainfall showerhead, and large frameless medicine cabinet. All closets have built-in shelving. Motorized wireless black-out blind in the primary bedroom. Illuminated murphey (wall) bed in the second bedroom. Large balcony with plenty of room and an outlet for an electric grill. The building is very well maintained and has an indoor pool open year-round. Storage space on the same floor as the condo. New Soft-Lite patio door/windows and New HVAC unit installed in 2022. Listing includes Garage #33 with plenty of additional storage space. Garage has a separate PIN and can be sold separately if not needed later; they are highly desirable as there are less garages than units. Exterior assigned parking space is right outside of the building, alongside plenty of guest parking space. Heat, water, gas, trash removal, pool and outdoor maintenance all included in the monthly assessment. The average electric bill for this unit is $60 a month. Please provide sufficient notice for showings.
Property Information
Property Type
Residential
Sub-Type
Condominium
Year Built
1970
Stories
5
Living Area
1,007 sq ft
Lot Dimensions
COMMON
Garage Spaces
1
Parking Spaces
1
Ownership
Condo
Days on Market
11
MLS® Listing#
12675784
Property Features
Exterior
Cooling
Heating
Basement
Parking
Construction
Sewer
Rooms
- 13X6Main
- Bedroom 212X11Main
- Bedroom 3
- Bedroom 4
- Dining Room10X9Main
- Family Room
- Kitchen11X11Main
- Laundry
- Living Room16X13Main
- Master Bedroom15X11Main
Financial Details
HOA
$772 / Monthly
Annual Taxes
$2,746
Tax year 2025
Parcel Number
0614415073
Directions
From the intersection of York Rd and Butterfield Rd, head West down Butterfield Rd. Parking Lot Entrance is the first Left after passing through the intersection of Butterfield Rd and Euclid Ave. Enter parking lot and continue past the circle-drive for the 100 Building. The Visitor Lot is across from the circle drive for the 110 Building. Park in only UN-NUMBERED or VISITOR marked spots.
Affordability Calculator
$49,980
Estimated monthly payment
$1,330/mo
Principal $199,920 · Est. interest $278,906 over 30 yrs
Neighborhood Market Statistics
How this home compares to active listings in Elmhurst, IL
- $736,364
- Median Listing Price
- 31
- Median Days on Market
- 2,272
- Median Sq Ft
- $370
- Median Price / Sq Ft
- 83
- Active Listings
- This home’s price is 66% below the area median.
- Its price per sq ft is 33% below the area median.
Market statistics compiled from active EXIT Realty® and MLS listings in Elmhurst, IL.
Location

Points of Interest in Elmhurst, IL
Showing the Elmhurst area map.
Nearby Schools
Timothy Christian Schools
Elementary · 0.2 mi away
Bryan Middle School
Secondary · 0.2 mi away
Jackson Elementary School
Elementary · 0.5 mi away
Visitation School
School · 0.6 mi away
Feng Shui School of Chicago
School · 1.0 mi away
Jefferson Elementary School
Elementary · 1.1 mi away
Salt Creek School
Elementary · 1.1 mi away
Lincoln Elementary School
Elementary · 1.3 mi away
Stella May Swartz Elementary School
Elementary · 1.4 mi away
John E Albright Middle School
Secondary · 1.5 mi away
Salt Creek School District 48
School · 1.5 mi away
Kensington School
School · 1.6 mi away
Jon Lor Montessori School
Elementary · 1.7 mi away
Buttons and Bows Preschool
School · 1.7 mi away
Sandburg Middle School
Secondary · 1.8 mi away
Hillside Elementary School
Elementary · 1.9 mi away
Hillside School District 93
School · 1.9 mi away
Occhi Institute
Secondary · 1.9 mi away
Edison Elementary School
Elementary · 2.0 mi away
York Community High School
Secondary · 2.0 mi away
Commute Calculator
Nearby Homes


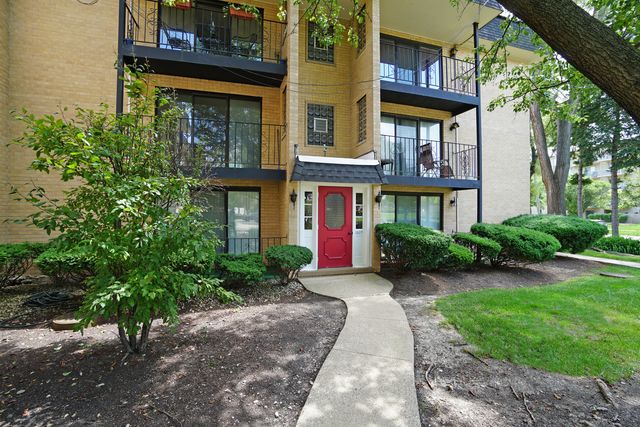

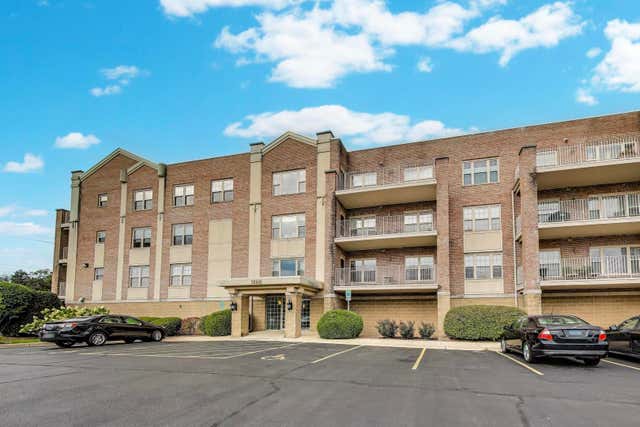
Similar Homes Nearby
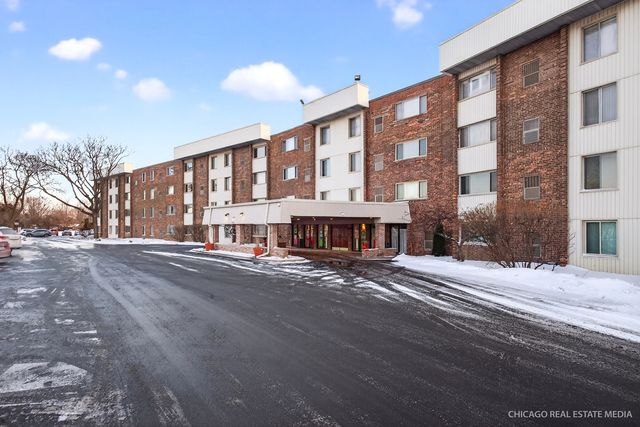
Similar Home Values
Comparable nearby listings and their asking prices.
| Address | Price | Beds | Baths | Sq Ft |
|---|---|---|---|---|
| 841 N York Road 218, Elmhurst, IL | $185,000 | 1 | 1 | 800 |
| 110 W Butterfield Road 402S, Elmhurst, IL | $234,999 | 3 | 2 | 1,302 |
| 1003 S Euclid Avenue 1, Elmhurst, IL | $279,900 | 3 | 2 | 1,528 |
| 110 W Butterfield Road 302S, Elmhurst, IL | $285,000 | 3 | 2 | 1,302 |
Moving Cost Estimate
EXIT Agents in Elmhurst


Listing Courtesy: Gates and Gables Realty - (847) 847-4200
Last Updated: 2026-06-21