

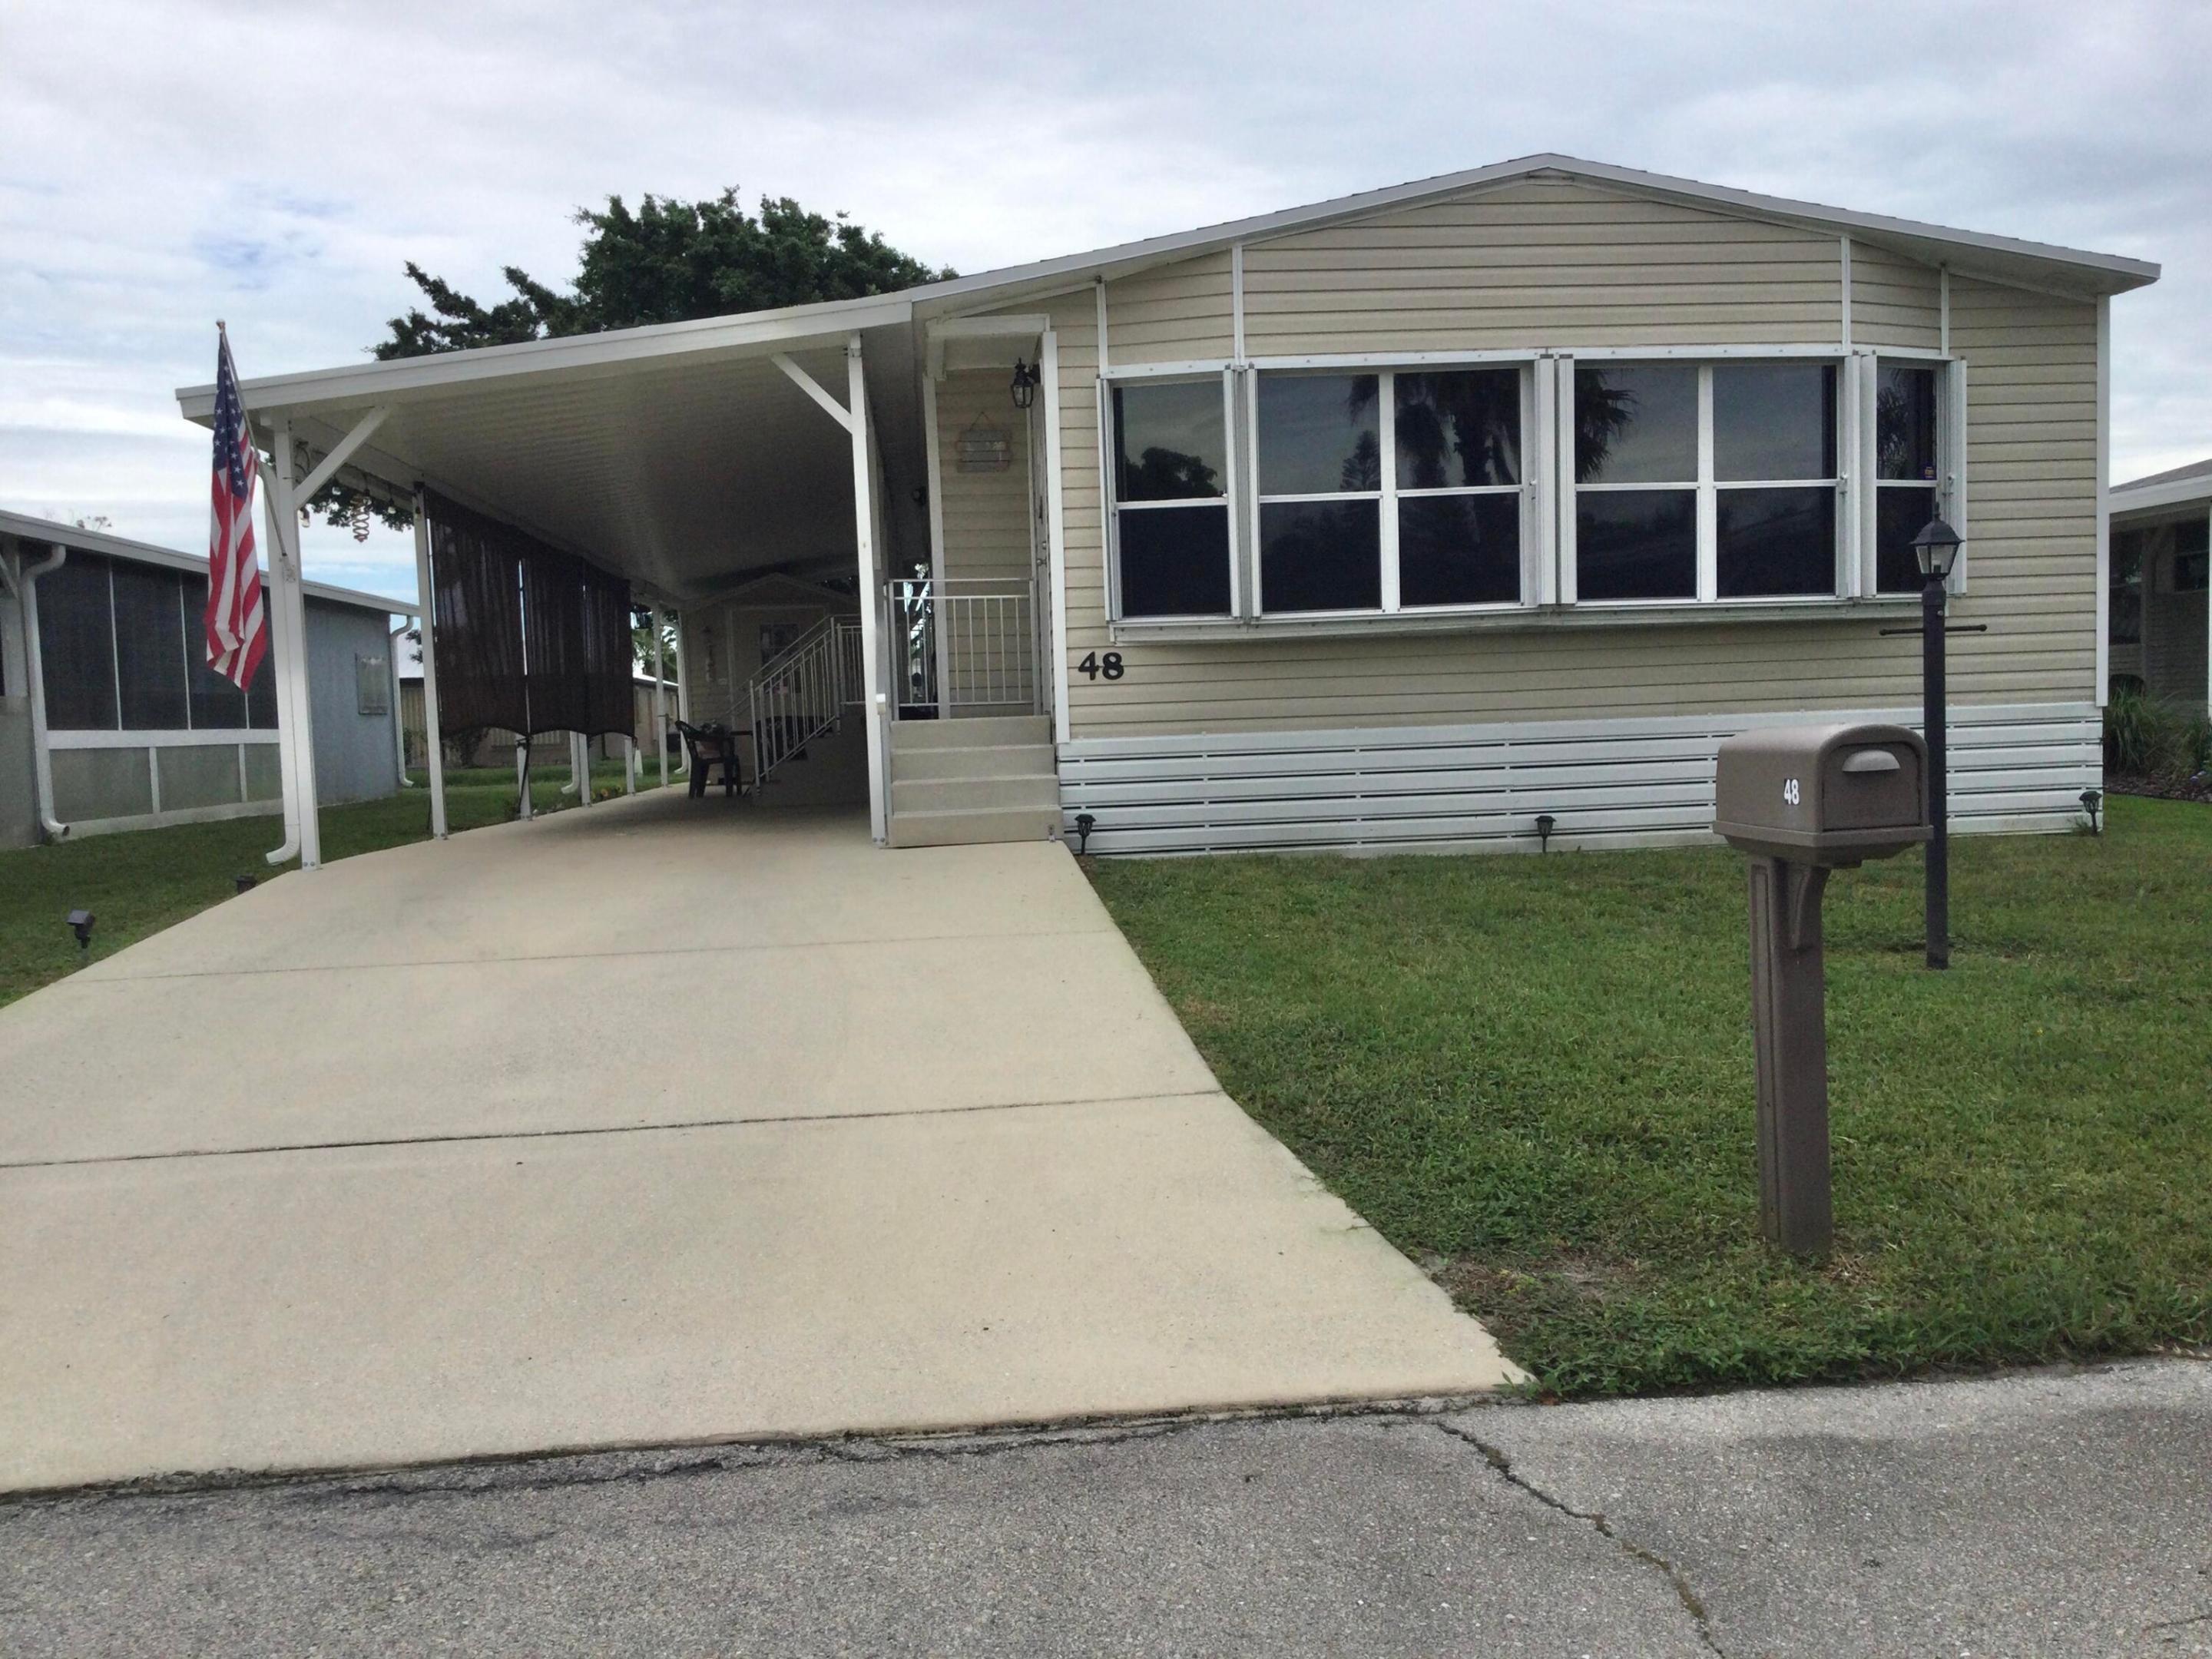
48 Del Prado Street, Port St Lucie, FL 34952
Spanish Lakes One 55+ Community · St Lucie County
Key Facts
Description
Meticulously maintained home in the much sought after Spanish Lakes Community. Home features two large bedrooms. Master bedroom overlooks canal and comes complete with master bath and large walk in closet. This home is an entertainers delight with two large living rooms; one of which comes equipped with a wet bar. Roof installed 2021 and ac installed 2023. Homeowner had windows tinted & accordion shutters installed. Furniture negotiable. Spanish Lakes is a 55+ community. Amenities include golf, two pools, shuffleboard, pickleball, tennis, bocce, horse shoes, fitness center, library, community room, game room, billiards, dog park and much much more. Do as much as you like or just sit by the pool and relax. Land lease of $980 covers all amenities, taxes, lawn care and trash removal.
Property Information
Property Type
Residential
Sub-Type
Manufactured Home
Year Built
1986
Stories
1
Living Area
1,416 sq ft
Zoning
Residential
Days on Market
116
MLS® Listing#
R11169803
Property Features
Interior
Appliances
Cooling
Heating
Flooring
Pool
Parking
Laundry
Patio
Lot Features
Roof
Windows
Security
Other Structures
Utilities
Sewer
Water Source
Rooms
- 12 X 24Main
- 12 X 24Main
- 12 X 24Main
- 12 X 24Main
- 12 X 24Main
- Bedroom 211 X 13Main
- Bedroom 211 X 13Main
- Bedroom 211 X 13Main
- Bedroom 211 X 13Main
- Bedroom 211 X 13Main
- Dining Room11 X 11Main
- Dining Room11 X 11Main
- Dining Room11 X 11Main
- Dining Room11 X 11Main
- Dining Room11 X 11Main
- Family Room11 X 24Main
- Family Room11 X 24Main
- Family Room11 X 24Main
- Family Room11 X 24Main
- Family Room11 X 24Main
- Kitchen11 X 11Main
- Kitchen11 X 11Main
- Kitchen11 X 11Main
- Kitchen11 X 11Main
- Kitchen11 X 11Main
- Laundry
- Laundry
- Laundry
- Laundry
- Laundry
- Living Room18 X 13Main
- Living Room18 X 13Main
- Living Room18 X 13Main
- Living Room18 X 13Main
- Living Room18 X 13Main
- Utility Room6 X 6Main
- Utility Room6 X 6Main
- Utility Room6 X 6Main
- Utility Room6 X 6Main
- Utility Room6 X 6Main
- Workshop
- Workshop
- Workshop
- Workshop
- Workshop
Schools
- Elementary:
- Savanna Ridge
- Middle:
- Northport K-8
- High:
- Port St. Lucie
Financial Details
HOA
Yes
Parcel Number
34265000646000
Directions
US Hwy #1 to Mediterranean Blvd South then make a left onto Del Prado Street. Home is on the right #48
Affordability Calculator
$14,900
Estimated monthly payment
$397/mo
Principal $59,600 · Est. interest $83,147 over 30 yrs
Neighborhood Market Statistics
How this home compares to active listings in Port St Lucie, FL
- $399,660
- Median Listing Price
- 88
- Median Days on Market
- 1,661
- Median Sq Ft
- $232
- Median Price / Sq Ft
- 12,312
- Active Listings
- This home’s price is 81% below the area median.
- Its price per sq ft is 77% below the area median.
Market statistics compiled from active EXIT Realty® and MLS listings in Port St Lucie, FL.
Location
- 48 Del Prado Street, Port St Lucie, FL 34952
Points of Interest in Port St Lucie, FL
Showing the Port St Lucie area map.
Nearby Schools
Savanna Ridge Elementary School
Elementary · 1.6 mi away
Growing and Learning Academy
School · 1.8 mi away
Floresta Elementary School
Elementary · 1.8 mi away
Christ Lutheran School
Elementary · 2.0 mi away
Sunflower Educare Center
School · 2.3 mi away
Northport K-8 School
Elementary · 2.4 mi away
Ark Academy
School · 2.4 mi away
Village Green Environmental Studies School
Elementary · 2.6 mi away
Academies of Cosmetology
Secondary · 2.8 mi away
Woodlands Montessori School North
Elementary · 2.8 mi away
Morningside Academy
School · 3.3 mi away
Morningside Elementary School
Elementary · 3.3 mi away
Sun Grove Montessori School
Elementary · 3.3 mi away
Children's Emporium
Elementary · 3.4 mi away
Morningside Academy Upper School
School · 3.4 mi away
Ivy League Academy
School · 3.5 mi away
Olivet Private School
School · 3.5 mi away
Southport Middle School
Secondary · 3.5 mi away
Acceleration Academy
School · 3.6 mi away
Manatee Academy
School · 3.6 mi away
Commute Calculator
Nearby Homes


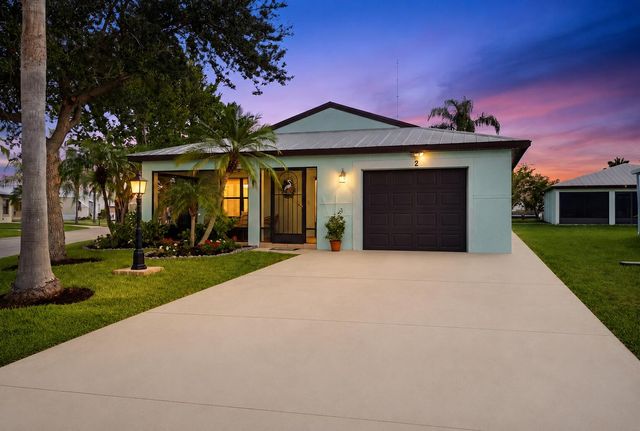

Similar Homes Nearby

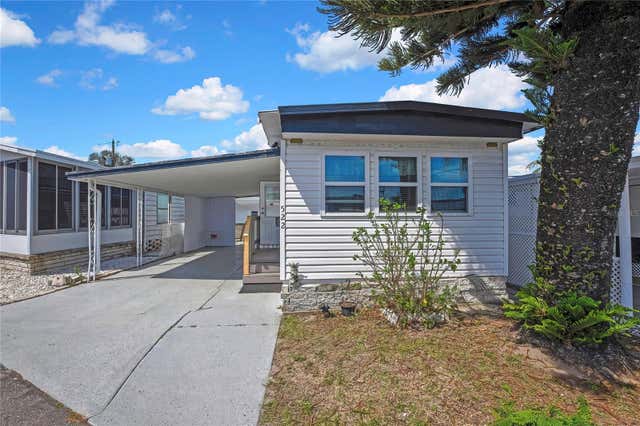
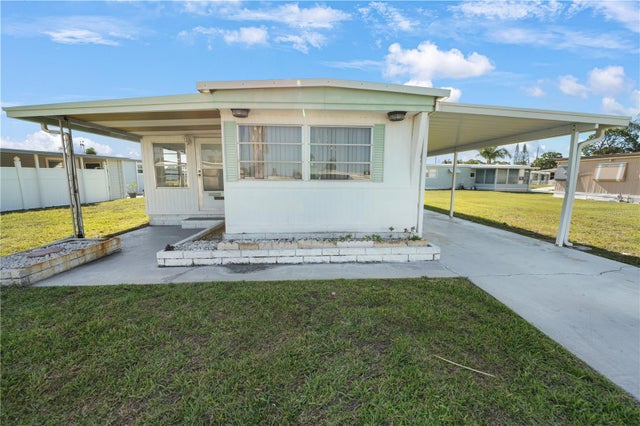
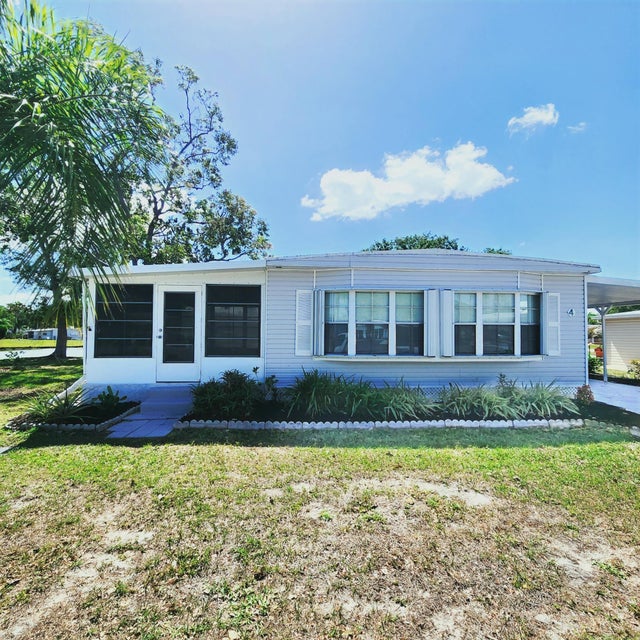
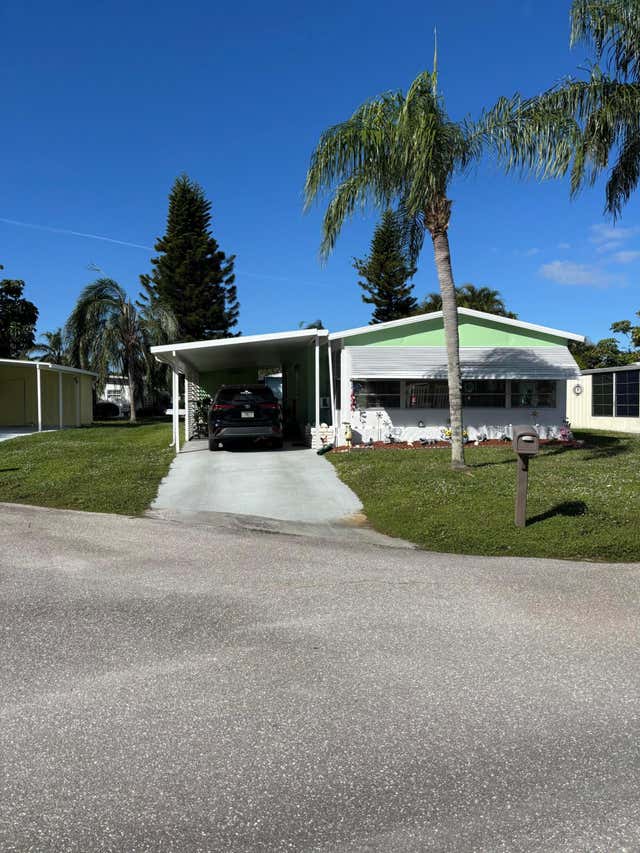
Similar Home Values
Comparable nearby listings and their asking prices.
| Address | Price | Beds | Baths | Sq Ft |
|---|---|---|---|---|
| 5 Universidad Lane, Port St Lucie, FL | $52,900 | 2 | 1 | 864 |
| 770 32ND AVENUE S 522, ST PETERSBURG, FL | $53,000 | 1 | 1 | 480 |
| 10921 LONDON DRIVE, PORT RICHEY, FL | $54,500 | 2 | 2 | 768 |
| 4 Boca Chica, Port St Lucie, FL | $54,900 | 2 | 2 | 840 |
| 9 Universidad Lane, Port St Lucie, FL | $54,900 | 2 | 2 | 1,248 |
| 8 Montilla Way, Port St Lucie, FL | $55,000 | 2 | 2 | 940 |
Moving Cost Estimate
EXIT Agents in Port St Lucie



Listing Courtesy: RE/MAX of Stuart - 7722881111
The listing broker's offer of compensation is made to participants of BeachesMLS, where the listing is filed, as well as participants of MLSs participating in MLSAdvantage or a data share with BeachesMLS.