

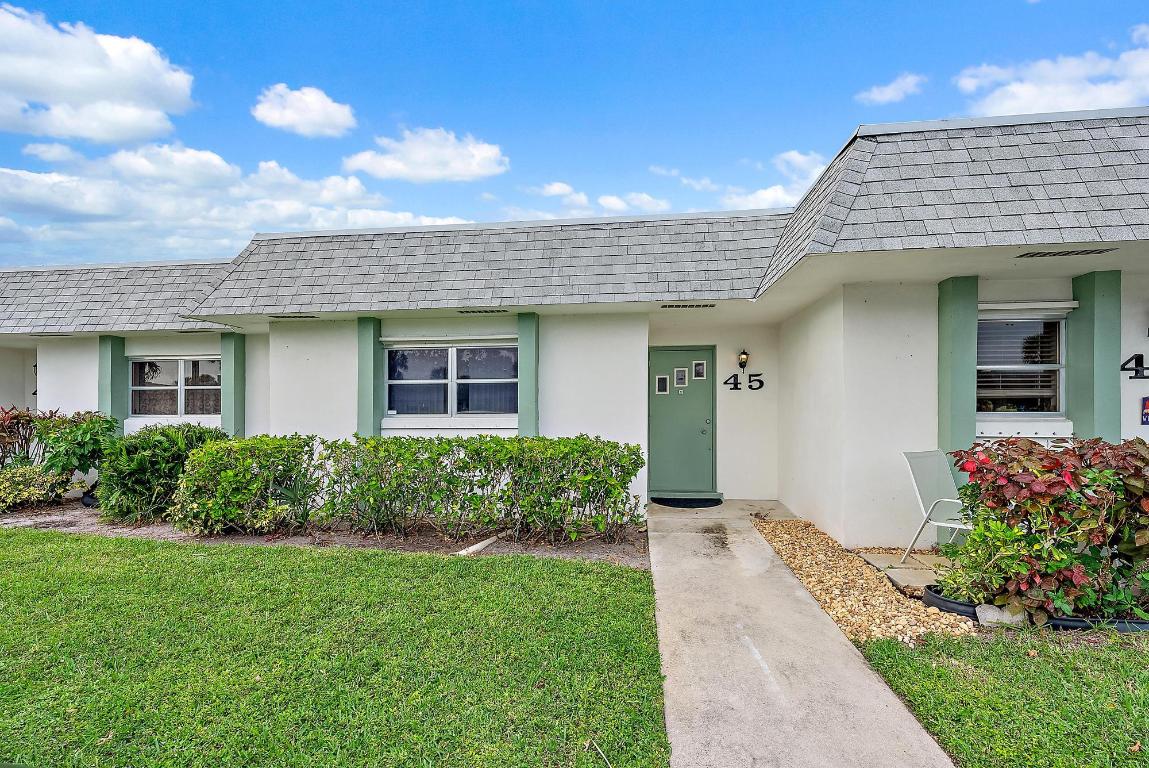
2638 Gately Drive E 45, West Palm Beach, FL 33415
CRESTHAVEN TOWNHOMES SEC 5 CONDO · Palm Beach County
Key Facts
Description
MOTIVATED SELLER! Welcome to your ideal home. This beautifully maintained, single-owner unit offers a spacious living and dining area plus an air-conditioned Florida Room, perfect for a home office, guest space, or relaxing retreat. Interior features include fresh paint, tile flooring throughout, a new A/C (2022), walk-in bedroom closet, and additional hallway storage. Enjoy a full-size laundry room with shelving and rear access to a private outdoor area. The HOA covers water, cable, roof maintenance, exterior insurance, and lawn care, along with amenities such as a heated pool, sauna, clubhouse, pickleball, tennis courts, and dog park. Two reserved parking spaces included. Ideally located near shopping, beaches, golf, and the airport. The property perfect for full-time or seasonal living
Property Information
Property Type
Residential
Sub-Type
Single Family Residence
Style
Other
Year Built
1982
Stories
1
Living Area
989 sq ft
Zoning
RH
Days on Market
152
MLS® Listing#
R11155169
Property Features
Interior
Exterior
Appliances
Cooling
Heating
Pool
Parking
Laundry
Patio
Construction
Security
Community
Utilities
Water Source
Rooms
- 14 X 13Main
- 14 X 13Main
- 14 X 13Main
- 14 X 13Main
- 14 X 13Main
- 14 X 13Main
- 14 X 13Main
- 14 X 13Main
- 14 X 13Main
- 14 X 13Main
- 14 X 13Main
- 14 X 13Main
- 14 X 13Main
- 14 X 13Main
- 14 X 13Main
- Kitchen8 X 10Main
- Kitchen8 X 10Main
- Kitchen8 X 10Main
- Kitchen8 X 10Main
- Kitchen8 X 10Main
- Kitchen8 X 10Main
- Kitchen8 X 10Main
- Kitchen8 X 10Main
- Kitchen8 X 10Main
- Kitchen8 X 10Main
- Kitchen8 X 10Main
- Kitchen8 X 10Main
- Kitchen8 X 10Main
- Kitchen8 X 10Main
- Kitchen8 X 10Main
- Laundry
- Laundry
- Laundry
- Laundry
- Laundry
- Laundry
- Laundry
- Laundry
- Laundry
- Laundry
- Laundry
- Laundry
- Laundry
- Laundry
- Laundry
- Living Room17 X 14Main
- Living Room17 X 14Main
- Living Room17 X 14Main
- Living Room17 X 14Main
- Living Room17 X 14Main
- Living Room17 X 14Main
- Living Room17 X 14Main
- Living Room17 X 14Main
- Living Room17 X 14Main
- Living Room17 X 14Main
- Living Room17 X 14Main
- Living Room17 X 14Main
- Living Room17 X 14Main
- Living Room17 X 14Main
- Living Room17 X 14Main
Schools
- Elementary:
- Forest Hill
- Middle:
- Okeeheelee
- High:
- Dr. Joaquin Garcia
Financial Details
HOA
$543 / Monthly
Annual Taxes
$2,475
Tax year 2025
Parcel Number
00424414580000450
Affordability Calculator
$21,780
Estimated monthly payment
$580/mo
Principal $87,120 · Est. interest $121,540 over 30 yrs
Neighborhood Market Statistics
How this home compares to active listings in West Palm Beach, FL
- $472,312
- Median Listing Price
- 107
- Median Days on Market
- 1,492
- Median Sq Ft
- $342
- Median Price / Sq Ft
- 32,173
- Active Listings
- This home’s price is 77% below the area median.
- Its price per sq ft is 68% below the area median.
Market statistics compiled from active EXIT Realty® and MLS listings in West Palm Beach, FL.
Location
- 2638 Gately Drive E 45, West Palm Beach, FL 33415
Points of Interest in West Palm Beach, FL
Showing the West Palm Beach area map.
Nearby Schools
Forest Hill Elementary School
Elementary · 0.6 mi away
Andes Inv
School · 0.9 mi away
Greenacres Elementary School
Elementary · 1.0 mi away
John I. Leonard High School
Secondary · 1.1 mi away
Greenacres Christian Academy
School · 1.1 mi away
Liberty Park Elementary School
Elementary · 1.2 mi away
Toussaint L'Ouverture High School for Arts and Social Justice
Secondary · 1.3 mi away
Uceda School of West Palm
Elementary · 1.4 mi away
Montessori Academy of Early Enrichment
Elementary · 1.5 mi away
Okeeheelee Middle School
Secondary · 1.5 mi away
L. C. Swain Middle School
Secondary · 1.6 mi away
Clifford O Taylor/Kirklane Elementary School
Elementary · 1.6 mi away
West Palm Beach Junior Academy
Elementary · 1.8 mi away
The Open Doorway
School · 1.8 mi away
Atlantic Christian Academy
School · 1.9 mi away
Pace Center for Girls
School · 1.9 mi away
Pine Jog Elementary School
Elementary · 1.9 mi away
Little Dude Ranch Academy
School · 1.9 mi away
Cholee Lake Elementary School
Elementary · 2.0 mi away
Palm Springs Community Middle School
Secondary · 2.2 mi away
Commute Calculator
Nearby Homes
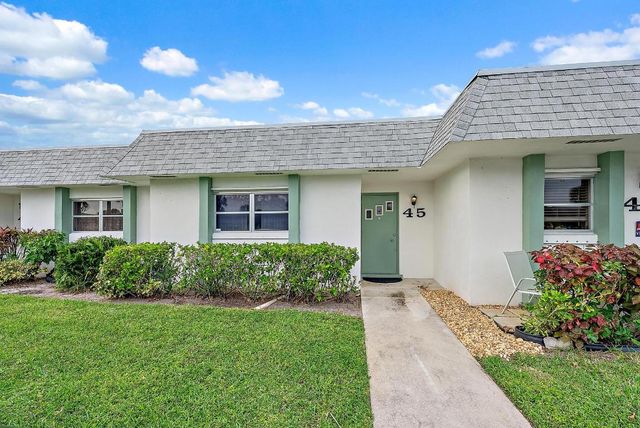
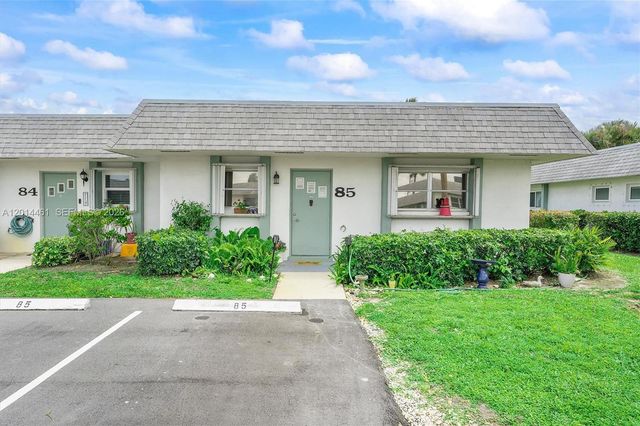
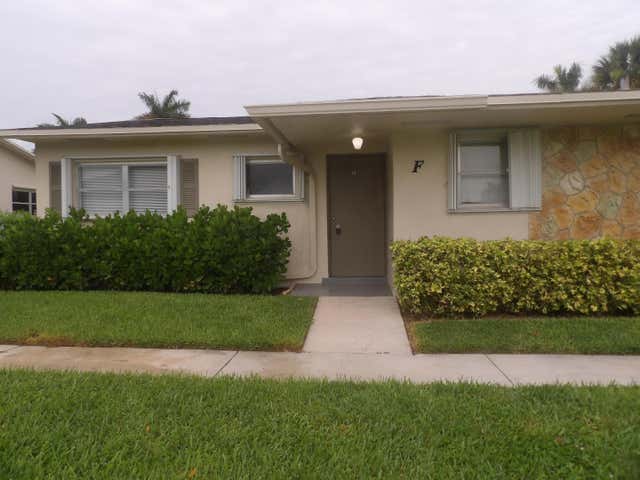


Similar Homes Nearby

Similar Home Values
Comparable nearby listings and their asking prices.
| Address | Price | Beds | Baths | Sq Ft |
|---|---|---|---|---|
| 101 Brittany C, Delray Beach, FL | $76,500 | 2 | 2 | 880 |
| 138 Newport I, Deerfield Beach, FL | $76,500 | 1 | 1 | 585 |
| 5 Abbey Lane 104, Delray Beach, FL | $76,500 | 1 | 1 | 610 |
| 283 Saxony F 283, Delray Beach, FL | $76,999 | 1 | 2 | 726 |
| 243 Northampton M 243, West Palm Beach, FL | $77,000 | 1 | 1 | 570 |
| 456 Tilford U 456, Deerfield Beach, FL | $77,000 | 1 | 2 | 708 |
Moving Cost Estimate
EXIT Agents in West Palm Beach



Listing Courtesy: Douglas Elliman - 5612452635
The listing broker's offer of compensation is made to participants of BeachesMLS, where the listing is filed, as well as participants of MLSs participating in MLSAdvantage or a data share with BeachesMLS.