

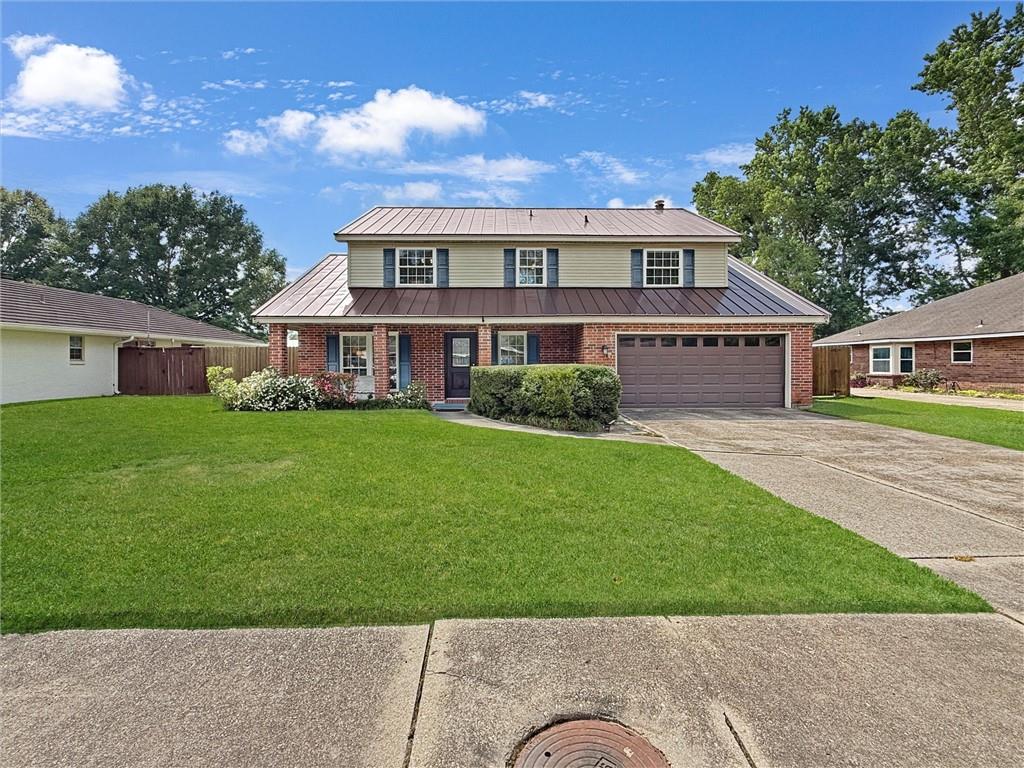
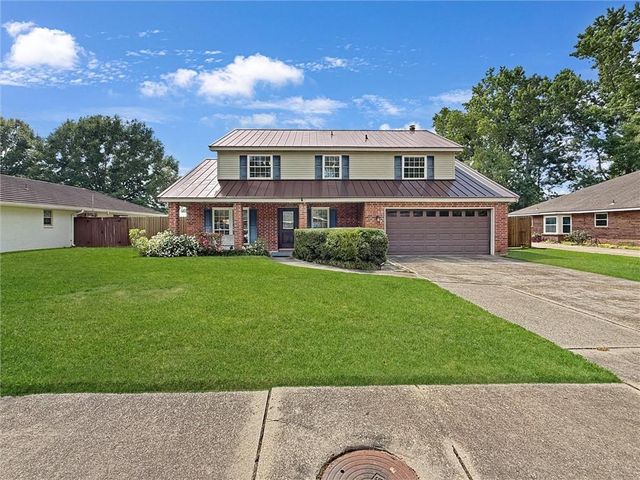
116 STRATFORD Drive, Slidell, LA 70458
Country Club · St Tammany County
Key Facts
Description
Welcome to Your Own Personal Retreat! Step into this well-maintained, two-story gem where, from the moment you arrive, the pride of ownership shines through. Located in an X flood zone, the interior of this home has plenty of space to live, work and entertain. Upstairs, you'll find four well-proportioned bedrooms plus a versatile bonus area - think office, study nook, or reading lounge. Downstairs features a welcoming foyer, an inviting living room, a formal dining room, a well-appointed kitchen, a cozy den (with fireplace) and a convenient half-bath for guests. From there, step into the backyard - a real showstopper and the ultimate entertainment zone! Features include: a beautiful in-ground pool to beat the Louisiana heat, a covered outdoor patio complete with a stylish kitchen for grilling, crawfish boils, etc. And a large outdoor television means you're always ready for the big game! In addition, you'll find a well-designed double duty workshop/storage building that's ready and waiting for your DIY projects, gear, or hobby setup. And, if all that isn't enough, this home also has some major upgrades, including a solid metal roof (Installed 2020) and a brand new HVAC system (fully replaced in 2024). For a complete record of upgrades and amenities, be sure to check the list in the attachments that tells you, among other things, that you can move in knowing that the big-ticket items have already been taken care of! And that means peace of mind. Last but not least, you just can't beat the location - literally minutes away from shopping, banks, pharmacies, restaurants, grocery stores, schools, parks, and medical centers. And for commuters, there's quick interstate access to get you to work or, on the weekends, to the Mississippi Gulf Coast, and points beyond! The Bottom Line: This place is more than a home - it’s a complete lifestyle upgrade. Don't wait on this one—homes this well-kept, with these amenities don't last long. Schedule your showing today!
Property Information
Property Type
Residential
Sub-Type
Single Family Residence
Style
Traditional
Year Built
1979
Living Area
2,700 sq ft
Lot Dimensions
80x130
Parking Spaces
2
Days on Market
55
MLS® Listing#
2558880
Property Features
Interior
Exterior
Appliances
Cooling
Heating
Fireplace
Pool
Parking
Laundry
Patio
Lot Features
Construction
Foundation
Roof
Security
Other Structures
Sewer
Water Source
Rooms
- 6 x 5First
- 10 x 9.5First
- 8 x 3.5Second
- Bathroom8.5 x 7Second
- Bedroom14 x 10Second
- Bedroom14 x 13Second
- Bedroom14 x 10Second
- Den13.5 x 19First
- Dining Room12.5 x 10.5First
- Kitchen15.5 x 10First
- Living Room18 x 12.5First
- Master Bathroom10 x 5Second
- Master Bedroom14 x 15Second
Schools
- Elementary:
- www.stpsb.org
- Middle:
- www.stpsb.ord
- High:
- www.stpsb.org
Financial Details
HOA
$30
Parcel Number
81243
Affordability Calculator
$67,000
Estimated monthly payment
$1,783/mo
Principal $268,000 · Est. interest $373,884 over 30 yrs
Neighborhood Market Statistics
How this home compares to active listings in Slidell, LA
- $293,519
- Median Listing Price
- 79
- Median Days on Market
- 2,000
- Median Sq Ft
- $144
- Median Price / Sq Ft
- 605
- Active Listings
- This home’s price is 14% above the area median.
- Its price per sq ft is 14% below the area median.
Market statistics compiled from active EXIT Realty® and MLS listings in Slidell, LA.
Location

Points of Interest in Slidell, LA
Showing the Slidell area map.
Nearby Schools
Clearwood Junior High School
Secondary · 0.8 mi away
Boyet Junior High School
Secondary · 0.9 mi away
Kids First
School · 0.9 mi away
Little Oak Middle School
Secondary · 1.0 mi away
Whispering Forest Elementary School
Elementary · 1.4 mi away
Bonne Ecole Elementary School
Elementary · 1.6 mi away
Pope John Paul II High School
Secondary · 1.6 mi away
St Margaret Mary School
Elementary · 1.7 mi away
Lenora School of Phlebotomy
School · 1.7 mi away
Kidz Klub House
School · 1.9 mi away
Slidell High School
Secondary · 1.9 mi away
Harvest Christian Academy
School · 2.2 mi away
Northshore High School
Secondary · 2.2 mi away
Florida Avenue Elementary School
Elementary · 2.3 mi away
Honey Island Elementary School
Elementary · 2.4 mi away
Alton Elementary School
Elementary · 2.4 mi away
Slidell Junior High School
Secondary · 2.5 mi away
Cypress Cove Elementary School
Elementary · 2.6 mi away
The Little Camellia Schoolhouse
School · 2.8 mi away
Honeycomb School Child Development Center
School · 3.0 mi away
Commute Calculator
Nearby Homes


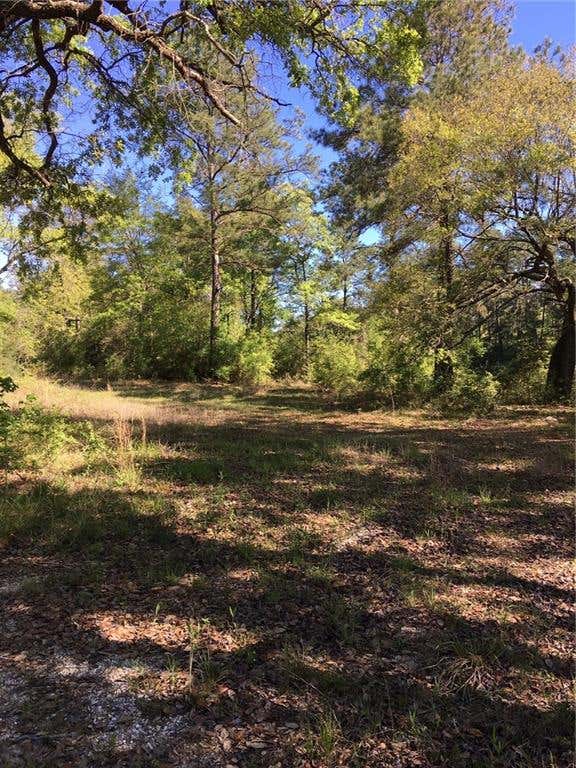
Similar Homes Nearby

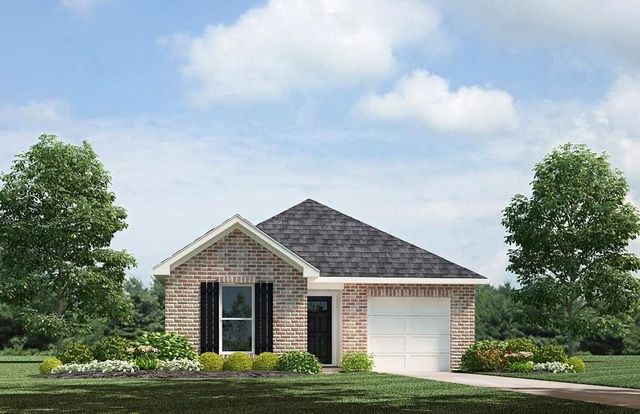
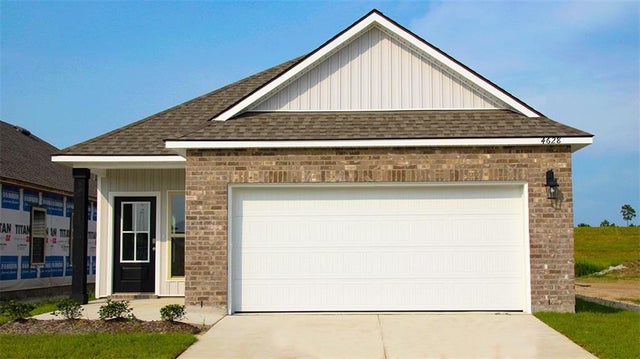
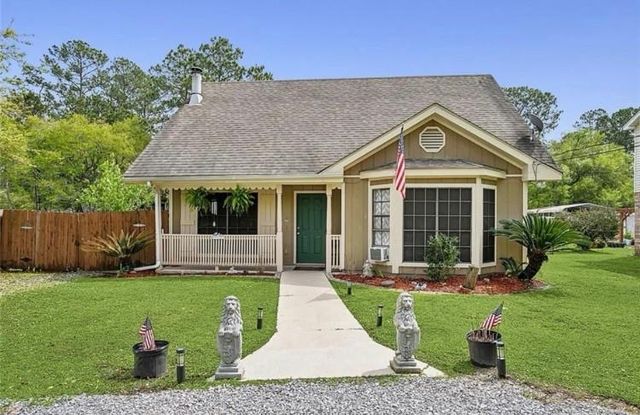
Similar Home Values
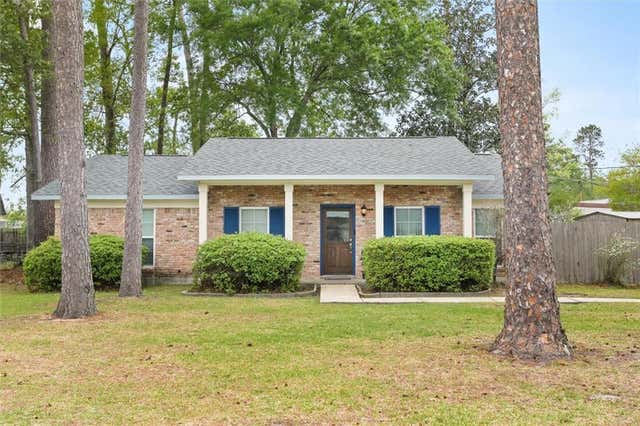
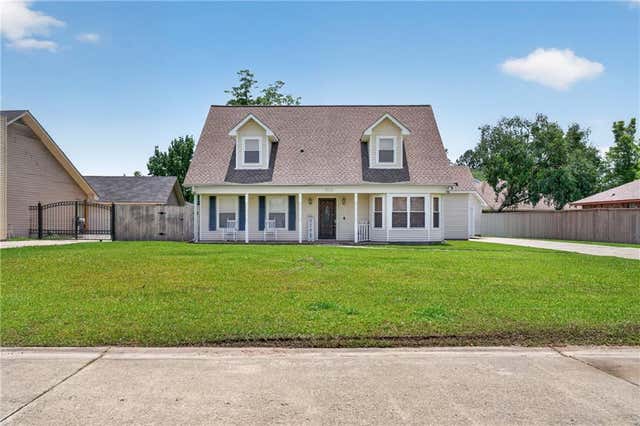
Comparable nearby listings and their asking prices.
| Address | Price | Beds | Baths | Sq Ft |
|---|---|---|---|---|
| 508 POPLAR Street, Slidell, LA | $234,500 | 4 | 2 | 1,987 |
| 3926 BLUE RUSH Lane, Slidell, LA | $234,900 | 4 | 2 | 1,506 |
| 4628 MARAIS RIVER Drive, Slidell, LA | $234,900 | 3 | 2 | 1,405 |
| 122 MORROW Drive, Slidell, LA | $234,900 | 4 | 2 | 1,662 |
| 651 DALE Drive, Slidell, LA | $235,000 | 3 | 2 | 1,503 |
| 202 OAKMONT Drive, Slidell, LA | $235,000 | 3 | 3 | 2,029 |
Moving Cost Estimate
EXIT Agents in Slidell


Listing Courtesy: Keller Williams NOLA Northlake - 9856496333