

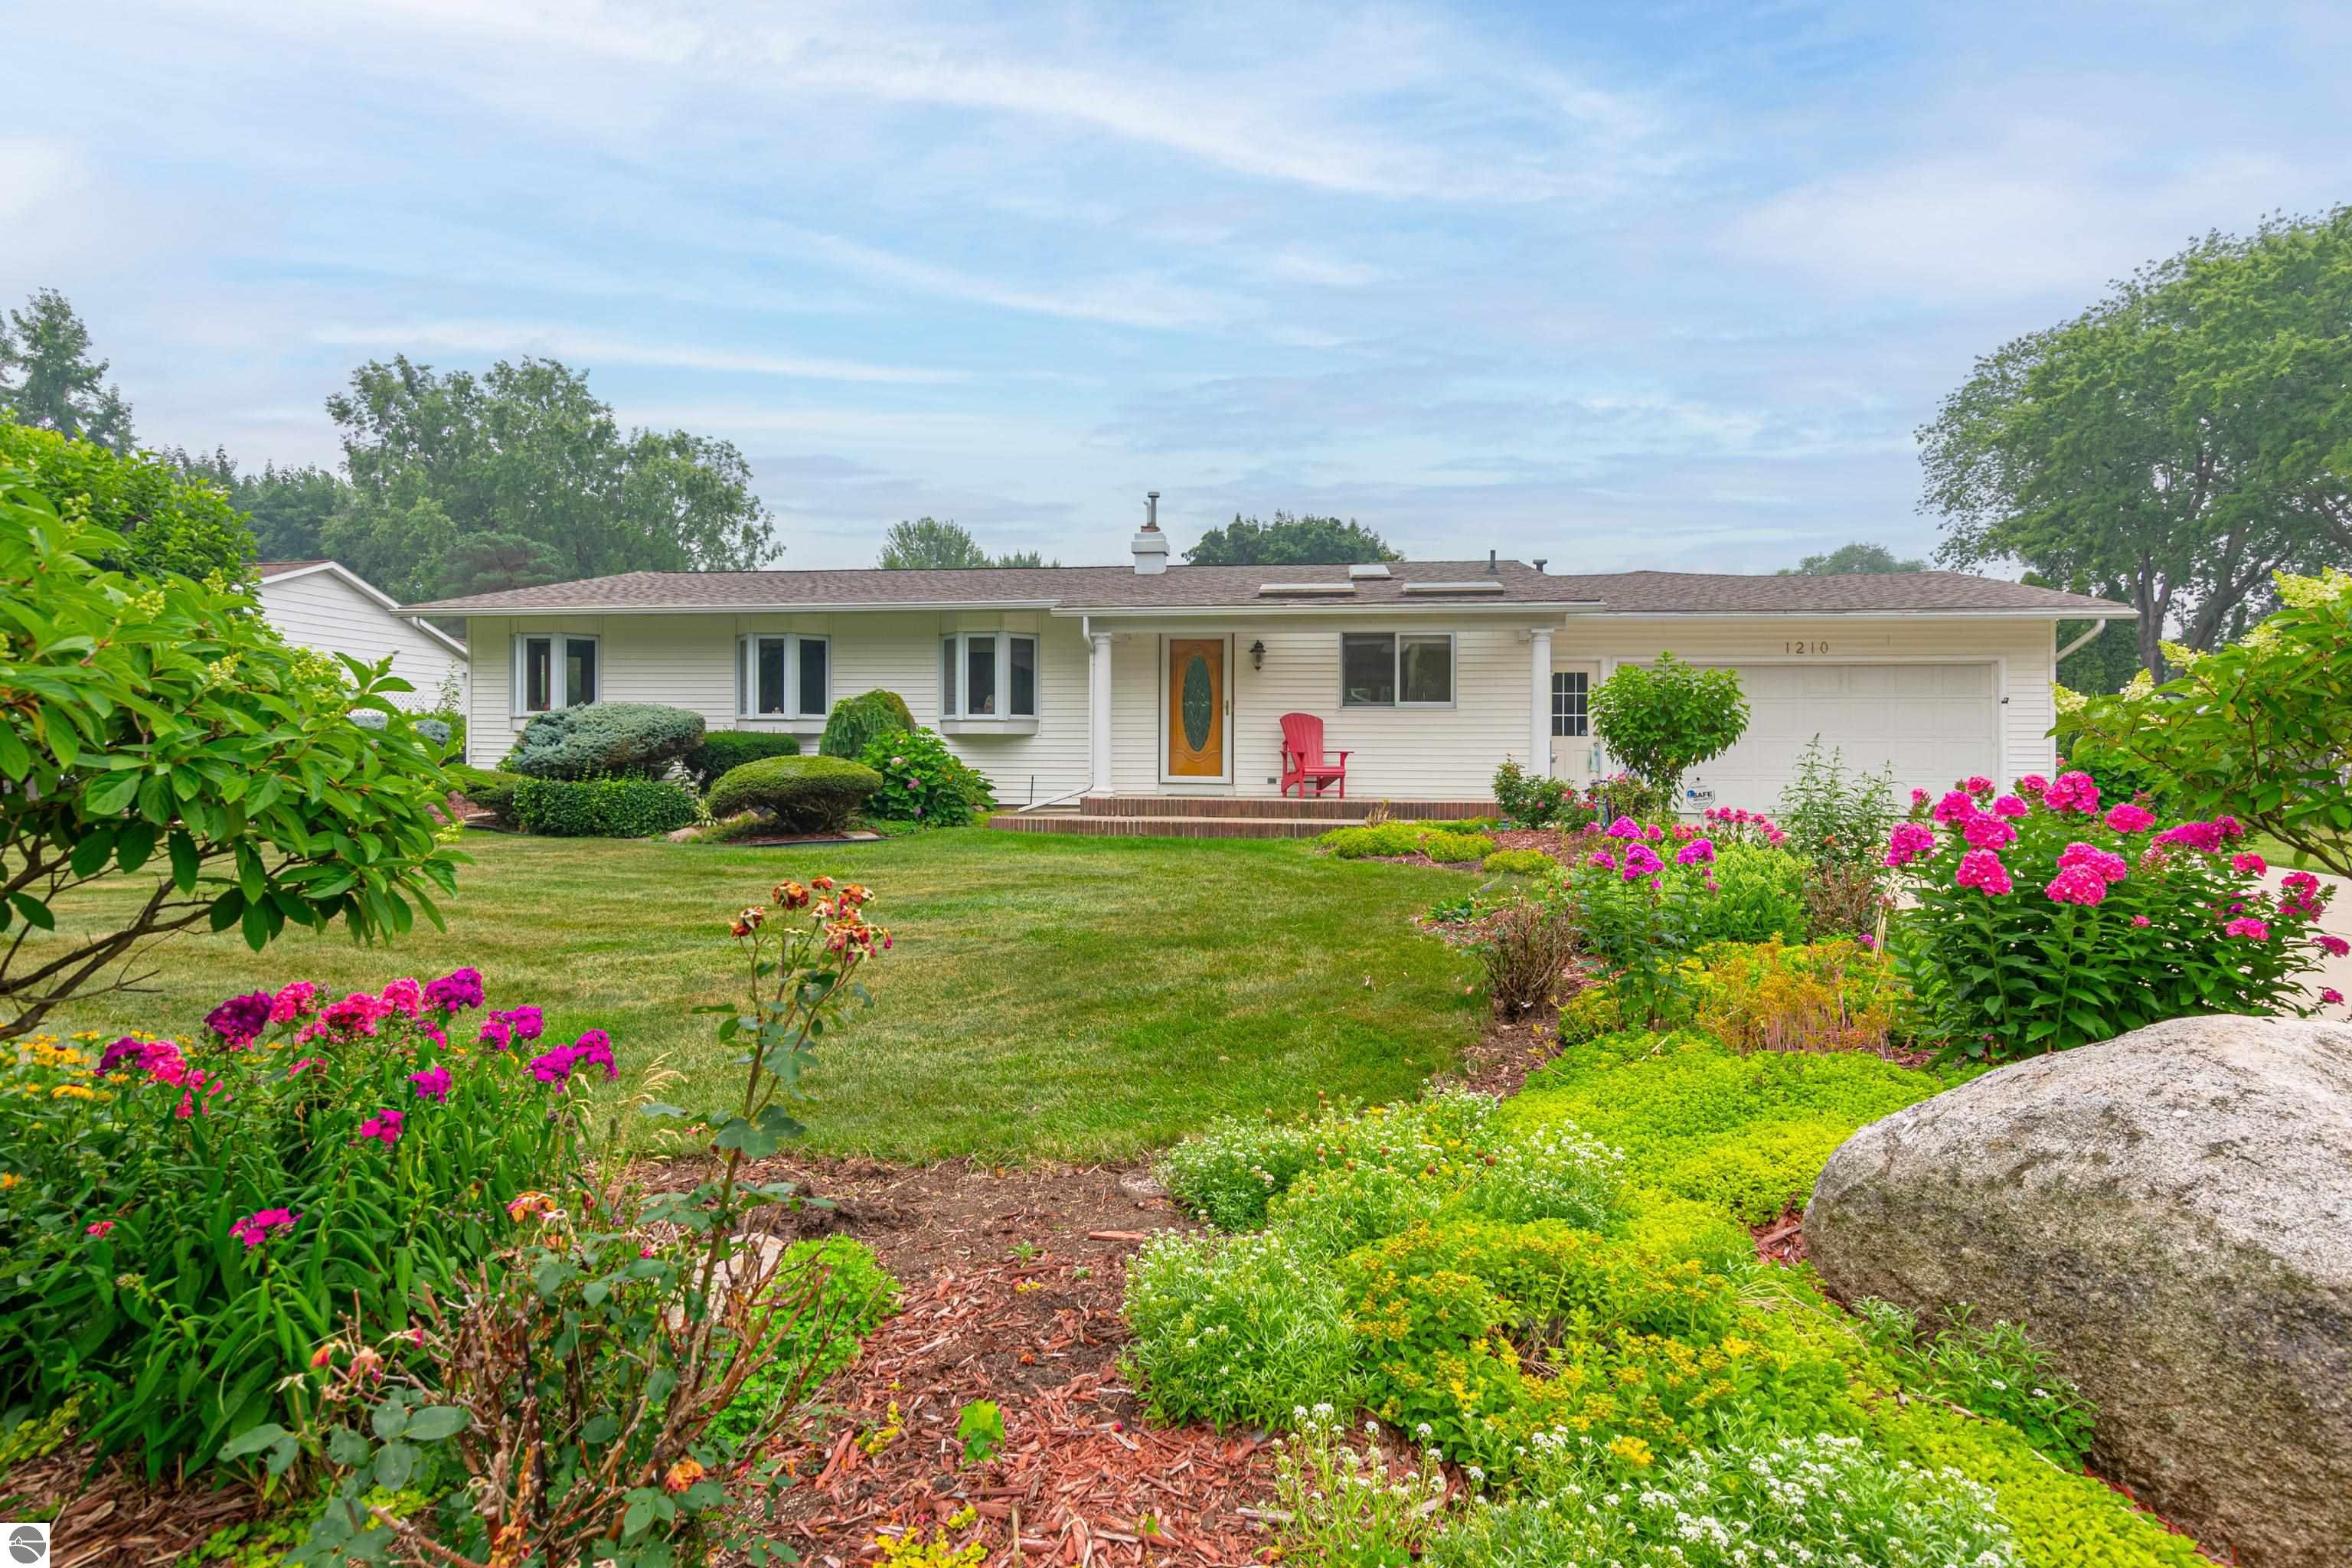
1210 Glenwood Drive, Mt Pleasant, MI 48858
Greenbrier Estates · Isabella County
Key Facts
Description
If you’ve been looking for a home with space to truly spread out, this one is a must-see. Located in one of Mt. Pleasant’s desired neighborhoods near Central Michigan University and Mt. Pleasant High School, this large home offers room for everyday living, entertaining, hobbies, and more. Step inside and you’ll find a bright kitchen, dining room, reading area and a formal living room that boast a large bay window along with an extra-large family room that feels bright and welcoming with windows on three sides which have custom blinds, cathedral ceilings, skylights, and French doors leading out to the beautifully landscaped backyard. It’s the kind of space that quickly becomes everyone’s favorite place to gather especially in the winter where you can gather around the fireplace. All 4 bedrooms on this main floor are conveniently located together, creating a practical layout for everyday living. Downstairs offers even more possibilities with a large recreation room with a fireplace, a man's cave featuring a pool table, a kitchenette area and 1/2 bath. Then on the other side of the basement is a former dance studio with a full bathroom that would make an amazing home gym, workout space, or studio. The big-ticket updates have already been taken care of too, including a roof that is around 2 years old, newer windows, newer furnaces, and newer air conditioners. This home combines size, comfort, and location all in one package. Being sold as-is.
Property Information
Property Type
Residential
Sub-Type
Single Family Residence
Style
Ranch
Year Built
1966
Living Area
4,809 sq ft
Lot Size
0.31 acres
Lot Dimensions
100 x 135
Garage Spaces
2
Days on Market
60
MLS® Listing#
1945532
Property Features
Interior
Appliances
Cooling
Heating
Flooring
Fireplace
Basement
Parking
Laundry
Patio
Lot Features
Construction
Foundation
Roof
Windows
Other Structures
Community
Utilities
Sewer
Water Source
Financial Details
HOA
Yes
Annual Taxes
$4,882
Tax year 2025
Assessed Value
$112,149
Parcel Number
17-000-06-934-00
Directions
From Mission, Preston East, Lynnwood South, Glenwood East
Affordability Calculator
$77,980
Estimated monthly payment
$2,075/mo
Principal $311,920 · Est. interest $435,156 over 30 yrs
Neighborhood Market Statistics
How this home compares to active listings in Mt Pleasant, MI
- $221,477
- Median Listing Price
- 57
- Median Days on Market
- 1,572
- Median Sq Ft
- $127
- Median Price / Sq Ft
- 330
- Active Listings
- This home’s price is 76% above the area median.
- Its price per sq ft is 36% below the area median.
Market statistics compiled from active EXIT Realty® and MLS listings in Mt Pleasant, MI.
Location
Map is currently unavailable for this location.
Points of Interest in Mt Pleasant, MI
Showing the Mt Pleasant area map.
Commute Calculator
Nearby Homes

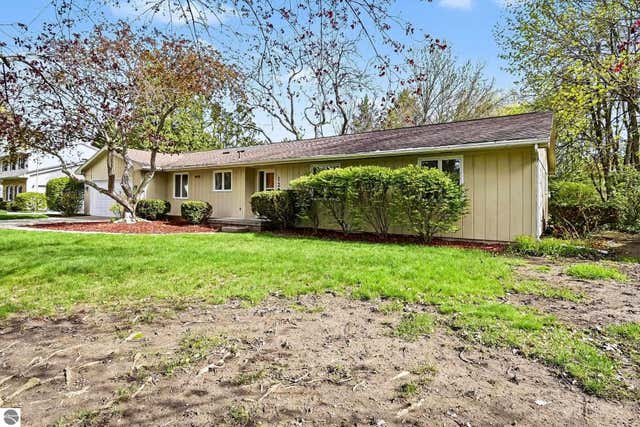
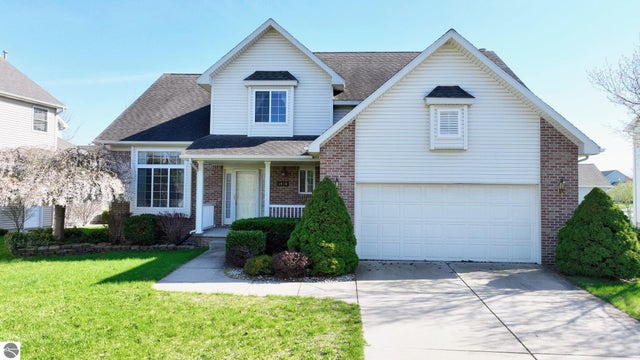
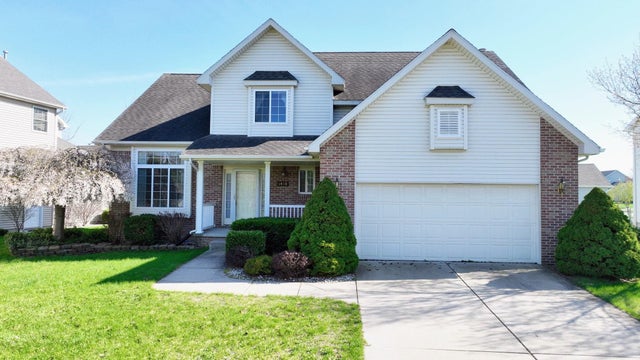
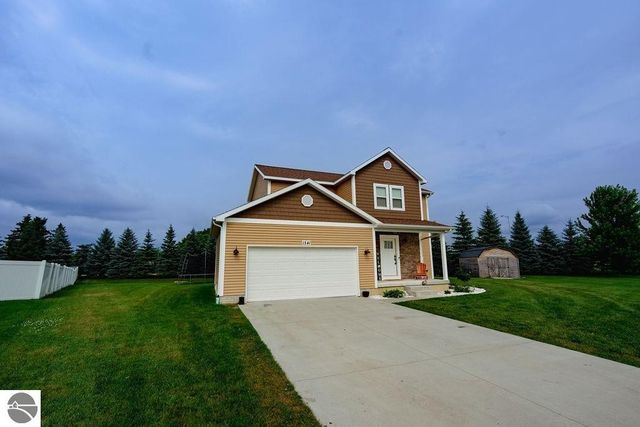
Similar Homes Nearby


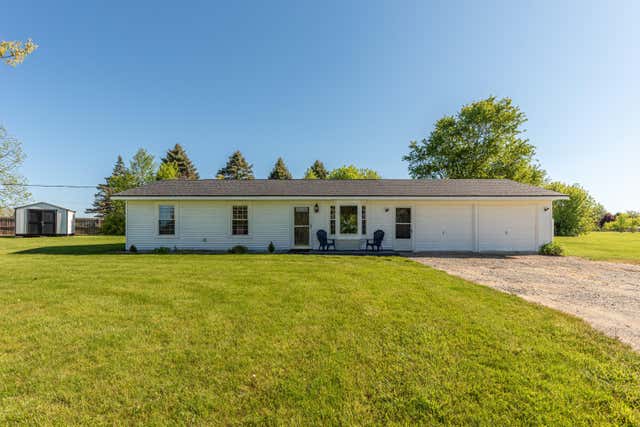
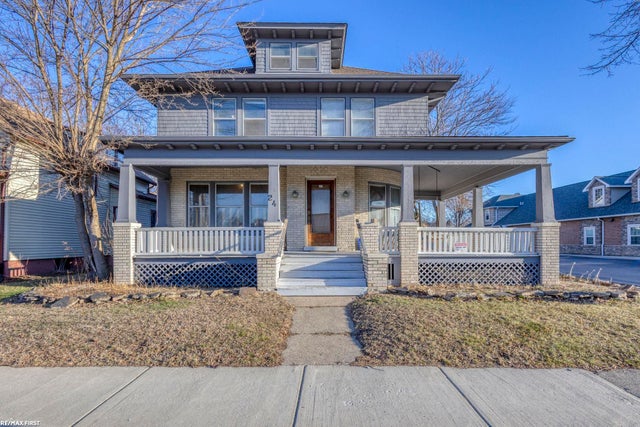
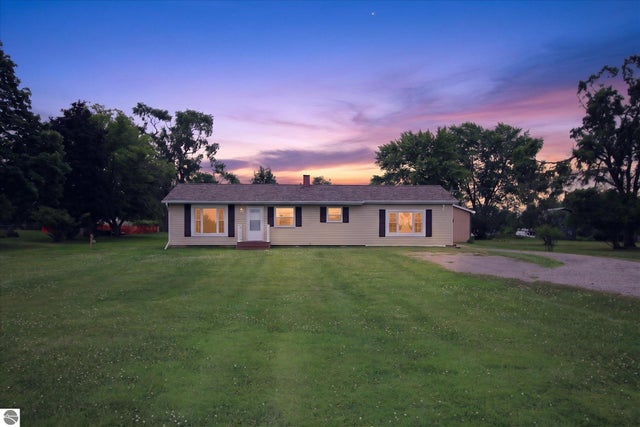
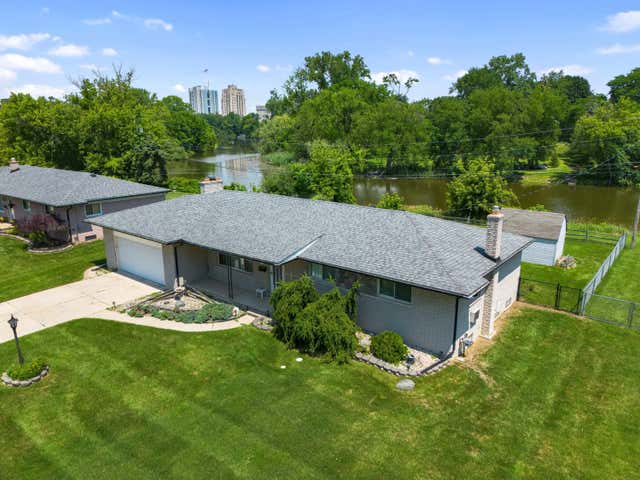
Similar Home Values
Comparable nearby listings and their asking prices.
| Address | Price | Beds | Baths | Sq Ft |
|---|---|---|---|---|
| 2480 W Baseline Road, Mt Pleasant, MI | $275,000 | 3 | 3 | 1,650 |
| 1712 Mt. Forest Road, Mt Forest Township, MI | $275,000 | 3 | 2 | 1,800 |
| 12199 N Meridian Road, Pleasant Lake, MI | $275,900 | 3 | 2 | 950 |
| 24 Grand Ave Avenue, Mt Clemens City, MI | $279,000 | 4 | 2 | 2,100 |
| 7898 E Broomfield Road, Mt Pleasant, MI | $279,000 | 3 | 1 | 1,340 |
| 175 Clinton River Drive, Mt Clemens City, MI | $279,000 | 3 | 3 | 1,433 |
Moving Cost Estimate
EXIT Agents in Mt Pleasant


Listing Courtesy: HOMETOWNE REALTY - 9897757779