

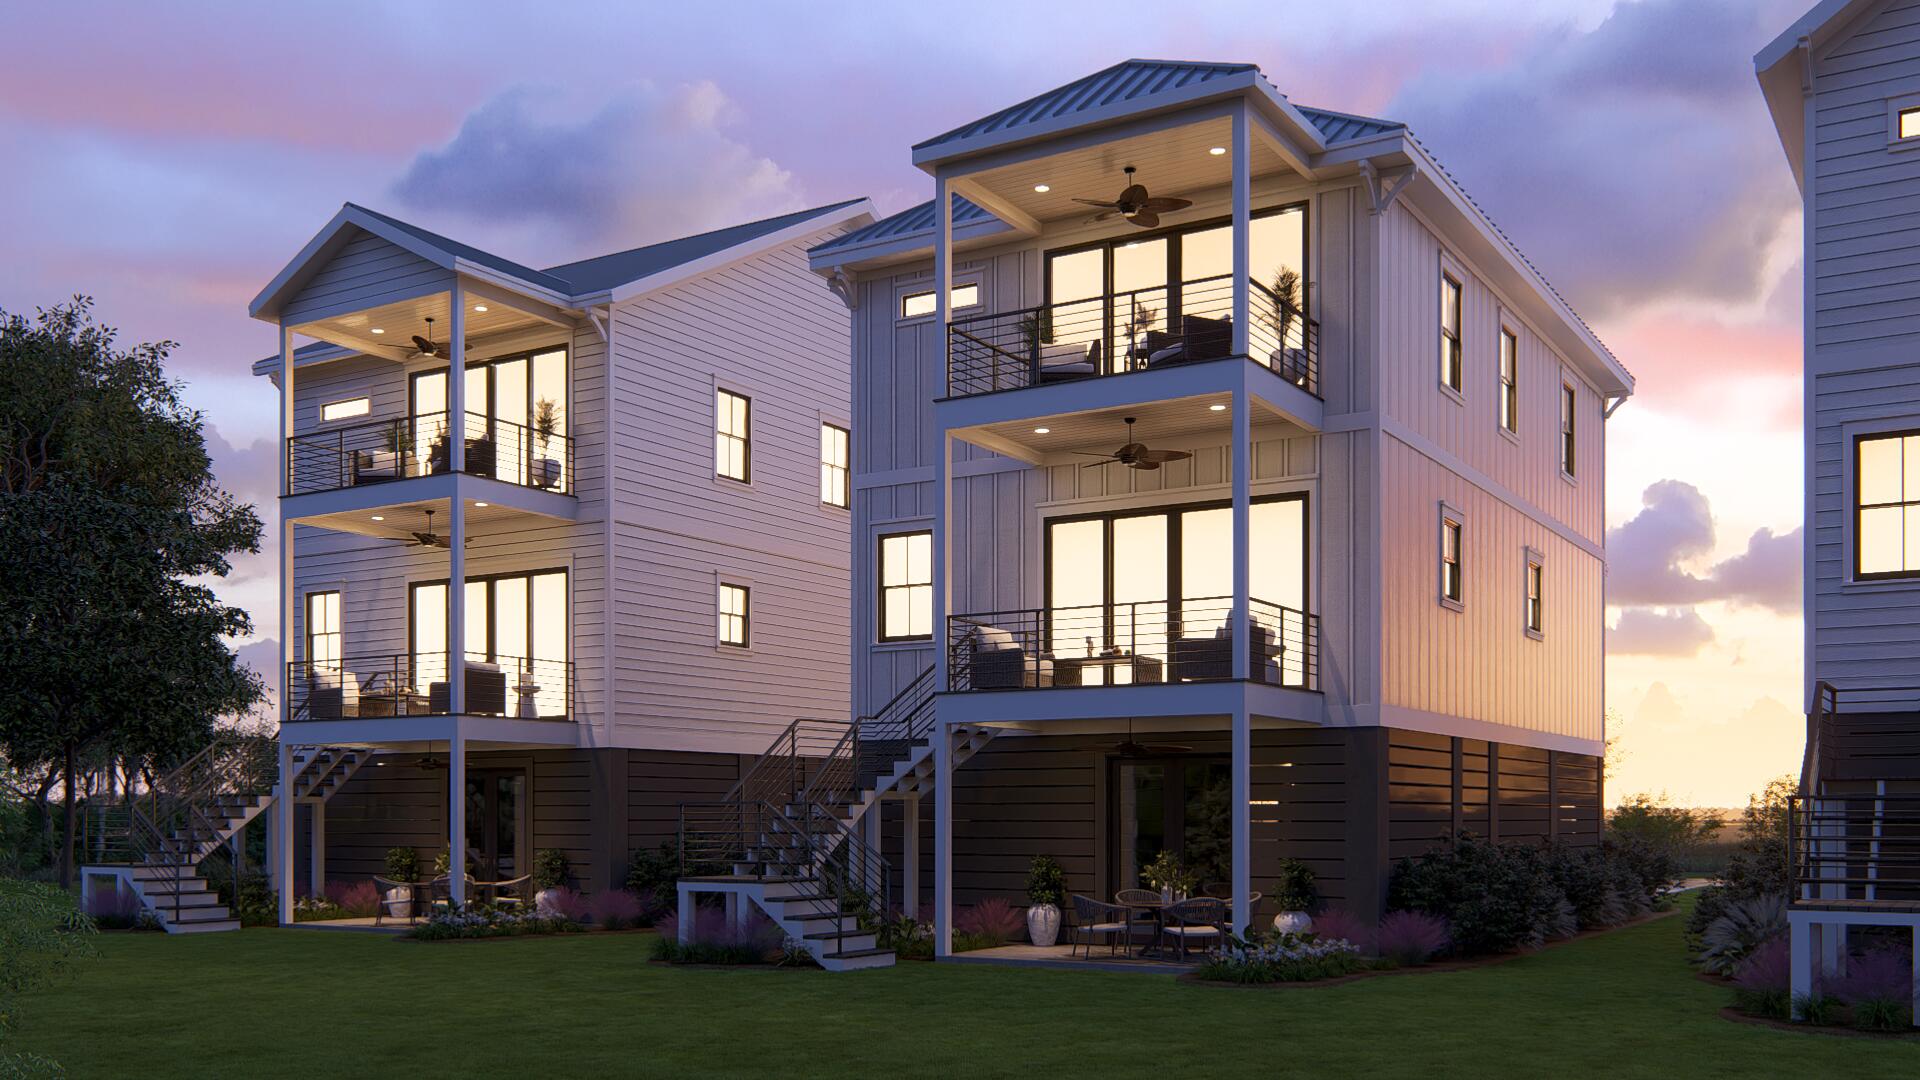
1931 Bowens Island Road, Charleston, SC 29412
None · Charleston County
Key Facts
Description
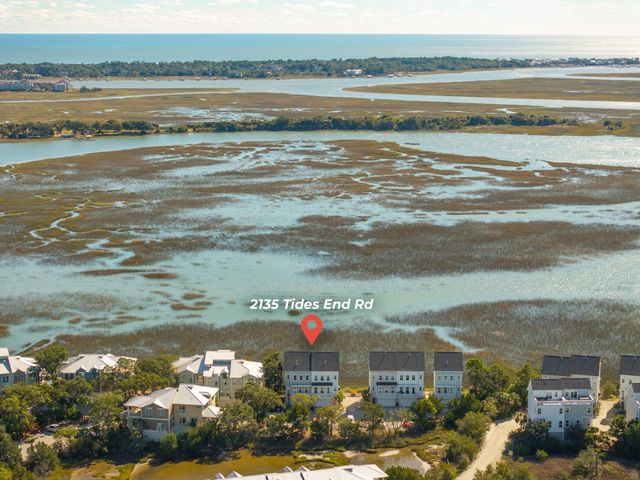
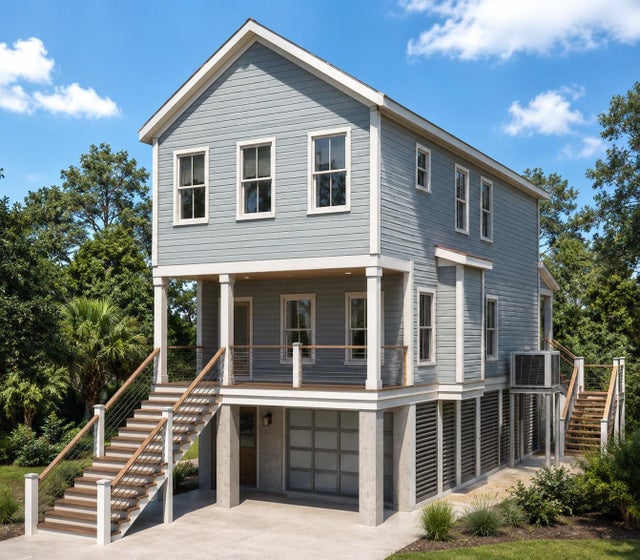
Marshside is an intimate collection of just 13 luxury single family homes residences tucked along the tidal marsh on the edge of Folly Beach, offering sweeping water and marsh views in one of the Lowcountry's most sought-after coastal settings -- all just 2.3 miles from the beach and less than a mile to a public boat ramp. Every home in the community is crafted with an exacting standard of finish and detail, from soaring ceilings and white oak stair treads to gourmet kitchens, spa-caliber bathrooms, and energy-efficient construction throughout. [Marshside] [The Tides]1931 Bowens Island Road, featuring the Tide Plan is one of the standout residences in the community, featuring wide-plank hardwood floors, a gas fireplace with custom built-ins, a dry bar, and a chef's kitchen anchored by a full Thermador stainless steel appliance suite -- including a 36" gas range, custom wood vent hood, built-in drawer microwave, and dishwasher -- paired with 42-inch stacked cabinetry and quartz or granite countertops. The spa-inspired primary bath offers a fully tiled wet room, freestanding soaking tub, frameless glass shower, and rain head, while a private three-stop elevator, integrated two-car garage, and screened porch complete the package. Smart home automation, spray foam insulation, a Lennox high-efficiency HVAC, and a tankless water heater ensure the home performs as beautifully as it looks, all backed by a 10-year structural warranty. [Marshside] [The Tides]
Property Information
Property Type
Residential
Sub-Type
Single Family Residence
Style
Charleston Single
Year Built
2027
Living Area
2,194 sq ft
Lot Size
0.11 acres
Garage Spaces
2
Parking Spaces
2
Ownership
Fee Simple
Days on Market
11
MLS® Listing#
26016458
Property Features
Interior
Appliances
Heating
Flooring
Fireplace
Parking
Laundry
Patio
Lot Features
Construction
Foundation
Roof
Sewer
Water Source
Rooms
- Master BedroomUpper
Schools
- Elementary:
- Murray Lasaine
- Middle:
- Camp Road
- High:
- James Island Charter
Financial Details
HOA
Yes
Directions
Traveling Toward Folly Beach On Folly Road, Turn Right On Bowens Island Rd. Homesites On The Left.
Affordability Calculator
$269,800
Estimated monthly payment
$7,180/mo
Principal $1,079,200 · Est. interest $1,505,580 over 30 yrs
Neighborhood Market Statistics
How this home compares to active listings in Charleston, SC
- $562,963
- Median Listing Price
- 59
- Median Days on Market
- 1,782
- Median Sq Ft
- $324
- Median Price / Sq Ft
- 1,228
- Active Listings
- This home’s price is 140% above the area median.
- Its price per sq ft is 90% above the area median.
Market statistics compiled from active EXIT Realty® and MLS listings in Charleston, SC.
Location

Points of Interest in Charleston, SC
Showing the Charleston area map.
Nearby Schools
Septima P. Clark Academy
School · 2.1 mi away
James Island Elementary School
Elementary · 2.3 mi away
Green World School
School · 2.9 mi away
First Baptist High School
Secondary · 3.1 mi away
Nativity School
Secondary · 3.3 mi away
Charleston County School District
School · 3.8 mi away
James Island Charter High School
Secondary · 3.9 mi away
Stiles Point Elementary
Elementary · 4.4 mi away
Murray Lasaine Elementary
Elementary · 4.4 mi away
Murray-Lasaine Montessori
Elementary · 4.8 mi away
Mt Zion Elementary School
Elementary · 5.1 mi away
O'Quinn School
School · 5.3 mi away
Harbor View Elementary School
Elementary · 5.4 mi away
James Island Christian Church
School · 5.6 mi away
Porter-Gaud School
School · 6.6 mi away
Charleston Collegiate School
Secondary · 6.6 mi away
First Baptist School
Elementary · 6.7 mi away
Island School
School · 6.8 mi away
Mason Preparatory School
Secondary · 6.9 mi away
Charleston County School District
Elementary · 7.0 mi away
Commute Calculator
Nearby Homes

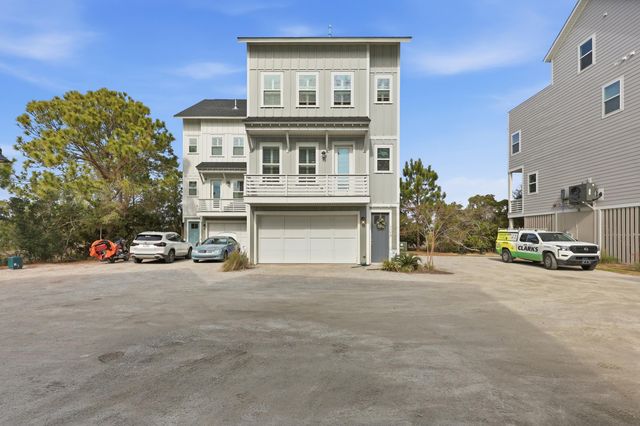
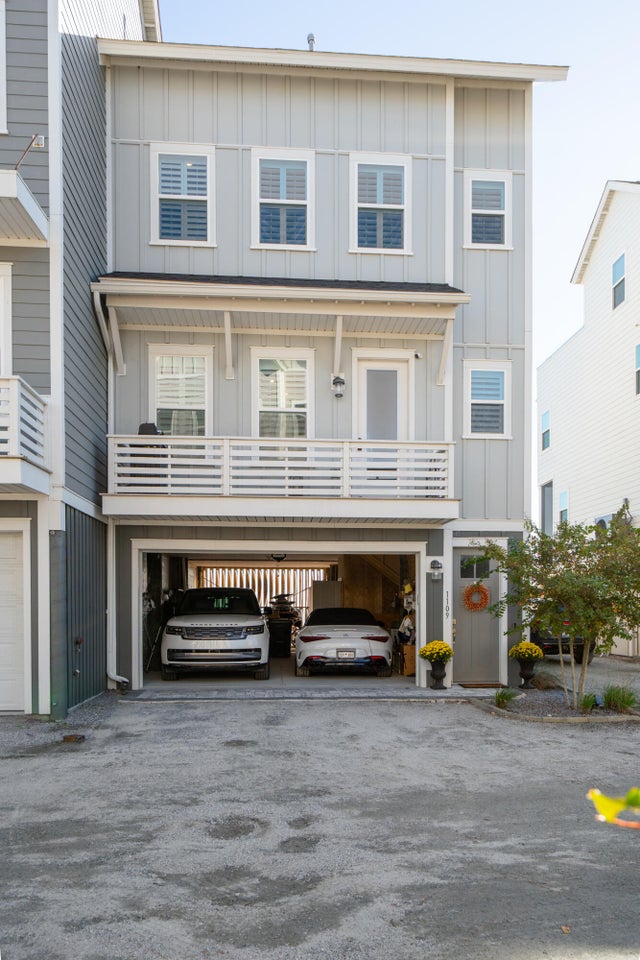

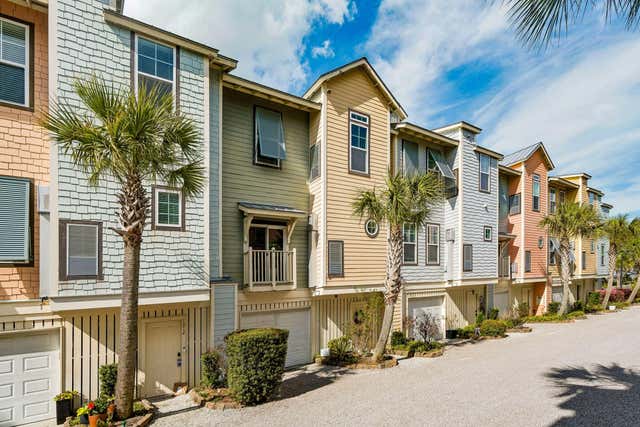
Similar Homes Nearby


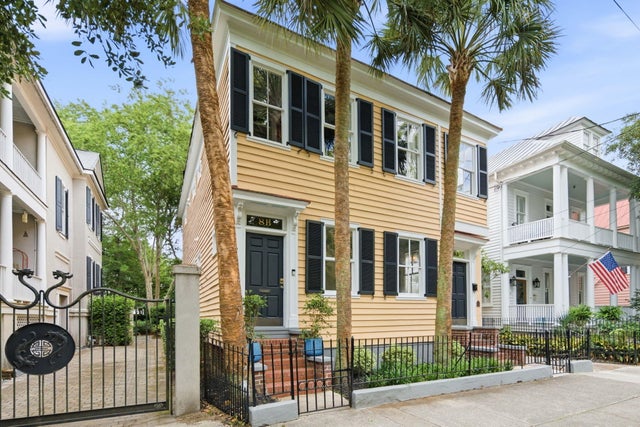

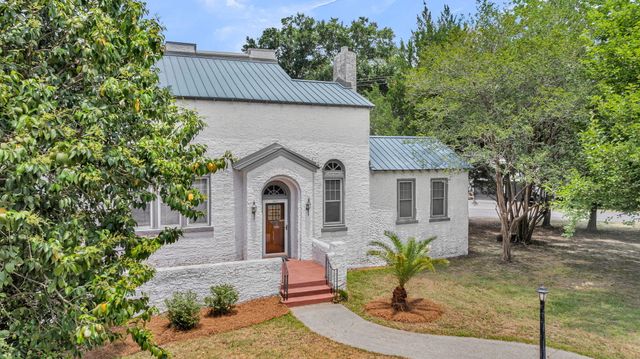
Similar Home Values
Comparable nearby listings and their asking prices.
| Address | Price | Beds | Baths | Sq Ft |
|---|---|---|---|---|
| 1667 Wading Heron Road, Charleston, SC | $949,000 | 3 | 3 | 1,745 |
| 764 Creekside Drive, Charleston, SC | $949,000 | 4 | 2 | 1,599 |
| 402 Sumter #C, Charleston, SC | $949,000 | 3 | 3 | 1,820 |
| 8 Pitt Street B, Charleston, SC | $949,000 | 2 | 1 | 1,304 |
| 20 Limehouse Street C, Charleston, SC | $950,000 | 2 | 1 | 1,099 |
| 2062 Wappoo Drive, Charleston, SC | $950,000 | 4 | 2 | 2,142 |
Moving Cost Estimate
EXIT Agents in Charleston


Listing Courtesy: Carolina One Real Estate
Presented by: Debbie Jones - 843-779-8660