

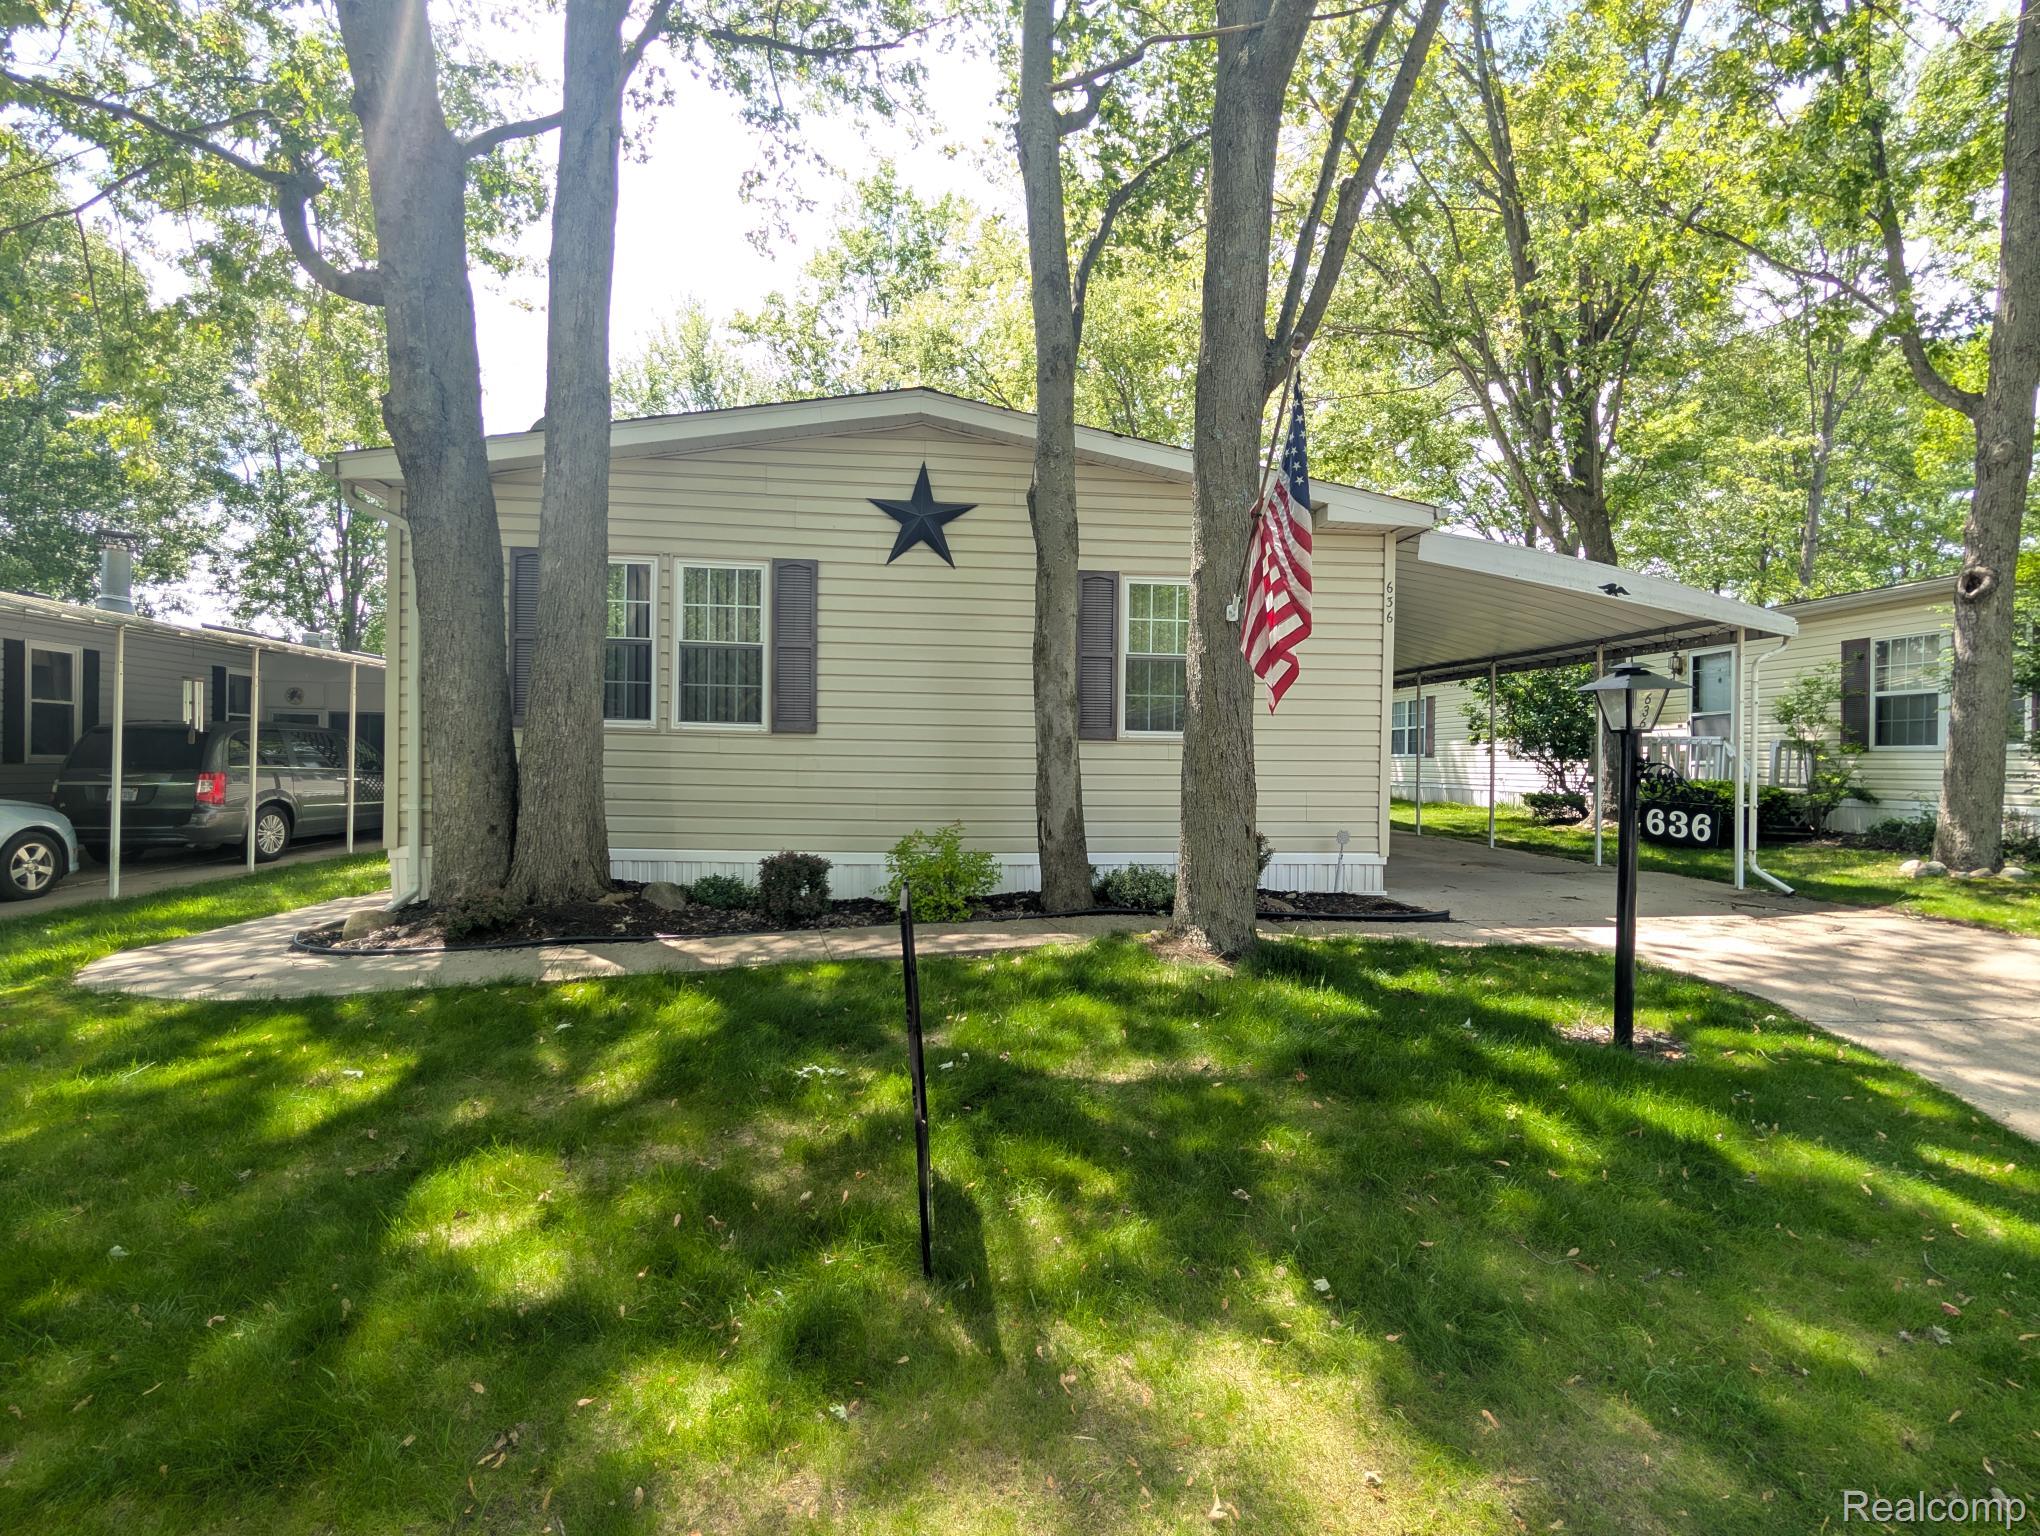
636 Park View, Clio City, MI 48420
Genesee County
Key Facts
Description
Welcome home to this spacious 3-bedroom, 2-bath manufactured home offering 1,560 sq ft of comfortable living space. The large kitchen features ample cabinet and counter space, perfect for everyday living and entertaining, and flows seamlessly into the dining area and expansive living room. Abundant natural light fills the home, enhancing the open and inviting layout. The secondary bedrooms are generously sized with great closet space, while the primary suite is a true retreat with an open feel, extra-large closets, and a private en suite bath. Outside, enjoy the convenience of a large carport plus a shed with workshop space—ideal for storage or hobbies. A well-designed home with space, functionality, and comfort throughout.
Property Information
Property Type
Residential
Sub-Type
Single Family Residence
Style
ManufacturedwoLand
Year Built
1986
Living Area
1,560 sq ft
Lot Dimensions
10 x 10
Days on Market
33
MLS® Listing#
20261038202
Property Features
Appliances
Cooling
Heating
Pool
Parking
Laundry
Patio
Construction
Foundation
Roof
Other Structures
Sewer
Water Source
Rooms
- 8 X 11
- 4 X 8
- Bedroom12 X 7
- Kitchen12 X 9
- Laundry8 X 5
- Living Room12 X 19
- Master Bathroom11 X 16
Financial Details
HOA
$655 / Monthly
Parcel Number
0000
Directions
East of Mill St.
Affordability Calculator
$5,980
Estimated monthly payment
$159/mo
Principal $23,920 · Est. interest $33,371 over 30 yrs
Neighborhood Market Statistics
How this home compares to active listings in Clio City, MI
- $237,675
- Median Listing Price
- 56
- Median Days on Market
- 1,500
- Median Sq Ft
- $138
- Median Price / Sq Ft
- 13,839
- Active Listings
- This home’s price is 87% below the area median.
- Its price per sq ft is 86% below the area median.
Market statistics compiled from active EXIT Realty® and MLS listings in Clio City, MI.
Location
- 636 Park View, Clio City, MI 48420
Points of Interest in Clio City, MI
Showing the Clio City area map.
Nearby Schools
Carter Middle School
School · 0.4 mi away
Clio Middle School
Secondary · 0.4 mi away
Clio Early Elementary
Elementary · 0.5 mi away
Clio High School
Secondary · 0.9 mi away
Clio Area Schools
School · 1.2 mi away
Edgerton Elementary School
Elementary · 2.1 mi away
Lacure Elementary School
Elementary · 2.6 mi away
Pinehurst Elementary School
Elementary · 3.5 mi away
Elisabeth Ann Johnson High School
Secondary · 3.5 mi away
Moore Elementary School
Elementary · 3.8 mi away
Mt Morris Special Education
School · 4.0 mi away
Mt Morris Middle School
Secondary · 4.0 mi away
Montague Elementary School
Elementary · 4.1 mi away
Mt Morris Education and Community Center
Secondary · 4.3 mi away
Central Elementary School
Elementary · 4.3 mi away
St Mary's Elementary School
Elementary · 4.6 mi away
Beecher High School
Secondary · 5.4 mi away
Dailey Elementary School
Elementary · 5.4 mi away
Heritage Educational Center
School · 5.8 mi away
Northridge Academy
School · 5.8 mi away
Commute Calculator
Nearby Homes


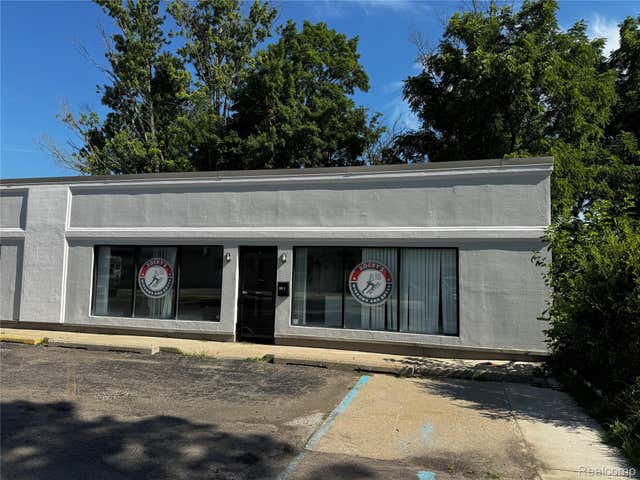
Similar Homes Nearby


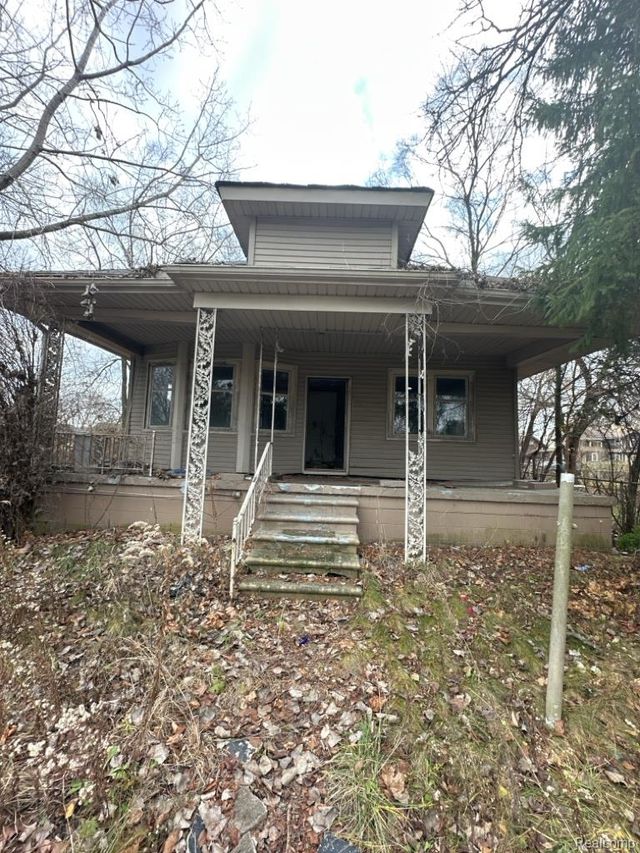

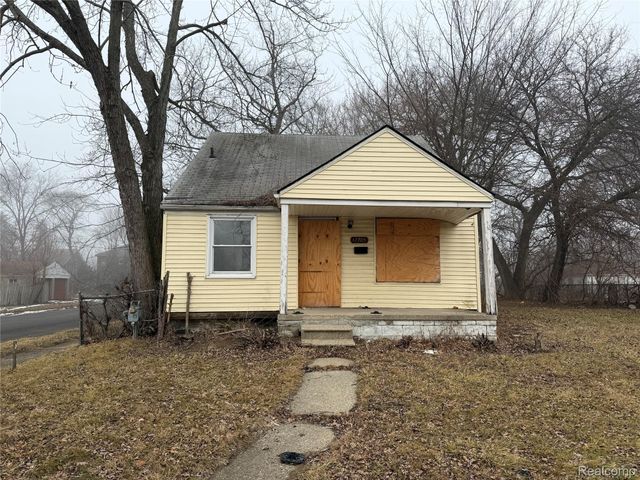

Similar Home Values
Comparable nearby listings and their asking prices.
| Address | Price | Beds | Baths | Sq Ft |
|---|---|---|---|---|
| 13065 Elmdale Street, Detroit City, MI | $21,000 | 3 | 1 | 1,085 |
| 1705 Arizona Avenue, Flint City, MI | $21,499 | 2 | 1 | 1,152 |
| 189 Richton Street, Highland Park City, MI | $21,500 | 3 | 1 | 1,202 |
| 12324 Wisconsin Street, Detroit City, MI | $21,500 | 3 | 1 | 908 |
| 12705 Flanders Street, Detroit City, MI | $21,900 | 3 | 1 | 1,020 |
| 12725 Northlawn Street, Detroit City, MI | $21,900 | 3 | 1 | 1,248 |
Moving Cost Estimate
EXIT Agents in Clio City


Listing Courtesy: Crown Real Estate Group - 8106447790
The accuracy of all information, regardless of source, is not guaranteed or warranted. All information should be independently verified. Any use of search facilities of data on the site, other than by a consumer looking to purchase real estate, is prohibited.