

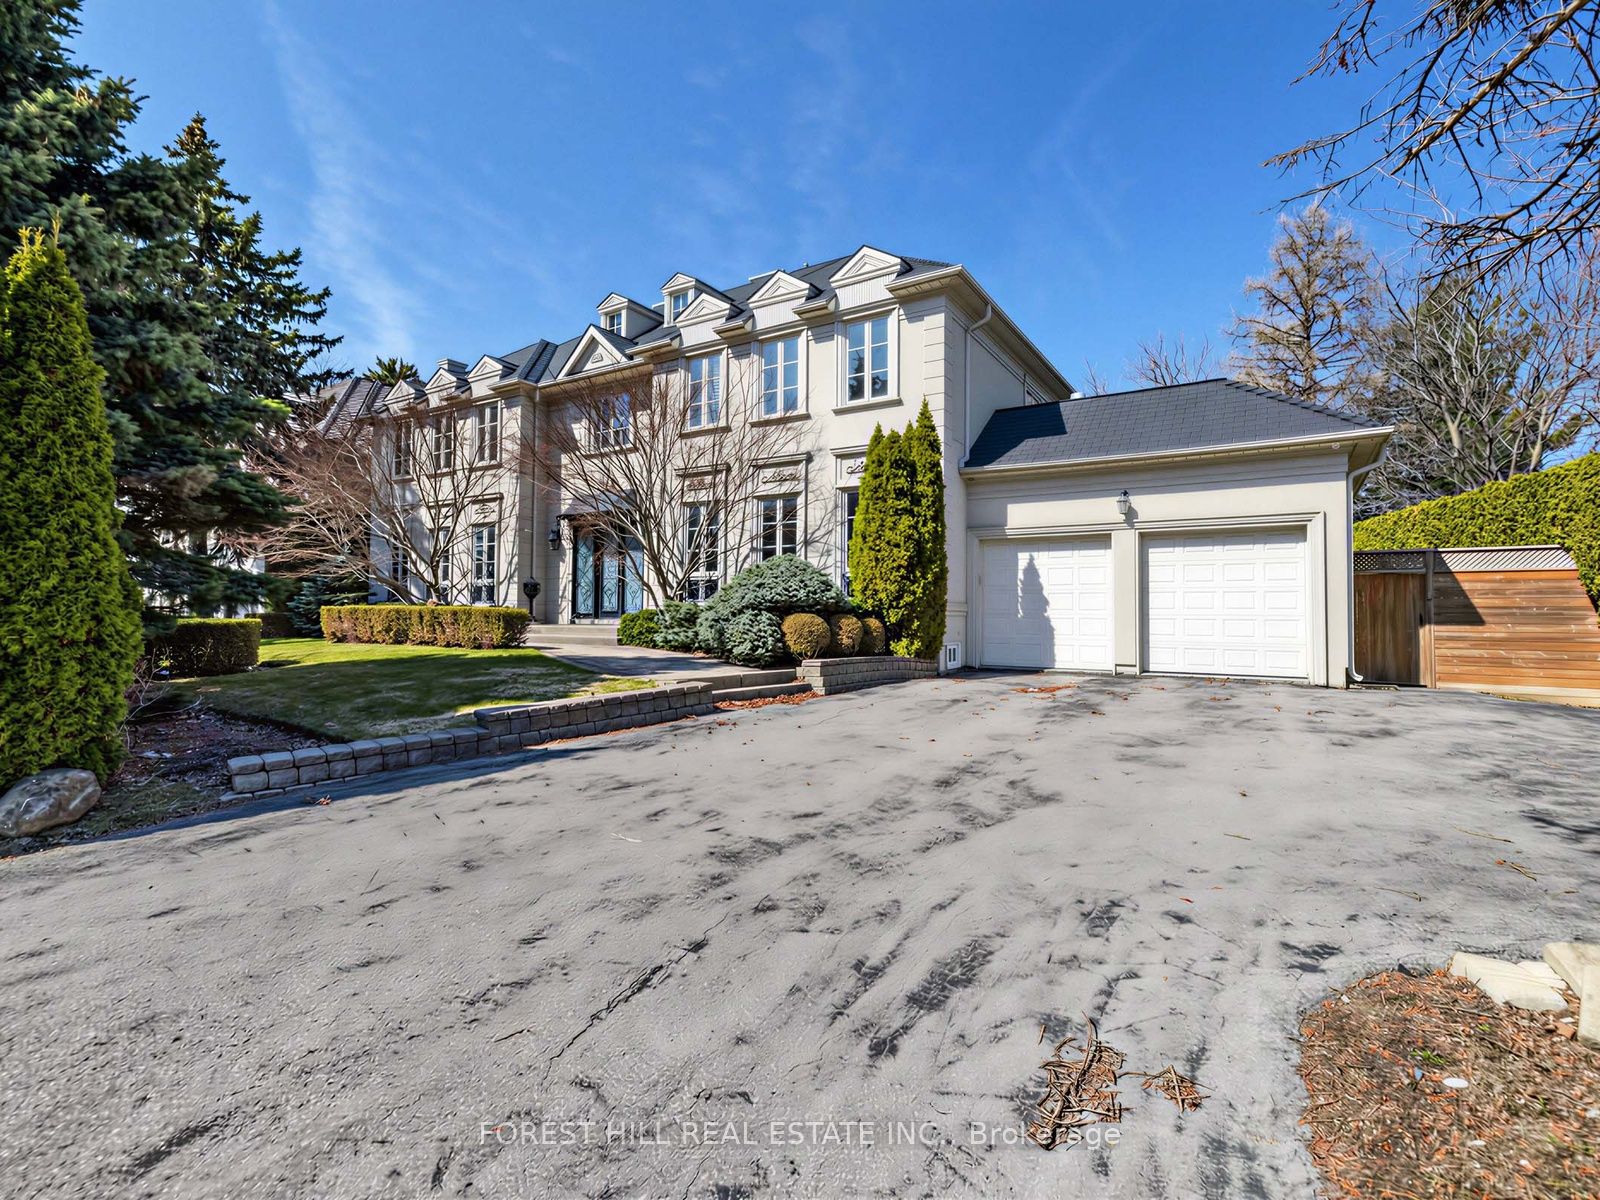
8 Colvestone Road, Toronto, ON M2L 1X3
Toronto County
Key Facts
Description
Located in the prestigious St. Andrew-Windfields neighbourhood, this elegant custom home offers over 6,000 sq ft of above-ground living space plus a fully finished basement. Situated on a premium lot on a quiet cul-de-sac, the home features a spacious layout ideal for families.Highlights include soaring ceilings, marble finishes, multiple fireplaces, a formal dining room, and a wood-panelled library. The gourmet kitchen is equipped with high-end appliances, a large island, and a butler's pantry. The bright family room with cathedral ceiling and French doors opens to a beautifully landscaped backyard.The upper level offers a luxurious primary suite with spa-like ensuite, along with four additional bedrooms. A 4-car tandem garage provides ample parking and storage.Close to top schools, Granite Club, Rosedale Golf Club, parks, and fine dining.A rare opportunity to lease a luxury home in one of Toronto's most sought-after communities.
Property Information
Property Type
Residential Lease
Sub-Type
Single Family Residence
Style
2-Storey
Stories
2
Lot Dimensions
112.73x145.6
Parking Spaces
9
MLS® Listing#
C12977266
Property Features
Interior
Appliances
Cooling
Heating
Basement
Pool
Parking
Construction
Roof
Rooms
- 4.88 x 3.73Main
- 7.04 x 9.37Lower
- Bedroom6.2 x 4.24Lower
- Bedroom 25.54 x 5.41Second
- Bedroom 35.05 x 4.55Second
- Bedroom 44.7 x 3.48Second
- Bedroom 54.39 x 4.55Second
- Dining Room6.71 x 4.52Main
- Exercise Room6.71 x 4.09Lower
- Family Room5.74 x 6.27Main
- Kitchen8.89 x 7.57Main
- Laundry2.51 x 2.44Main
- Library6.53 x 4.57Main
- Living Room7.7 x 5.56Main
- Master Bedroom7.24 x 8.56Second
Financial Details
Parcel Number
100940022
Directions
Harrison Rd/Colvestone Rd
Affordability Calculator
$3,600
Estimated monthly payment
$96/mo
Principal $14,400 · Est. interest $20,089 over 30 yrs
Neighborhood Market Statistics
How this home compares to active listings in Toronto, ON
- CA$784,870
- Median Listing Price
- 41
- Median Days on Market
- 950
- Median Sq Ft
- CA$818
- Median Price / Sq Ft
- 20,012
- Active Listings
- This home’s price is 98% below the area median.
Market statistics compiled from active EXIT Realty® and MLS listings in Toronto, ON.
Location
- 8 Colvestone Road, Toronto, ON M2L 1X3
Getting Around
Points of Interest in Toronto, ON
Showing the Toronto area map.
Nearby Schools
York Mills Collegiate Institute
Secondary · 0.2 km away
Ecole Secondaire Etienne-Brule
Secondary · 0.3 km away
Harrison Public School
Elementary · 0.5 km away
Windfields Junior High School
Secondary · 0.5 km away
Denlow Public School
Elementary · 1.2 km away
St Andrews Junior High School
Secondary · 1.2 km away
Montessori Education Centre
Elementary · 1.2 km away
Central Montessori School
Elementary · 1.4 km away
Junior Academy
Elementary · 1.4 km away
Owen Public School
Elementary · 1.5 km away
Brooklyn College
Secondary School · 1.5 km away
The Giles School
Secondary · 1.6 km away
Bayview Hebrew School of the Arts
School · 1.6 km away
North Bay High School
Secondary · 1.7 km away
Hawthorn School
Elementary · 1.7 km away
St George Academy
School · 1.7 km away
Etfo - Toronto Occasional Teachers
School · 1.8 km away
Rippleton P.S.
Elementary · 1.8 km away
Rippleton Public School
Elementary · 1.8 km away
Willowwood School
Elementary · 1.8 km away
Commute Calculator
Nearby Homes

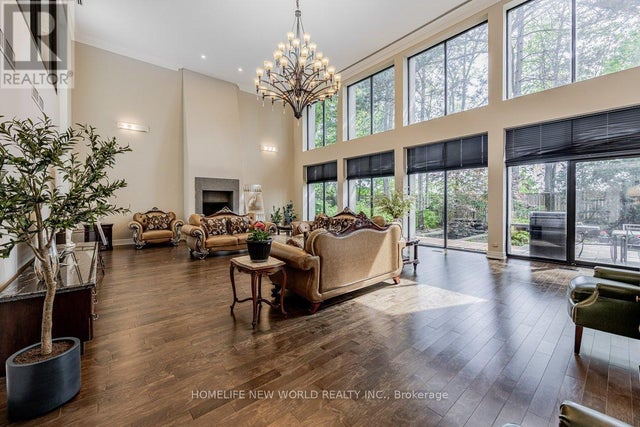

Similar Homes Nearby

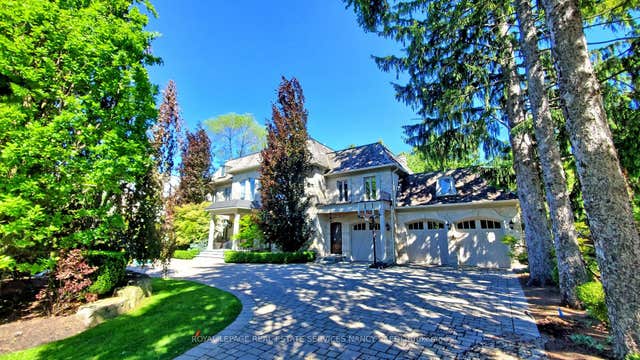
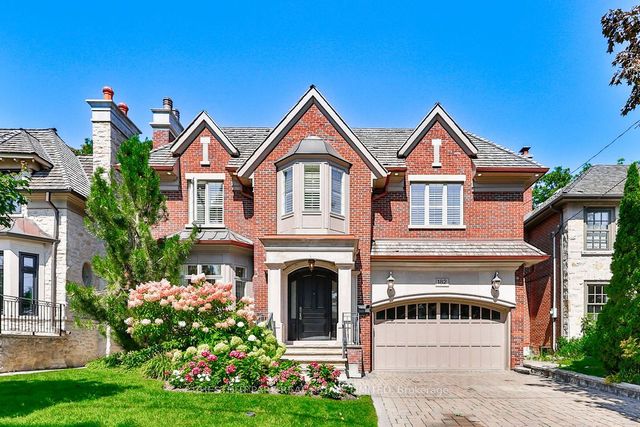
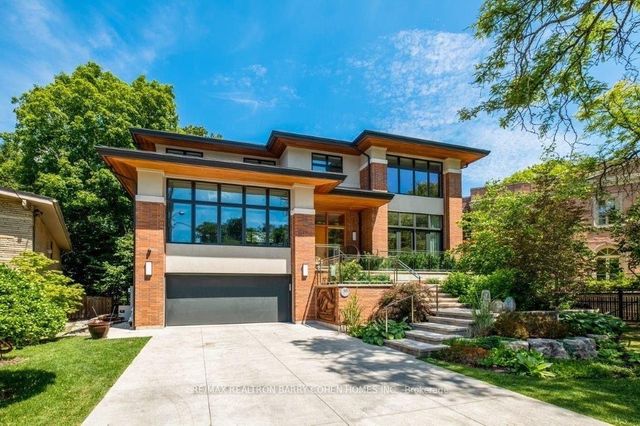
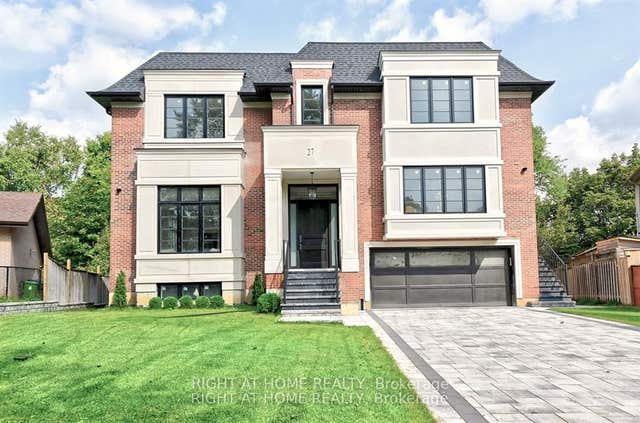
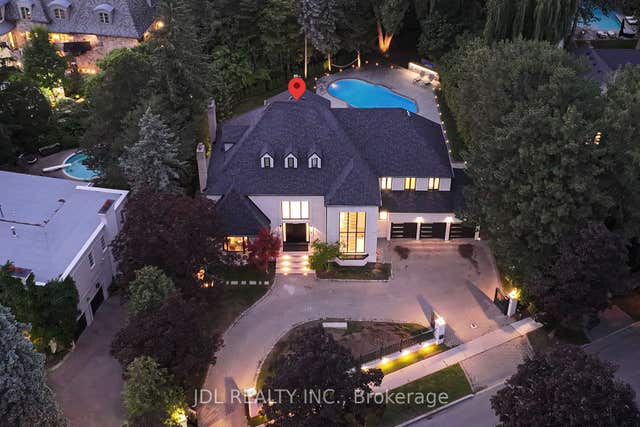
Similar Home Values
Comparable nearby listings and their asking prices.
| Address | Price | Beds | Baths | Sq Ft |
|---|---|---|---|---|
| 63 Highland Avenue, Toronto, ON | CA$14,000/mo | 7 | 5 | — |
| 9 Fifeshire Road, Toronto, ON | CA$18,000/mo | 7 | 7 | — |
| 182 St Leonard's Avenue, Toronto, ON | CA$18,000/mo | 7 | 8 | — |
| 58 Timberlane Drive, Toronto, ON | CA$19,900/mo | 8 | 10 | — |
| 27 Hurlingham Crescent, Toronto, ON | CA$20,000/mo | 7 | 9 | — |
| 19 Fifeshire Road, Toronto, ON | CA$21,000/mo | 8 | 8 | — |
Moving Cost Estimate
EXIT Agents in Toronto


Listing Courtesy: FOREST HILL REAL ESTATE INC. - 4169294343
Presented by: BELLA LEE