

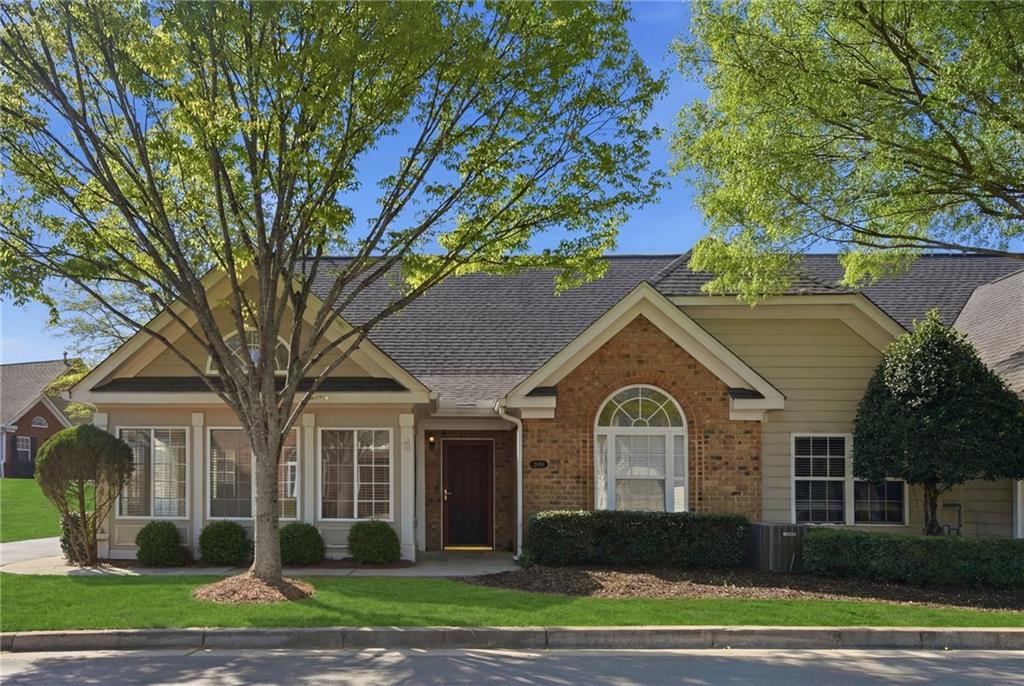
2994 Oakside Circle, Alpharetta, GA 30004
Orchards of Winward · Fulton County
Key Facts
Description
Welcome to elevated living in one of the area's most sought-after gated active adult communities. This beautifully maintained Canterbury floor plan offers the perfect combination of comfort, elegance, and low-maintenance living. Designed with both everyday living and entertaining in mind, this spacious three-bedroom home features an open-concept layout highlighted by a chef-inspired kitchen with rich cherry cabinetry, solid surface countertops, and abundant workspace. The kitchen flows seamlessly into the inviting great room, where gleaming hardwood floors create a warm and sophisticated gathering space. A bright and airy sunroom provides the perfect place to enjoy your morning coffee while taking in tranquil, park-like views that offer a sense of privacy and relaxation. The spacious owner’s suite serves as a private retreat, featuring a spa-inspired bathroom with dual vanities, a large walk-in shower with built-in seating, and ample closet space. Ideally situated just a short stroll from the community clubhouse, residents enjoy convenient access to a full calendar of social events, a fitness center, and exceptional neighborhood amenities. With quick access to GA-400, shopping, dining, healthcare, and entertainment are all within easy reach. More than just a home, this exceptional property offers an opportunity to embrace a vibrant, active lifestyle in a welcoming community you'll be proud to call home.
Property Information
Property Type
Residential
Sub-Type
Condominium
Style
Garden (1 Level) / Patio Home / Traditional
Year Built
2003
Living Area
1,700 sq ft
Lot Size
0.04 acres
Lot Dimensions
x
Garage Spaces
2
Ownership
Condominium
Days on Market
31
MLS® Listing#
7790256
Property Features
Interior
Exterior
Appliances
Cooling
Heating
Flooring
Fireplace
Basement
Pool
Parking
Laundry
Patio
Fencing
Lot Features
Construction
Foundation
Roof
Windows
Security
Other Structures
Community
Utilities
Sewer
Water Source
Schools
- Elementary:
- Cogburn Woods
- Middle:
- Hopewell
- High:
- Cambridge
Financial Details
HOA
$425 / Monthly
Annual Taxes
$4,733
Tax year 2025
Parcel Number
22 526009701283
Directions
GPS friendly. Hwy 9 at intersection of Hwy 9 and Windward Parkway. Turn Right onto highway 9 and Oakside Circle with be on the left. Once in the neighborhood, take a right around the pool and clubhouse and go straight. 2994 Oakside Circle will be on the left.
Affordability Calculator
$98,000
Estimated monthly payment
$2,608/mo
Principal $392,000 · Est. interest $546,875 over 30 yrs
Neighborhood Market Statistics
How this home compares to active listings in Alpharetta, GA
- $803,889
- Median Listing Price
- 49
- Median Days on Market
- 2,808
- Median Sq Ft
- $279
- Median Price / Sq Ft
- 1,103
- Active Listings
- This home’s price is 39% below the area median.
- Its price per sq ft is 3% above the area median.
Market statistics compiled from active EXIT Realty® and MLS listings in Alpharetta, GA.
Location

Points of Interest in Alpharetta, GA
Showing the Alpharetta area map.
Nearby Schools
St Francis High School
Secondary · 0.6 mi away
Cambridge High School
Secondary · 0.7 mi away
Cogburn Woods Elementary School
Elementary · 0.8 mi away
King's Ridge Christian School
School · 0.8 mi away
Guidepost Montessori at Deerfield
Elementary · 0.8 mi away
Hopewell Middle School
Secondary · 0.8 mi away
Goddard School
School · 0.9 mi away
Milton Montessori School
Elementary · 1.0 mi away
Chandler Academy
School · 1.4 mi away
Primrose Schools
Elementary · 1.5 mi away
Manning Oaks Elementary School
Elementary · 1.8 mi away
Brandywine Elementary
Elementary · 2.1 mi away
Alpharetta Theatre
School · 2.3 mi away
Desana Middle School
Secondary · 2.3 mi away
Alpharetta Presbyterian Dayschool
School · 2.5 mi away
Alexsander Academy
School · 2.5 mi away
Alpharetta High School
Secondary · 2.6 mi away
Alpharetta Elementary School
Elementary · 2.6 mi away
Home Sweet Home School
School · 2.6 mi away
Oak Grove Academy
School · 2.7 mi away
Commute Calculator
Nearby Homes
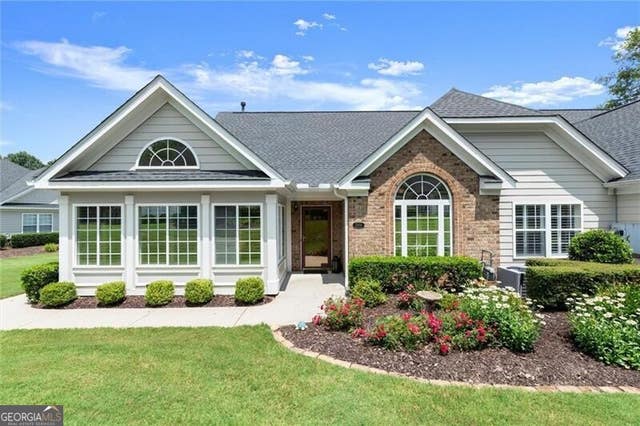

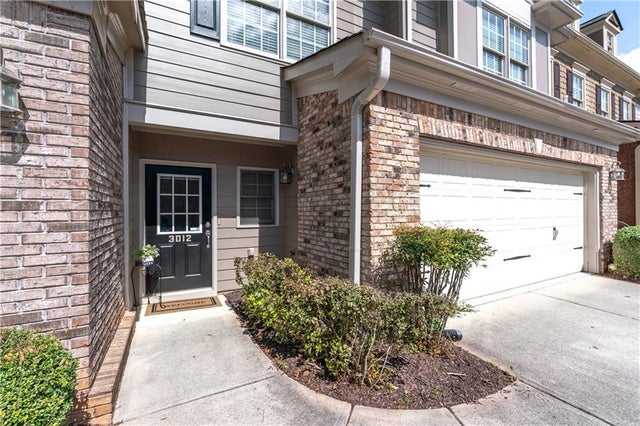
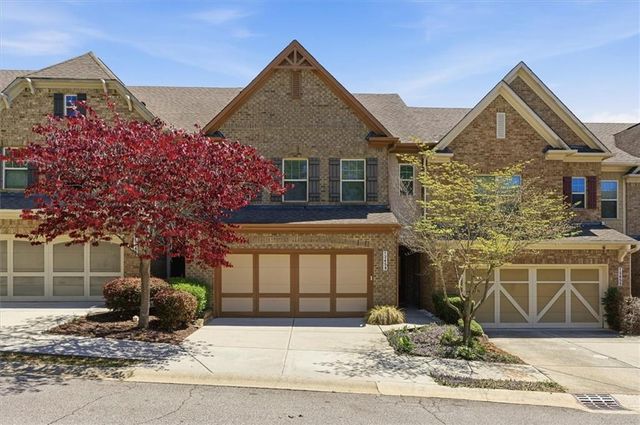
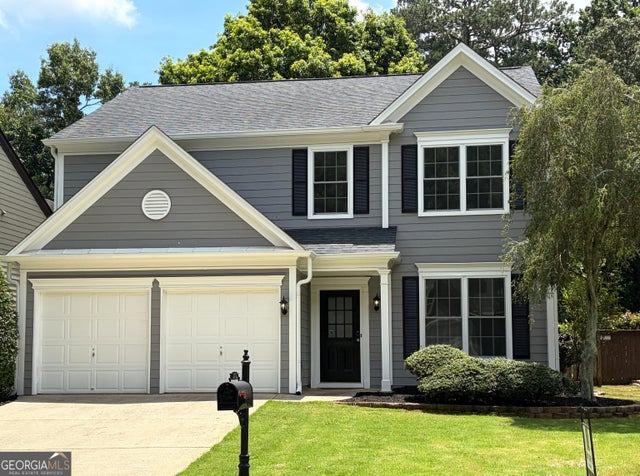
Similar Homes Nearby
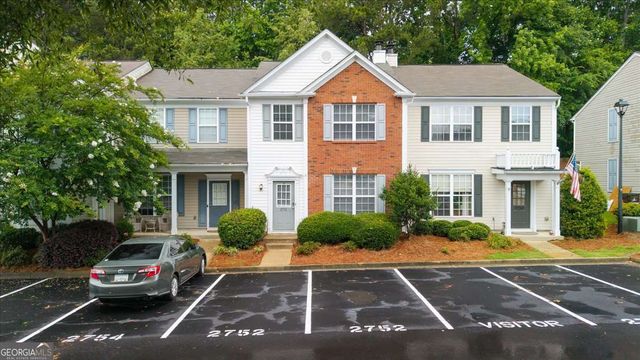
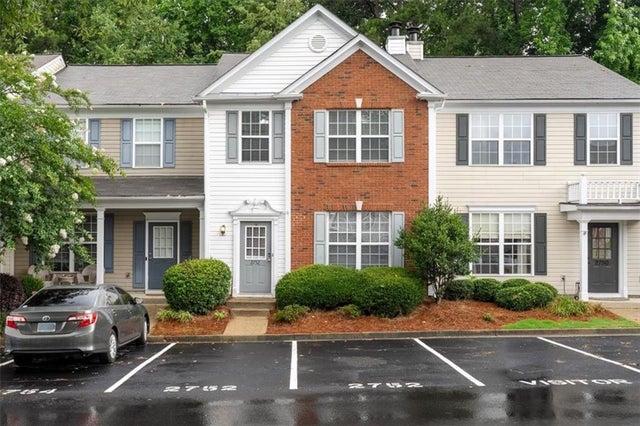
Similar Home Values
Comparable nearby listings and their asking prices.
| Address | Price | Beds | Baths | Sq Ft |
|---|---|---|---|---|
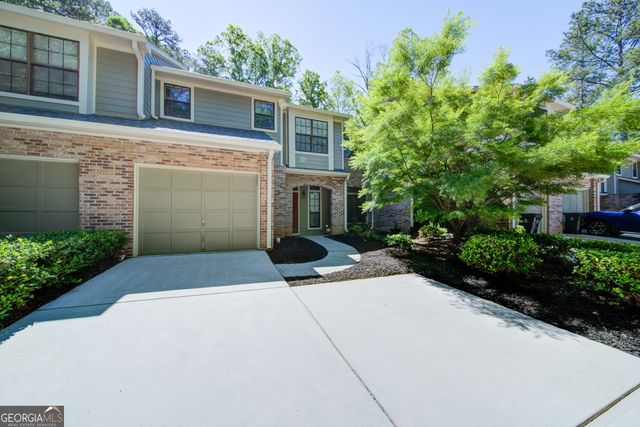
| 2752 Ashleigh LN, Alpharetta, GA | $343,000 | 3 | — | 1,370 |
| 2752 Ashleigh Lane, Alpharetta, GA | $343,000 | 3 | 3 | 1,370 |
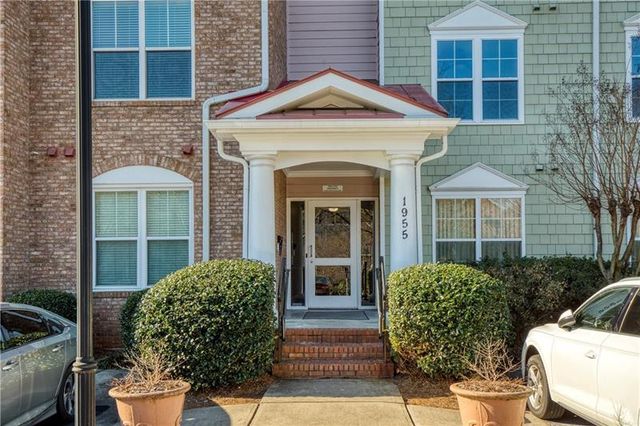
| 1955 Nocturne Drive 3204, Alpharetta, GA | $344,900 | 2 | 2 | 1,209 |
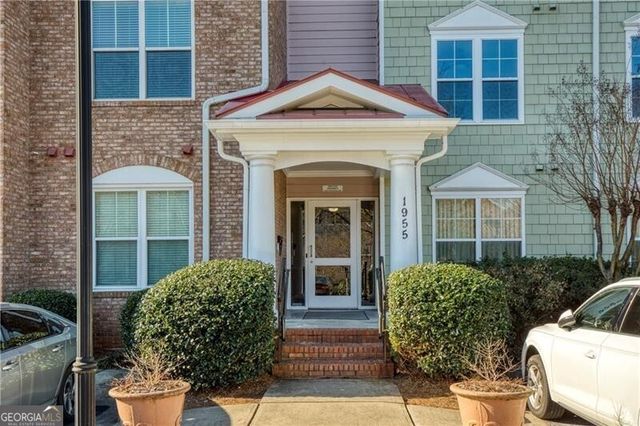
| 1955 Nocturne DR 3204, Alpharetta, GA | $344,900 | 2 | — | 1,209 |
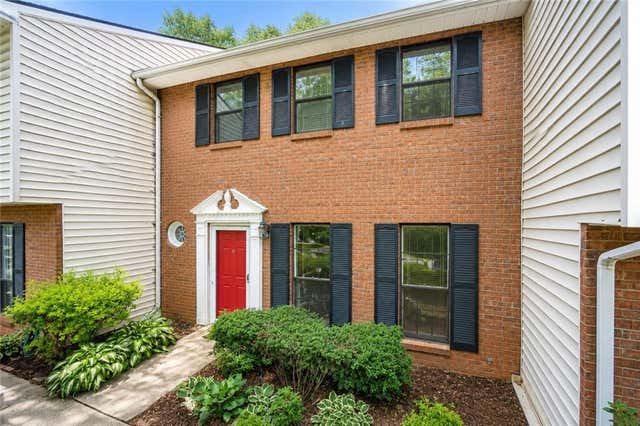
| 602 Granby Hill PL, Alpharetta, GA | $345,000 | 2 | — | 1,376 |
| 3190 Cape Circle, Alpharetta, GA | $345,000 | 2 | 3 | 1,242 |
Moving Cost Estimate
EXIT Agents in Alpharetta


Listing Courtesy: NorthGroup Realty - 770-856-6945
Last Updated: 2026-06-17