

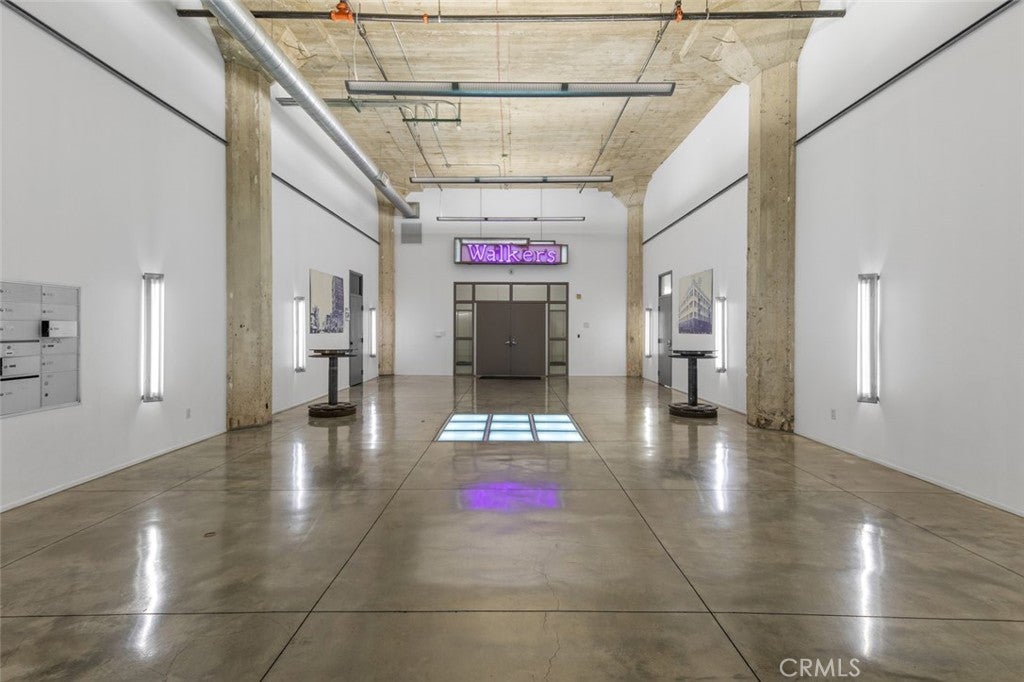
115 W 4th Street 308, Long Beach, CA 90802
Downtown (DT) · Los Angeles County
Key Facts
Description
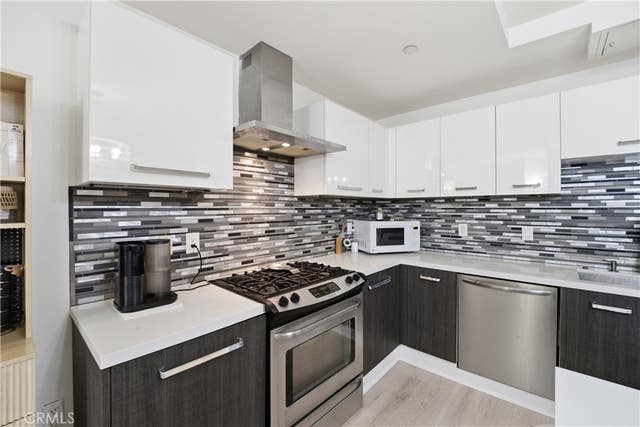
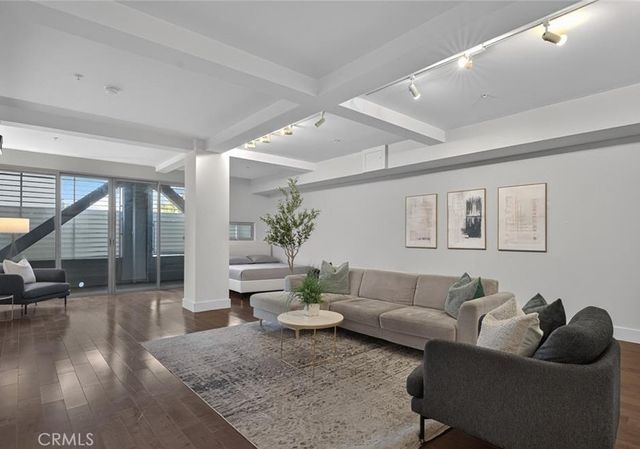
Spectacular 1-bedroom, 1-bath loft located in the historic Walker Building in vibrant Downtown Long Beach, offering more than 1,700 square feet of expansive living space with soaring ceilings and incredible architectural details throughout. This exceptional residence showcases a sleek designer kitchen highlighted by a tiered breakfast bar, white Quartz & black concrete counters, beautiful maple cabinetry & luxury stainless steel appliances all open to a great room featuring family, dining & living room spaces depending on your needs. The spacious bath features dual vanities, a soaking tub & walk in shower adjacent to the separate in-unit laundry room and walk in closet. An inviting loft-style bedroom with stunning Brazilian hardwood flooring provides an intimate reprieve from the hustle & bustle of city living with an additional office/flex space, while a refined blend of industrial character and contemporary finishes create a distinctive and elevated urban retreat throughout; polished & roughhewn concrete, gorgeous floor to ceiling windows, rich & organic natural elements all come together in perfect unison. Ideally situated within walking distance of eclectic shopping in the East Arts Village District, theaters, weekly Farmers markets, acclaimed dining & nightlife, the Pacific Ocean & amazing public transportation, the community offers a roof top deck with BBQ area & spectacular city lights views for year-round entertaining. This remarkable property also includes one parking space, central heat & AC and is ready for its next adventure.
Property Information
Property Type
Residential
Sub-Type
Condominium
Structure Type
Multi Family
Year Built
1929
Stories
1
Living Area
1,735 sq ft
Lot Size
0.53 acres
Garage Spaces
1
Parking Spaces
1
Days on Market
5
MLS® Listing#
RS26107927
Property Features
Interior
Cooling
Heating
Flooring
Fireplace
Pool
Parking
Laundry
Sewer
Water Source
Rooms
- Bathroom
- Bedroom
- Dining Room
- Kitchen
Financial Details
HOA
$755 / Monthly
Walker Building HOA
Parcel Number
7280009107
Directions
.
Affordability Calculator
$159,800
Estimated monthly payment
$4,253/mo
Principal $639,200 · Est. interest $891,741 over 30 yrs
Neighborhood Market Statistics
How this home compares to active listings in Long Beach, CA
- $1,000,000
- Median Listing Price
- 55
- Median Days on Market
- 1,897
- Median Sq Ft
- $792
- Median Price / Sq Ft
- 2,463
- Active Listings
- This home’s price is 20% below the area median.
- Its price per sq ft is 42% below the area median.
Market statistics compiled from active EXIT Realty® and MLS listings in Long Beach, CA.
Location
Map is currently unavailable for this location.
Points of Interest in Long Beach, CA
Showing the Long Beach area map.
Commute Calculator
Nearby Homes




Similar Homes Nearby
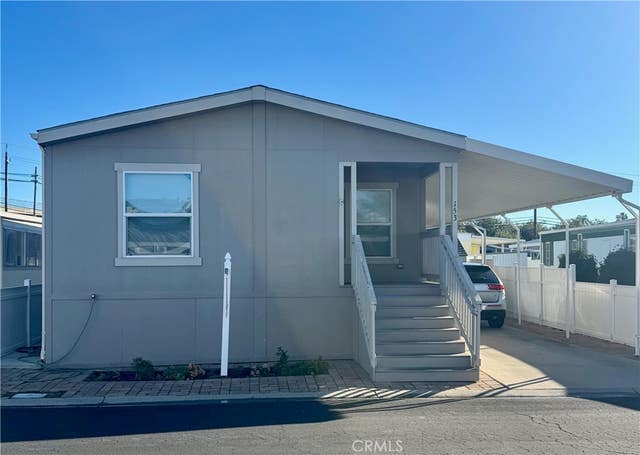


Similar Home Values
Comparable nearby listings and their asking prices.
| Address | Price | Beds | Baths | Sq Ft |
|---|---|---|---|---|
| 140 Dolliver 153, Pismo Beach, CA | $559,900 | 3 | 2 | 1,307 |
| 1758 E 2nd Street 204, Long Beach, CA | $559,913 | 2 | 2 | 933 |
| 576 N Bellflower, Long Beach, CA | $559,988 | 2 | 2 | 1,029 |
| 433 Pine 102, Long Beach, CA | $560,000 | 1 | 1 | 1,140 |
| 1351 Holly Avenue Q, Imperial Beach, CA | $560,000 | 2 | 2 | 1,000 |
| 2750 Artesia 132, Redondo Beach, CA | $560,000 | 2 | 1 | 860 |
Moving Cost Estimate
EXIT Agents in Long Beach


Listing Courtesy: Fiv Realty Co - 562-397-1373
Presented by: Andrew Carter
Licensed in the state of California.