

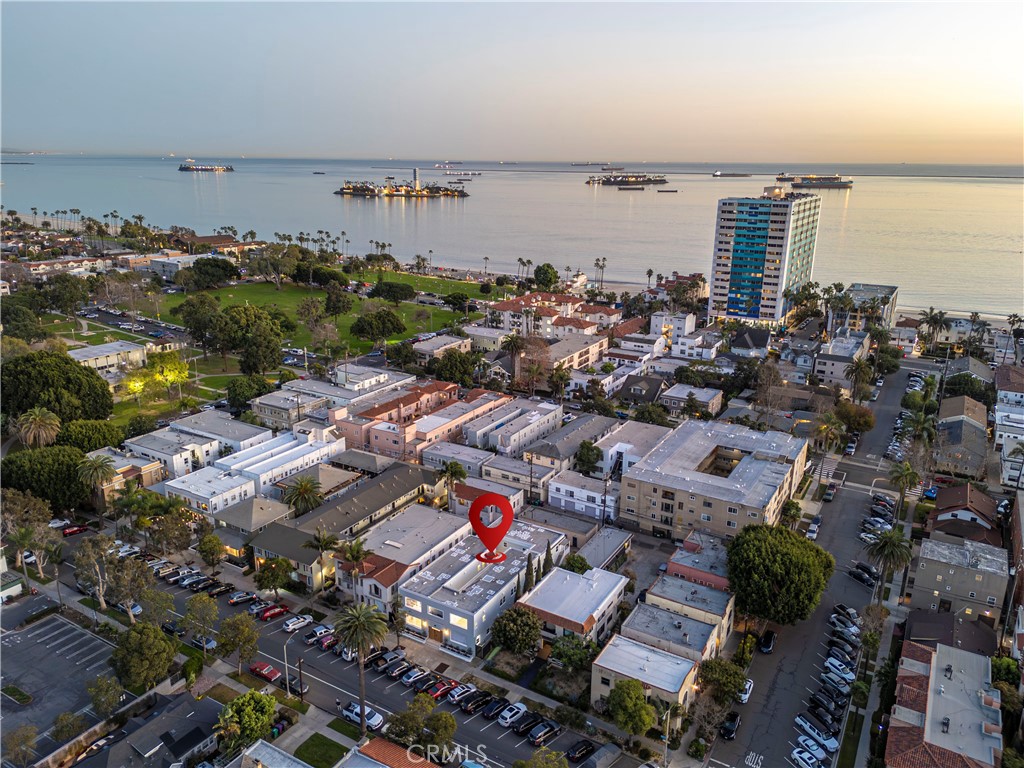
1820 E 2nd, Long Beach, CA 90802
Alamitos Beach (AB) · Los Angeles County
Key Facts
Description
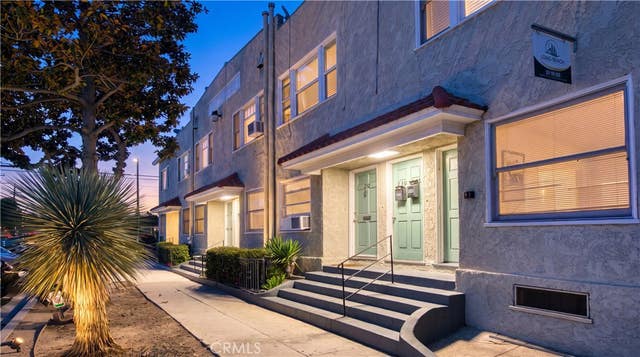
Price Improvement! Now Offered at $5,150,000. Introducing Millie Jean — a completely reimagined 12-unit apartment community located at 1820 E. 2nd Street in the heart of Alamitos Beach, one of Long Beach’s most desirable coastal neighborhoods. This turn-key asset has undergone a full, permitted renovation down to the studs, delivering essentially new construction with high-end finishes and modern systems throughout. 100% leased and operating at a 5.35% CAP rate and 13.25 GRM, the property offers immediate cash flow. RUBS is in place, with tenants responsible for their proportionate share of utilities—reducing operating expenses, improving NOI, and protecting ownership from rising utility costs. The offering includes five single-car garages and fully approved plans to construct two new 2-bedroom, 1-bath ADU units above the garages, providing a clear value-add opportunity. Upon completion of the ADUs, ownership can achieve an estimated 6.68% CAP rate. All units feature high-end interior renovations, including modern kitchens with European-style cabinetry, quartz countertops, Energy Star stainless steel appliances, designer lighting, and contemporary fixtures. Bathrooms have been fully upgraded with modern enclosures, plank flooring, and code-compliant mechanical improvements. Each unit includes in-unit washer/dryer, plank vinyl flooring, new doors and windows, ceiling fans, and fresh paint—creating a cohesive, upscale aesthetic throughout. Major capital improvements include new plumbing (water lines, waste lines, water heaters), upgraded electrical systems with subpanels and GFCI outlets, HVAC and ventilation improvements, and drought-tolerant landscaping. The building is separately metered for gas and electric, with high-efficiency lighting to minimize operating expenses. Additionally, a new owner can unlock substantial tax advantages through a cost segregation study, with an estimated $1,379,000 in depreciation within the first five years, compared to approximately $722,590 under standard depreciation—representing an incremental benefit of roughly $660,000. Located just two blocks from the beach, Millie Jean offers residents immediate access to the coastline while enjoying the walkability, lifestyle, and long-term desirability of Alamitos Beach. This is a rare opportunity to acquire a fully modernized, high-performing asset in a premier coastal submarket with strong in-place income and meaningful upside.
Property Information
Property Type
Residential Income
Sub-Type
Apartment
Year Built
2025
Stories
2
Living Area
8,130 sq ft
Lot Size
0.19 acres
Garage Spaces
5
Parking Spaces
5
Days on Market
126
MLS® Listing#
PW26035100
Property Features
Cooling
Fireplace
Pool
Laundry
Lot Features
Community
Sewer
Water Source
Financial Details
Parcel Number
7265020006
Directions
Between Hermosa Ave. and Cherry Ave. on 2nd Street
Affordability Calculator
$1,030,000
Estimated monthly payment
$27,410/mo
Principal $4,120,000 · Est. interest $5,747,767 over 30 yrs
Neighborhood Market Statistics
How this home compares to active listings in Long Beach, CA
- $1,000,000
- Median Listing Price
- 54
- Median Days on Market
- 1,888
- Median Sq Ft
- $795
- Median Price / Sq Ft
- 2,451
- Active Listings
- This home’s price is 415% above the area median.
- Its price per sq ft is 20% below the area median.
Market statistics compiled from active EXIT Realty® and MLS listings in Long Beach, CA.
Location

Points of Interest in Long Beach, CA
Showing the Long Beach area map.
Nearby Schools
Burbank Elementary
Elementary · 0.5 mi away
Franklin Classical Middle School
Secondary · 0.7 mi away
St Anthony Elementary School
Elementary · 0.9 mi away
Mann Elementary School
Elementary · 0.9 mi away
Long Beach Unified School District Charter Schools
Secondary · 0.9 mi away
St. Anthony High School
Secondary · 0.9 mi away
Stevenson Elementary School
Elementary · 1.0 mi away
Lincoln Elementary School
Elementary · 1.1 mi away
Willard Elementary
Elementary · 1.2 mi away
Creative Arts School
School · 1.3 mi away
Seaside Academy
School · 1.3 mi away
Montessori on Elm
Elementary · 1.3 mi away
Jefferson Leadership Academies
Secondary · 1.3 mi away
A Street Early Head Start
School · 1.3 mi away
Jenny Oropeza Elementary School
Elementary · 1.4 mi away
Renaissance High School for the Arts
Secondary · 1.4 mi away
Clear Passage Educational Center
Secondary · 1.4 mi away
Fremont Elementary School
Elementary · 1.4 mi away
Belmont Shore Children's Center
School · 1.4 mi away
Maple Village Waldorf School
Elementary · 1.5 mi away
Commute Calculator
Nearby Homes




Similar Homes Nearby



Similar Home Values
Comparable nearby listings and their asking prices.
| Address | Price | Beds | Baths | Sq Ft |
|---|---|---|---|---|
| 689 S Pacific Coast Hwy 4, Laguna Beach, CA | $3,650,000 | — | — | 2,242 |
| 17 N Vista De La Luna, Laguna Beach, CA | $3,650,000 | 2 | 2 | 1,380 |
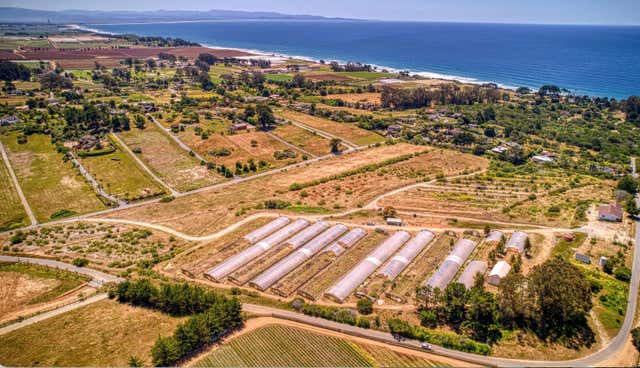
| 110 Crest Drive, La Selva Beach, CA | $3,650,000 | 4 | 2 | 236,022 |
| 110 Crest Drive, LA SELVA BEACH, CA | $3,650,000 | 4 | — | 236,022 |
| 110 Crest Drive, La Selva Beach, CA | $3,650,000 | 4 | 2 | 236,022 |
| 50 10th Street, Hermosa Beach, CA | $3,675,000 | 3 | 5 | 2,367 |
Moving Cost Estimate
EXIT Agents in Long Beach


Listing Courtesy: Pabst, Kinney & Associates - 562-884-6875
Presented by: Spencer Pabst
Licensed in the state of California.