

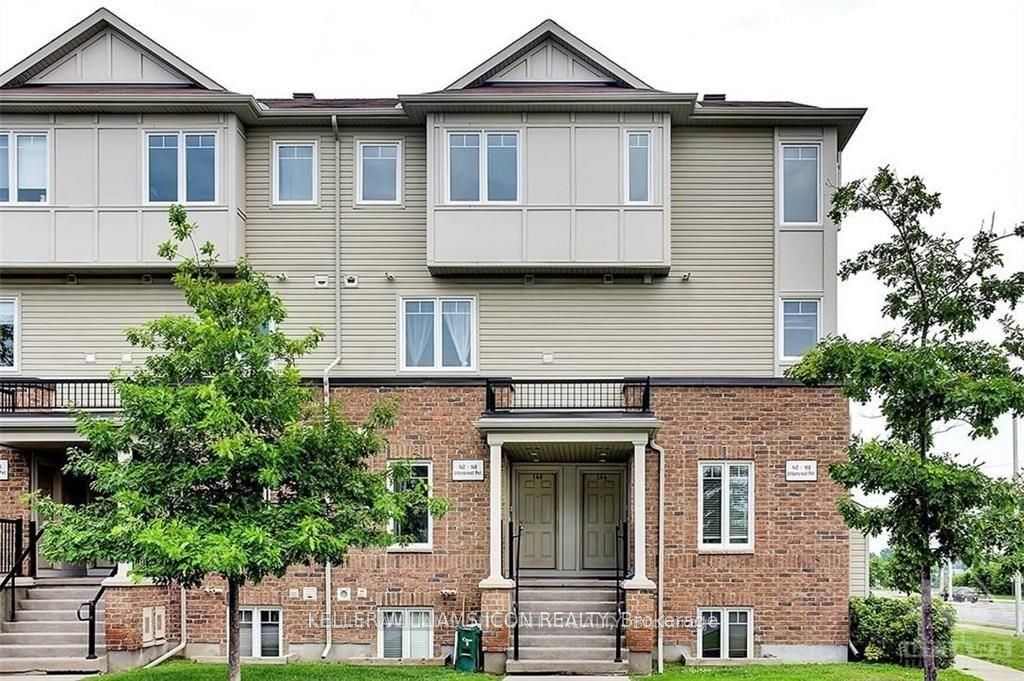
146 Urbancrest Private, Barrhaven, ON K2J 2S7
Ottawa County
Key Facts
Description
Welcome to this beautifully maintained, 2-bedroom, 2-bathroom upper-unit stacked home, ideally situated in the highly desirable Stonebridge Golf Course Community, complete with TWO PARKING SPACES! The bright main level features a convenient 2-piece powder room and a spacious, open-concept living and dining area with patio doors leading to a private balcony. The sun-filled kitchen boasts modern dark cabinetry, a stylish backsplash, stainless steel appliances, and convenient in-unit laundry. The upper level offers two generously sized bedrooms and a full bathroom. The large primary retreat features dual closets, its own private balcony, and a cheater ensuite door to the main bath. Enjoy a low-maintenance lifestyle just steps from top-rated schools, transit, parks, walking trails, the Minto Recreation Complex, premium golf, and all local amenities!
Property Information
Property Type
Residential
Style
2-Storey
Stories
2
Parking Spaces
2
MLS® Listing#
X13491864
Property Features
Exterior
Cooling
Heating
Basement
Construction
Rooms
- Bedroom3.81 x 3.37Third
- Bedroom4.29 x 3.27Third
- Kitchen3.5 x 3.09Second
- Living Room4.29 x 3.07Second
Financial Details
HOA
CA$423
OCSCC
Annual Taxes
CA$2,854
Tax year 2026
Parcel Number
158870215
Directions
Longfield Drive to Cambrian Rd, right on Tucana Way, right onHalf Moon Bay, right on Urbancrest
Affordability Calculator
$71,800
Estimated monthly payment
$1,911/mo
Principal $287,200 · Est. interest $400,670 over 30 yrs
Neighborhood Market Statistics
How this home compares to active listings in Barrhaven, ON
- CA$647,682
- Median Listing Price
- 31
- Median Days on Market
- 452
- Active Listings
- This home’s price is 45% below the area median.
Market statistics compiled from active EXIT Realty® and MLS listings in Barrhaven, ON.
Location
- 146 Urbancrest Private, Barrhaven, ON K2J 2S7
Points of Interest in Barrhaven, ON
Showing the Barrhaven area map.
Nearby Schools
St. Cecilia School
Elementary · 0.3 km away
Young Artists School of Piano
School · 0.6 km away
St Joseph High School
Secondary · 1.1 km away
St Joseph Intermediate School
Secondary · 1.1 km away
Ecole Elementaire Catholique Sainte-Kateri
School · 1.3 km away
Half Moon Bay Public School
Elementary · 1.3 km away
Chapman Mills Public School
Elementary · 1.5 km away
St. Benedict Elementary School
Elementary · 1.6 km away
Ecole Elementaire Catholique Jean-Robert-Gauthier
Elementary · 1.6 km away
St. Emily Catholic School
Elementary · 1.8 km away
Mathnasium
School · 1.9 km away
Ecole Secondaire Catholique Pierre-Savard
Secondary · 2.0 km away
Longfields-Davidson Heights Secondary School
Secondary · 2.7 km away
Berrigan Elementary School
Elementary · 2.8 km away
Monsignor Paul Baxter Elementary School
Elementary · 2.8 km away
Ottawa Christian School
Elementary · 2.8 km away
Children's Montessori School Barrhaven
Elementary · 2.9 km away
Busy Beez Nursery School
School · 2.9 km away
Ecole Elementaire Publique Michel-Dupuis
School · 3.1 km away
Mary Honeywell Elementary School
Elementary · 3.2 km away
Commute Calculator
Nearby Homes
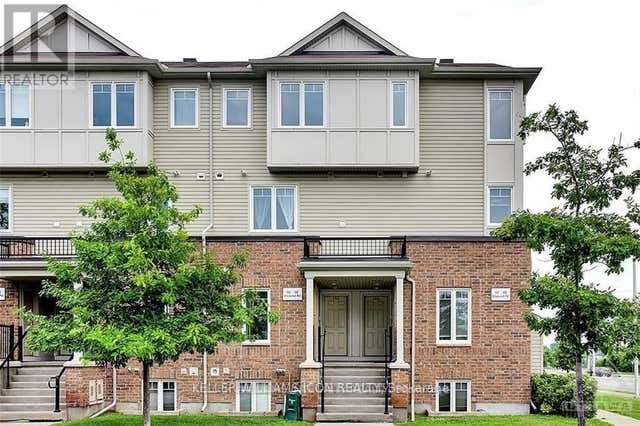
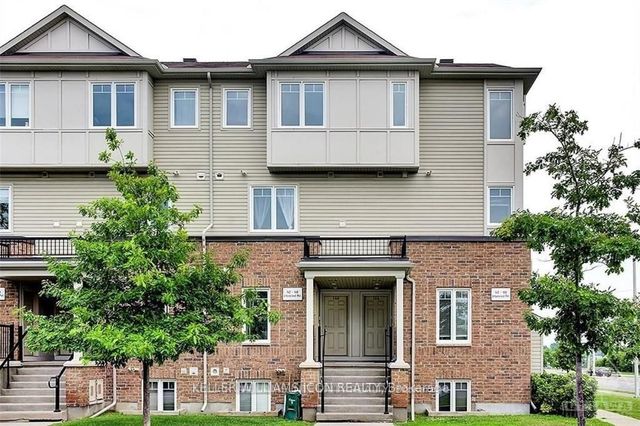


Similar Homes Nearby

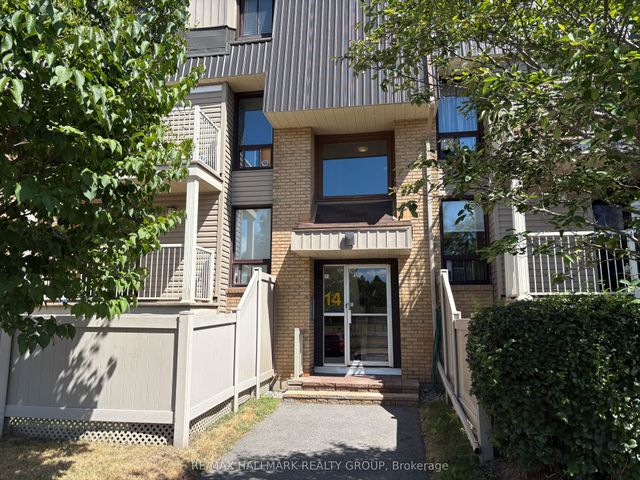

Similar Home Values
Comparable nearby listings and their asking prices.
| Address | Price | Beds | Baths | Sq Ft |
|---|---|---|---|---|
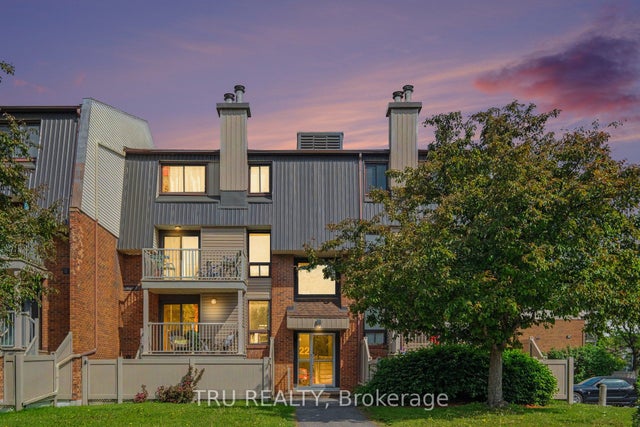
| 14 Sweetbriar Circle 4, Barrhaven, ON | CA$299,900 | 2 | 2 | — |
| 14 Sweetbriar Circle 1, Barrhaven, ON | CA$299,900 | 2 | 2 | — |
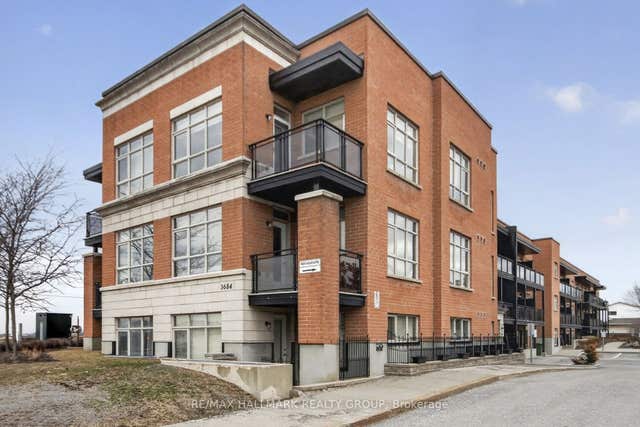
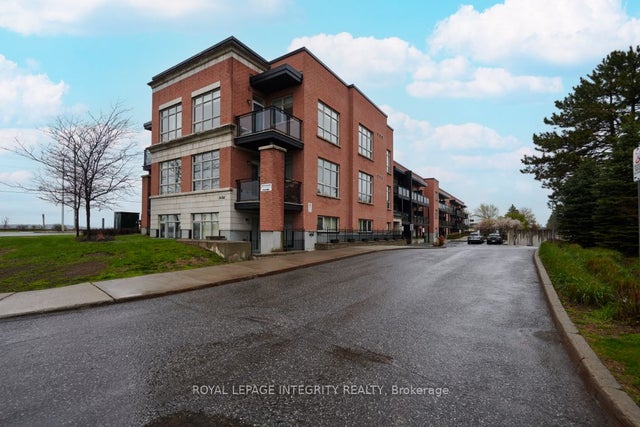
| 3684 Fallowfield Road 220, Barrhaven, ON | CA$319,900 | 1 | 1 | — |
| 22 Sweetbriar Circle 8, Barrhaven, ON | CA$324,900 | 2 | 2 | — |
| 500 CLARIDGE Drive 205, Barrhaven, ON | CA$325,000 | 1 | 1 | — |
| 3684 Fallowfield Road 102, Barrhaven, ON | CA$339,000 | 1 | 2 | — |


